100 Cooperstown Place Sw, Airdrie, Alberta T4B 3T7

Listed for:
$740,000
4 beds
4 baths
Listed 9 days ago
House for rent: 100 Cooperstown Place Sw, Airdrie, Alberta T4B 3T7

View all 42 photos

About

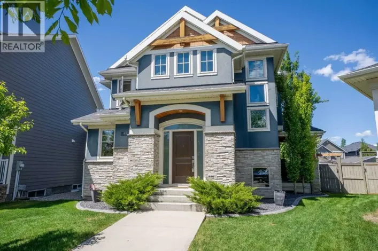
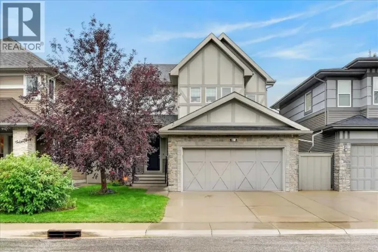
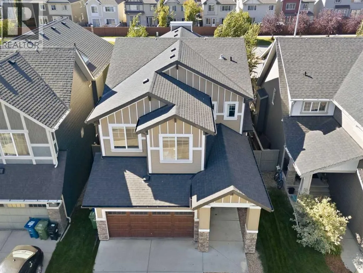
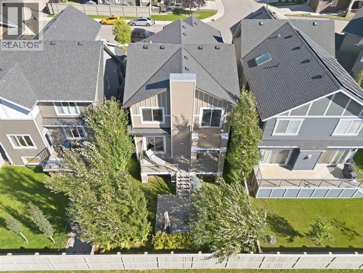
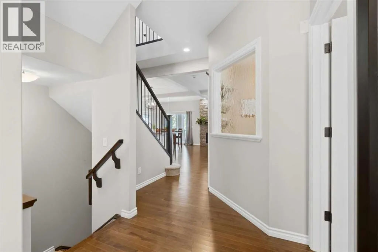
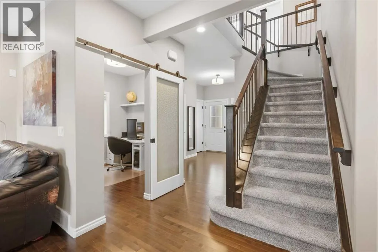
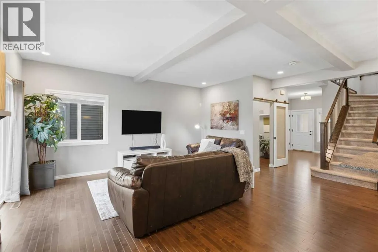
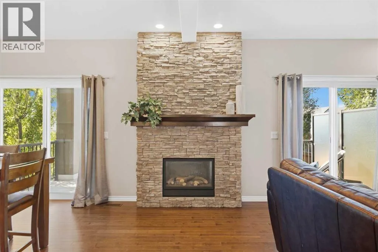
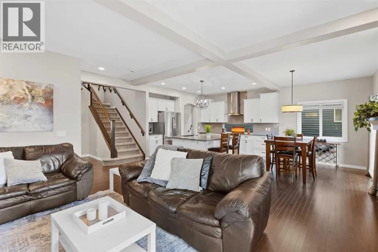
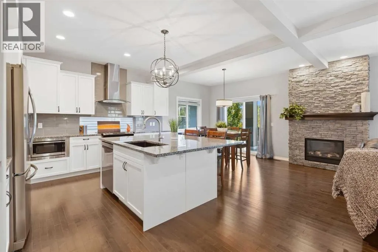
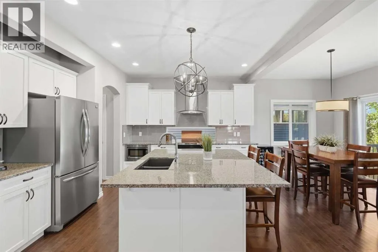
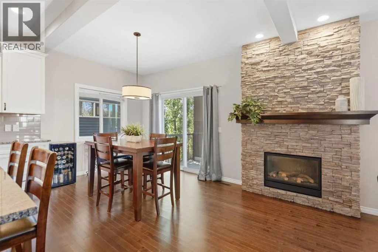
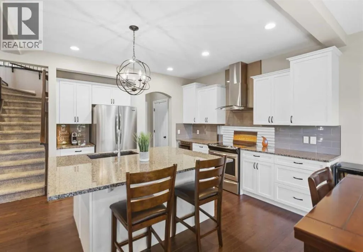
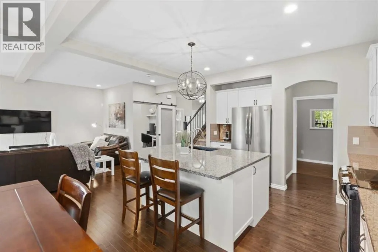
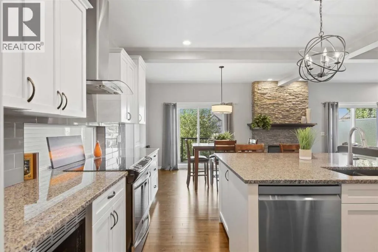
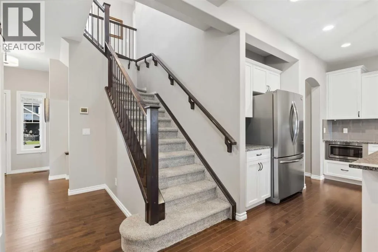
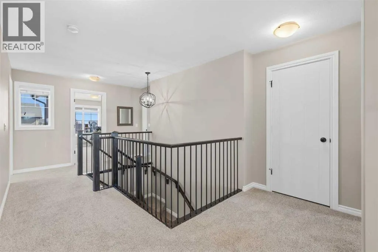
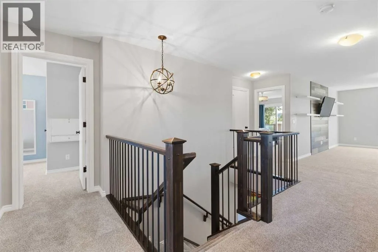
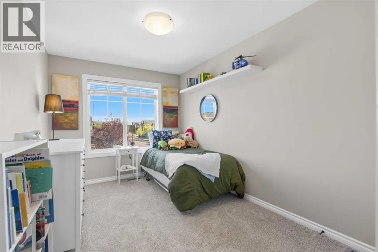
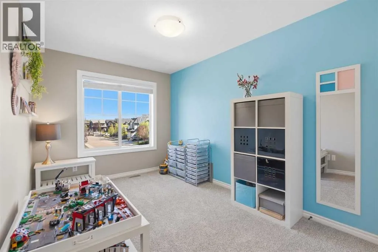
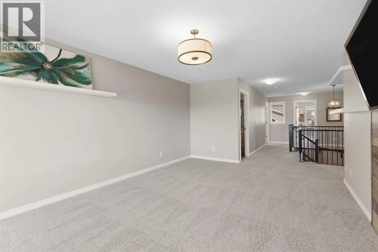
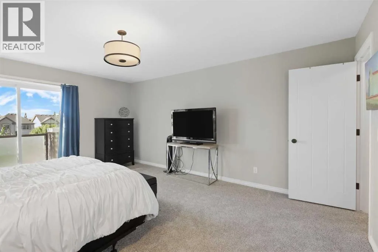
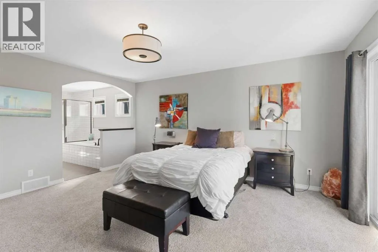
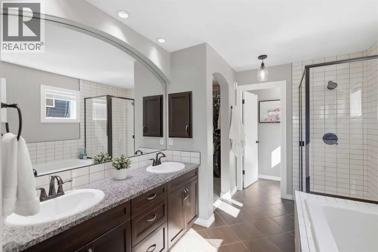
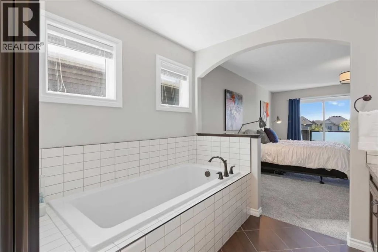
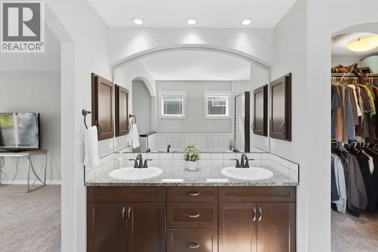
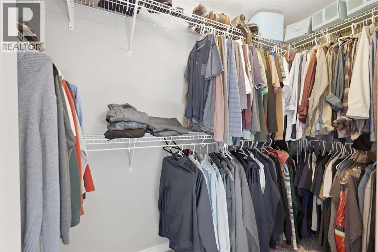
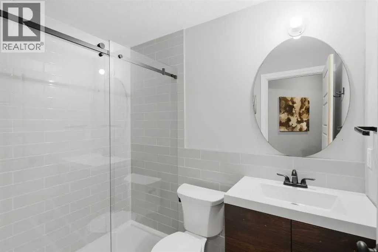
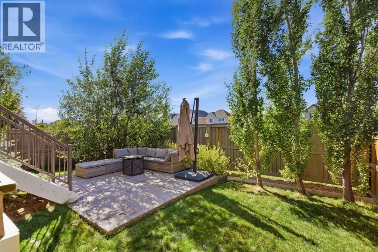
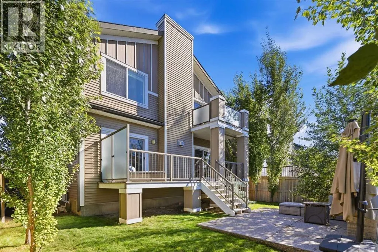
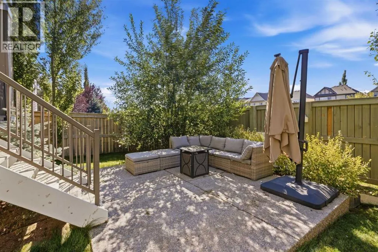
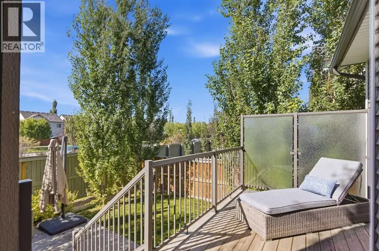
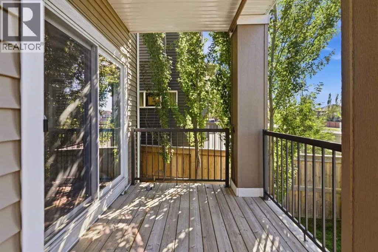
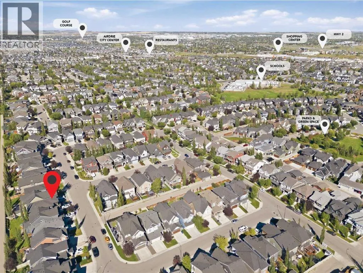
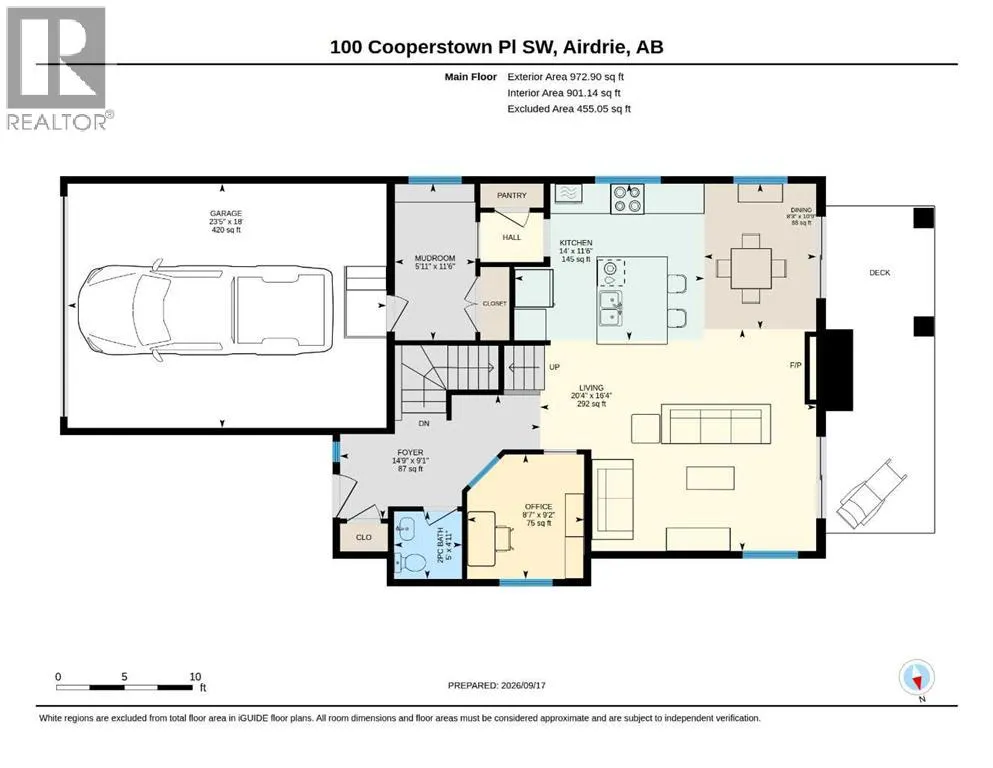
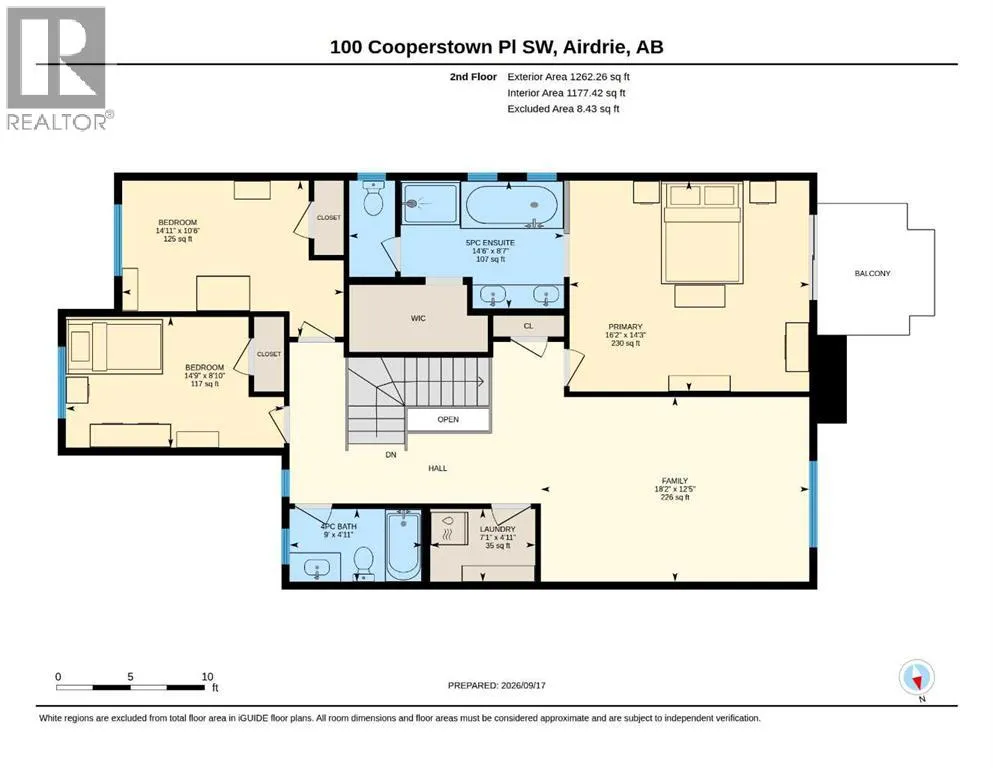
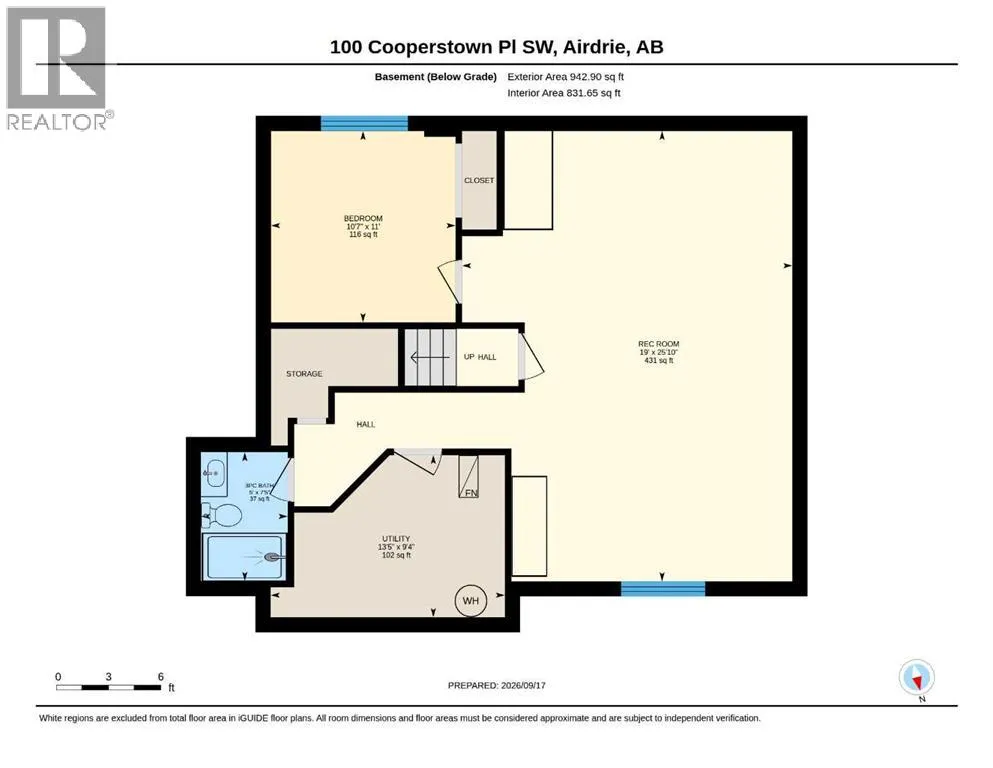
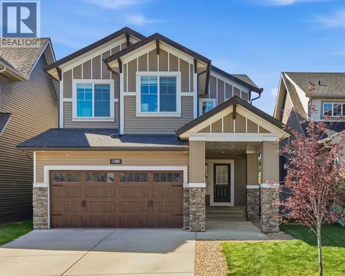
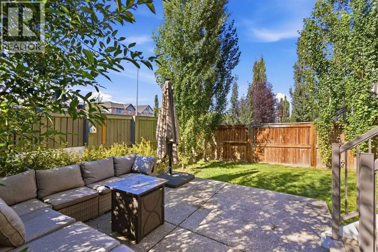
Spectacular McKee Homes built 2 Story home in the Heart of Cooper's Crossing. Near the schools, shopping, and quick exit to Hwy#1, and the airport. 4 bedrooms total, 3 full baths, & a half bath, fully developed basement including a bedroom, full bathroom, and recreation room. Sunny West rear yard with patio, and sheltered deck. Also an upper level deck exiting from the master bedroom for some spectacular views. Floor plan attached in pictures show a very popular open floor plan, family oriented. Lots of room to get together, and enough space to have your own quiet time when needed. Central Air, a high efficient furnace, smart thermostat, and main floor fireplace keep you comfortable all year. This home will not disappoint, book a showing and take a look. (id:27476)

Property Highlights

MLS® Number
A2346670
Type
Single Family
Community Name
Coopers Crossing
Ownership Type
Freehold
Land Size
382.6 m2|4,051 - 7,250 sqft
Parking Space Total
5

Building

Building Type
House
Storeys
2.00
Square Footage
2235 sqft
Bathrooms Total
4
Bedrooms Above Ground
3
Bedrooms Total
4
Amenities
Golf Course, Schools, Shopping
Exterior Finish
Concrete, Stone, Vinyl siding
Fireplace Present
Yes
Basement Type
Full (Finished)
Basement Features
Building Heating Type
Other, Forced air
Heating Fuel
Natural gas
Building Cooling Type
Central air conditioning

Utilities

Water
Municipal water
Power
100 Amp Service
Utility Sewer
Municipal sewage system

Room Layout

Recreational, Games room
Lower level
19.00 Ft x 25.83 Ft
Bedroom
Lower level
10.58 Ft x 11.00 Ft
Furnace
Lower level
13.42 Ft x 9.33 Ft
3pc Bathroom
Lower level
7.42 Ft x 5.00 Ft
Kitchen
Main level
14.00 Ft x 11.50 Ft
Other
Main level
8.25 Ft x 10.75 Ft
Living room
Main level
20.33 Ft x 16.33 Ft
Office
Main level
8.58 Ft x 9.17 Ft
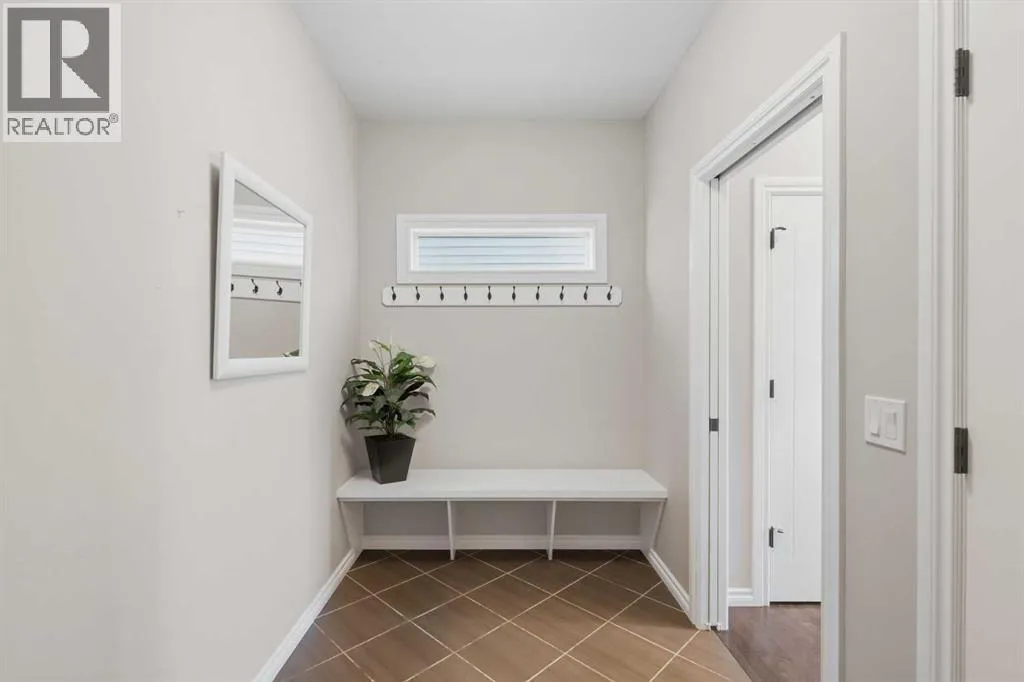
Foyer
Main level
14.75 Ft x 9.08 Ft
Other
Main level
5.92 Ft x 11.50 Ft
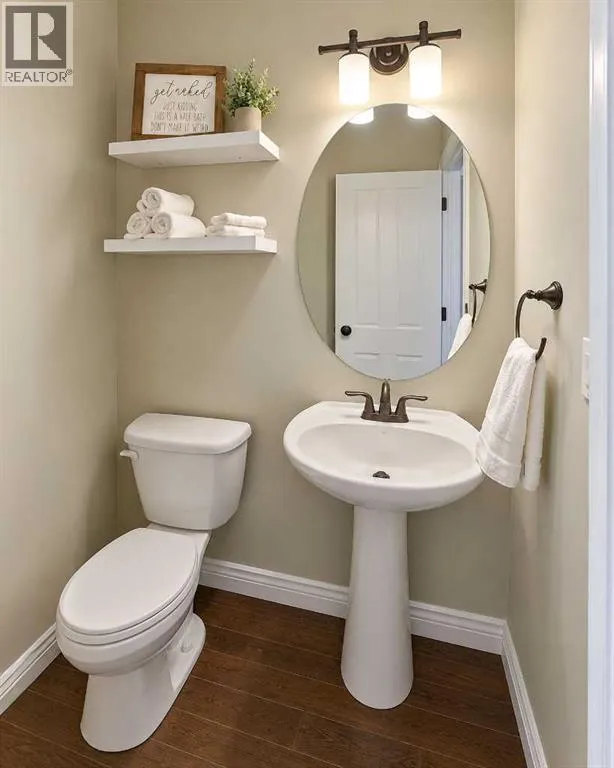
2pc Bathroom
Main level
4.92 Ft x 5.00 Ft
Primary Bedroom
Upper Level
16.17 Ft x 14.25 Ft
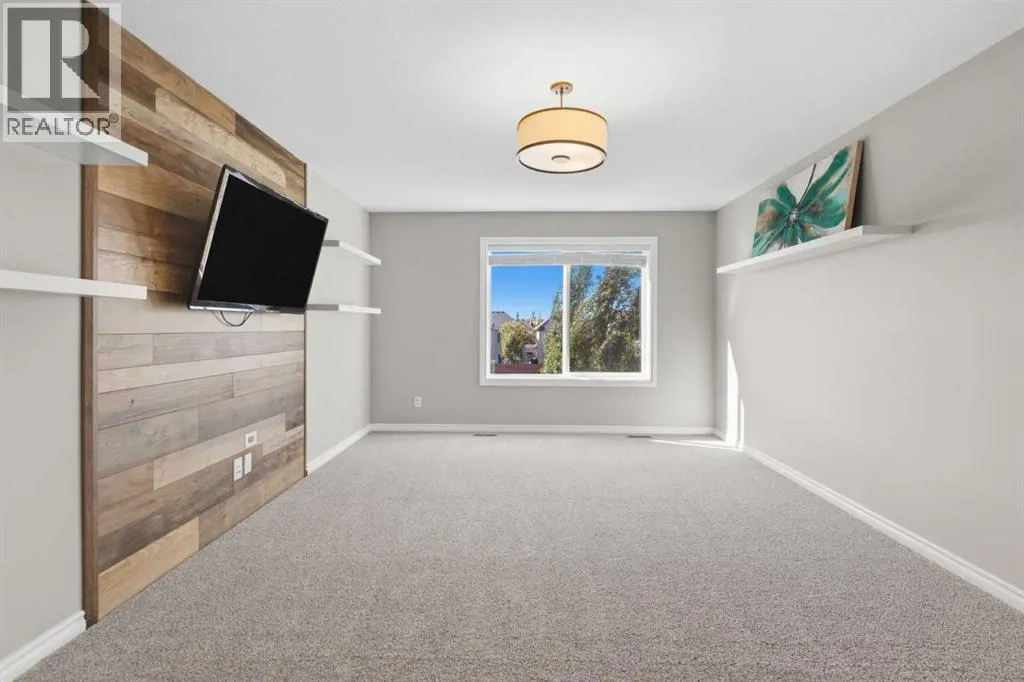
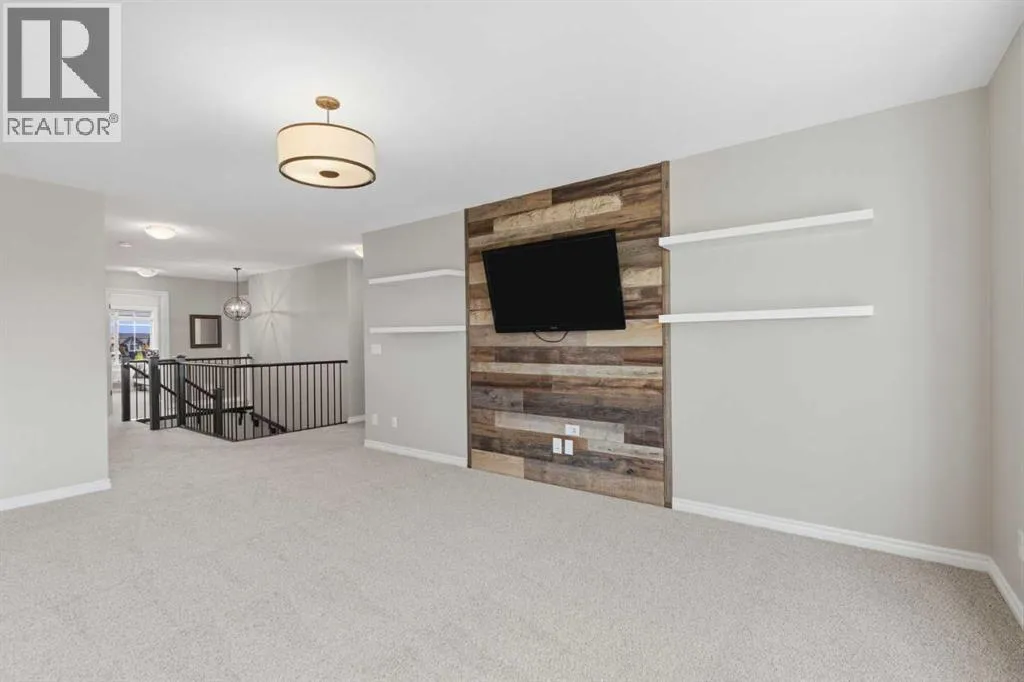
Family room
Upper Level
18.17 Ft x 12.42 Ft
Bedroom
Upper Level
14.92 Ft x 10.50 Ft
Bedroom
Upper Level
14.75 Ft x 8.83 Ft
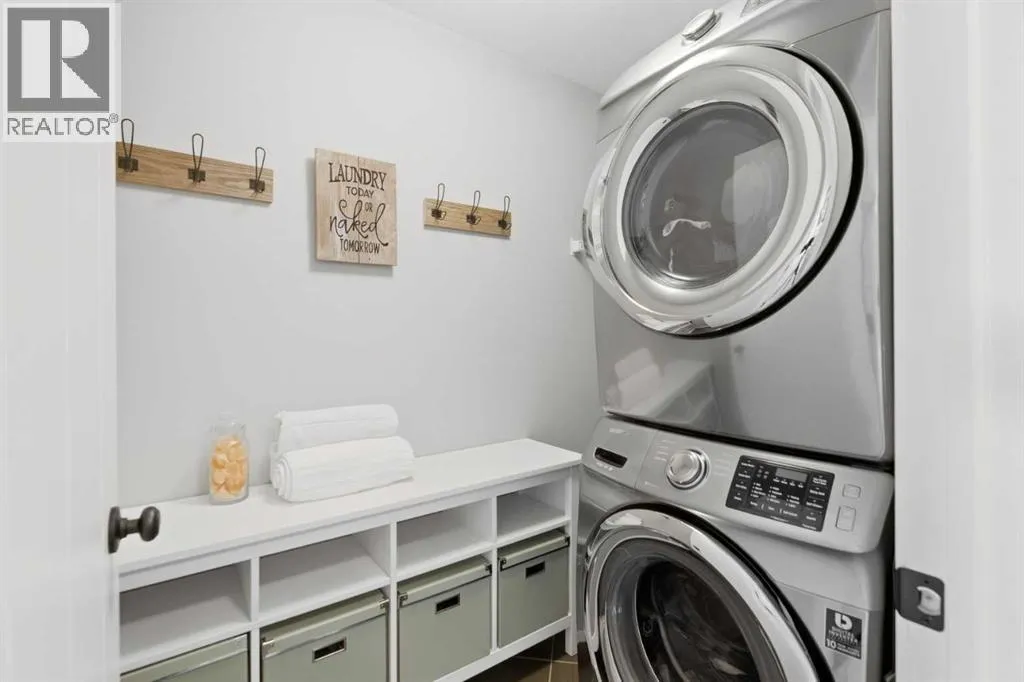
Laundry room
Upper Level
7.08 Ft x 4.92 Ft
5pc Bathroom
Upper Level
14.50 Ft x 8.58 Ft
4pc Bathroom
Upper Level
4.92 Ft x 9.00 Ft

Location

Learn more about this property
Listing provided by:
Manor Real Estate Ltd.
MLS® number:
A2346670
Agent:
Rob Doel
*Indicates required field
Name is required
Email is required
Please enter a valid phone number (e.g., 416-111-1111).