901, 110 Coopers Common Sw, Airdrie, Alberta T4B 3Y3

Listed for:
$499,990
4 beds
4 baths
Listed 23 days ago
Row / Townhouse for rent: 901, 110 Coopers Common Sw, Airdrie, Alberta T4B 3Y3

View all 49 photos

About

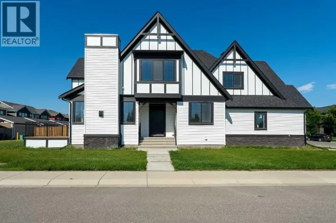
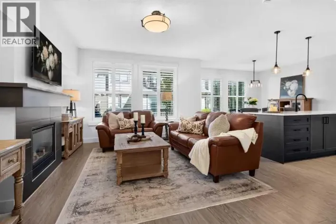
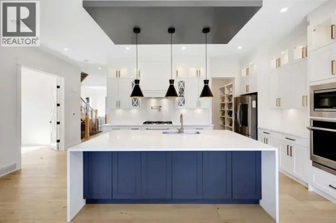
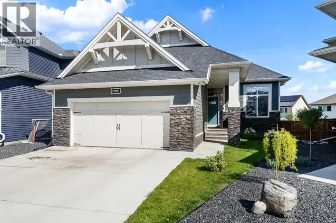
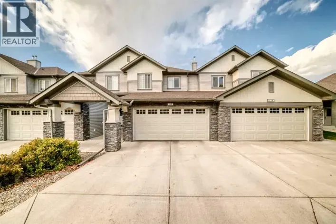
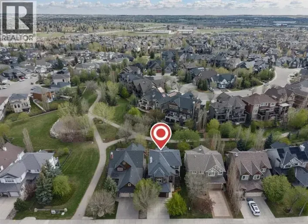
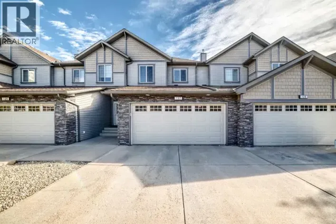
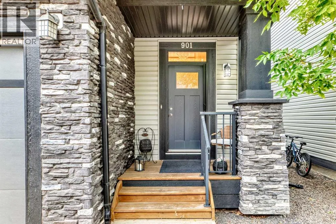
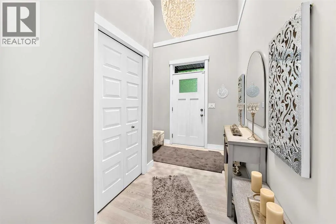
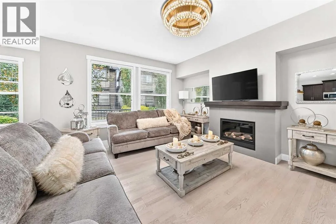
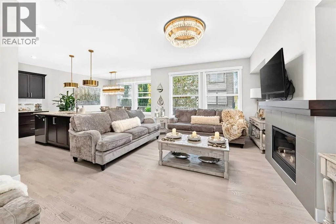
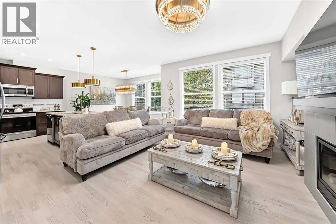
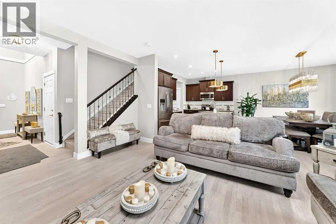
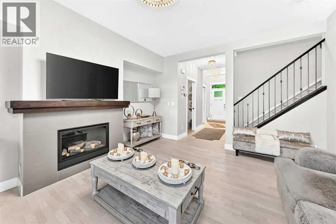
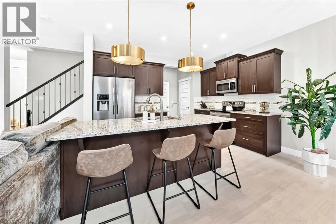
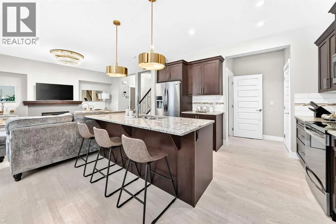
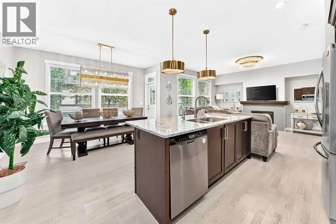
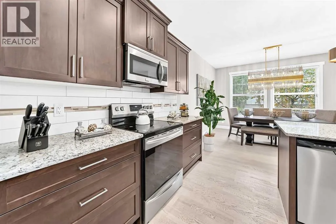
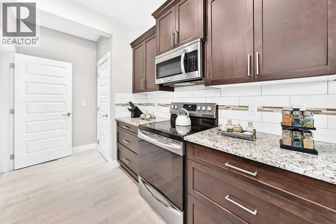
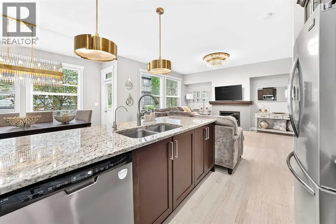
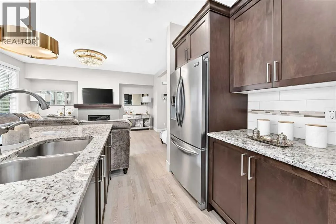
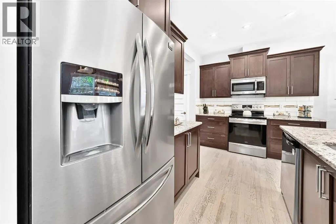
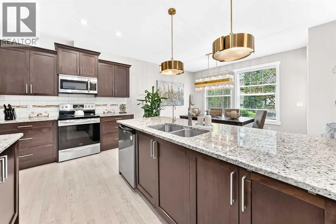
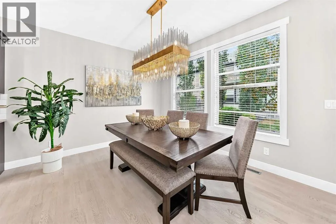
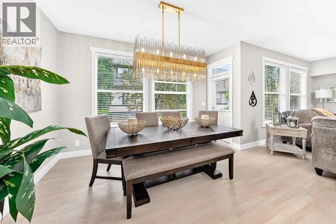
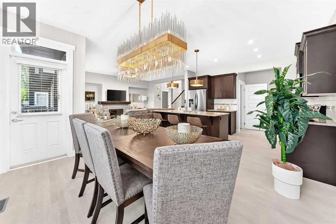
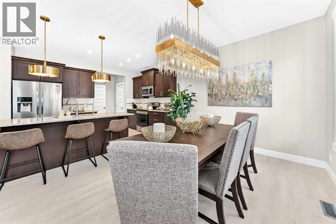
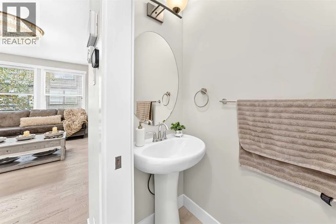
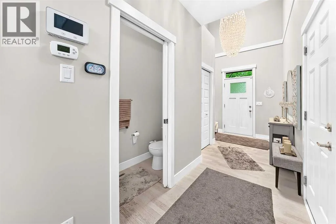
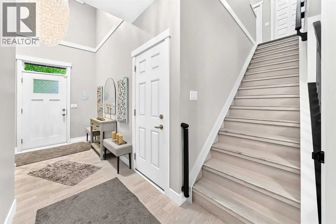
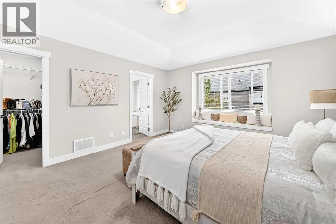
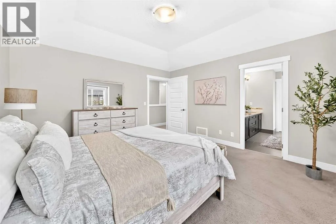
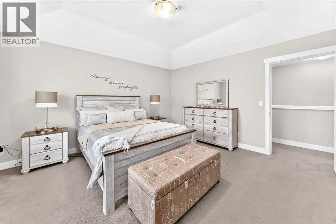
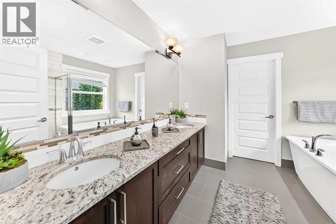
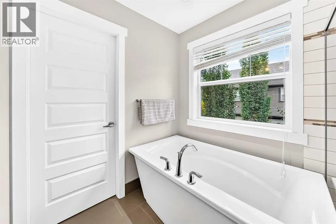
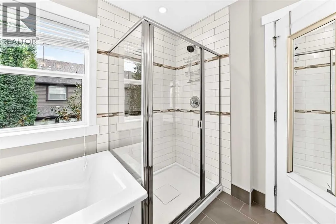
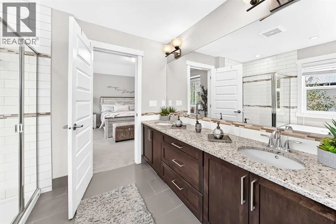
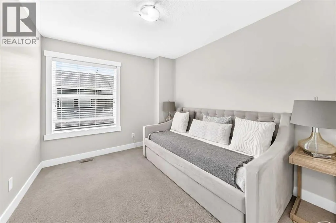
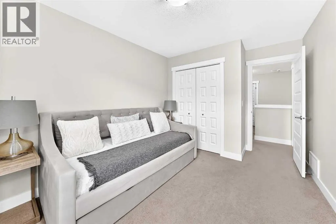
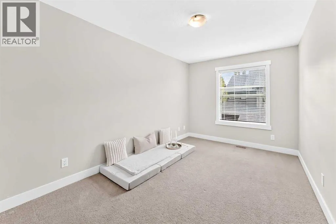
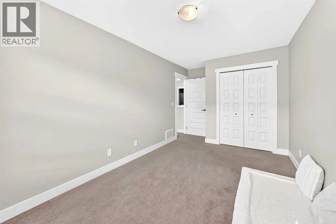
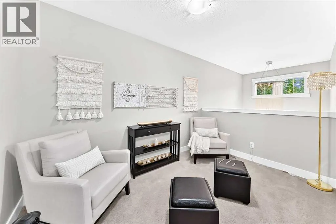
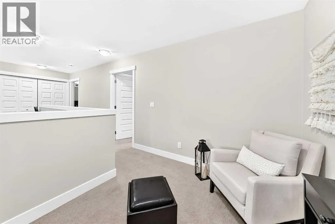
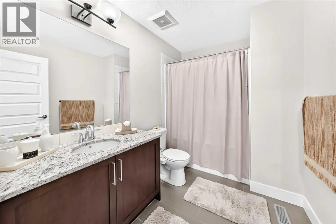
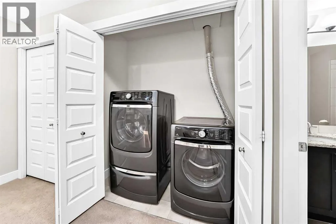
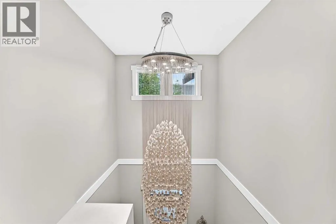
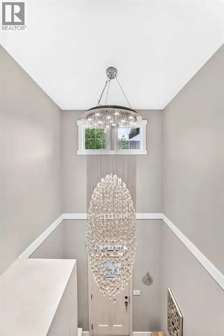
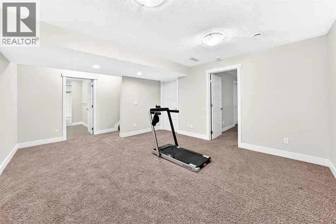
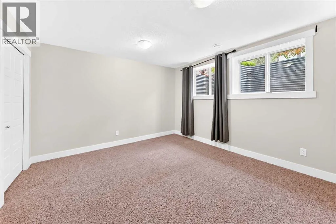
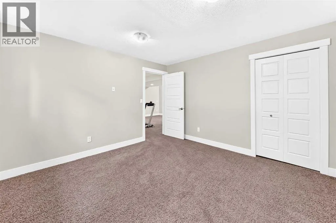
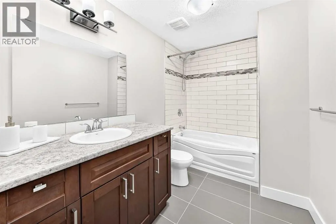
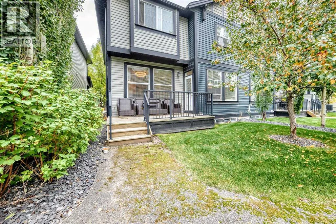
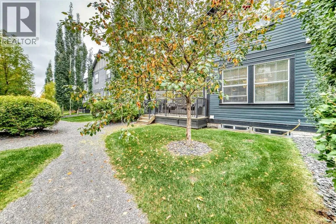
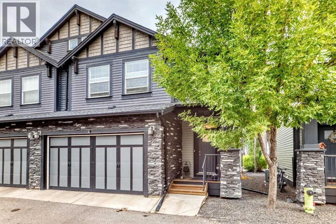
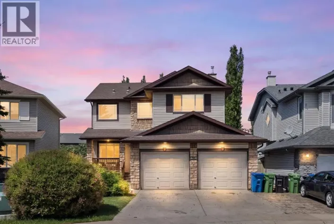
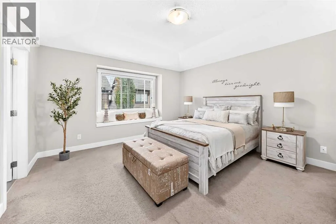
Welcome to Waterscape in Coopers Crossing, Airdrie—Ideally located close to schools, shopping, parks, and miles of scenic pathways, this beautifully maintained 4-bedroom, 3.5-bathroom home offers exceptional space, comfort, and style for a growing family.Step inside to a bright and inviting open-concept main floor, filled with natural light and featuring brand-new vinyl flooring, elegant luxury light fixtures, beautiful cabinetry, stainless steel appliances, and a large granite island—perfect for everyday living and entertaining family and friends.Upstairs, the spacious primary bedroom offers a private retreat, complete with a luxurious 5-piece ensuite featuring a stand-alone soaker tub, large corner shower, and dual vanity. Two additional generous-sized bedrooms, a 4-piece bathroom, an open flex space, and convenient upper-floor laundry complete this level.The fully finished basement provides even more living space, featuring an oversized fourth bedroom, comfortable recreation/living area, 4-piece bathroom, and a large storage room.Outside, enjoy the convenience of a double attached garage and a spacious rear deck with a gas line, perfect for summer barbecues and outdoor gatherings.Impeccably maintained and thoughtfully updated, this home showcases modern colours, elegant finishes, brand-new flooring on the main floor, and beautiful upgraded light fixtures. With its functional layout, abundant natural light, and desirable location, this home is truly move-in ready and ready to welcome its next family. (id:27476)

Property Highlights

MLS® Number
A2348484
Type
Single Family
Community Name
Coopers Crossing
Maintenance Fee
416.00
Ownership Type
Condominium/Strata
Land Size
268.3 m2|0-4,050 sqft
Parking Space Total
2

Building

Building Type
Row / Townhouse
Storeys
2.00
Square Footage
1823 sqft
Bathrooms Total
4
Bedrooms Above Ground
3
Bedrooms Total
4
Amenities
Park, Playground, Schools, Shopping
Exterior Finish
Vinyl siding
Fireplace Present
Yes
Basement Type
Full (Finished)
Basement Features
Building Heating Type
Other, Forced air
Heating Fuel
Natural gas
Building Cooling Type
None

Utilities

Water
Municipal water
Utility Sewer
Municipal sewage system

Room Layout

Other
Second level
6.42 Ft x 6.08 Ft
Primary Bedroom
Second level
14.17 Ft x 13.67 Ft
Den
Second level
11.08 Ft x 7.83 Ft
Laundry room
Second level
6.58 Ft x 2.92 Ft
Bedroom
Second level
14.33 Ft x 9.17 Ft
Bedroom
Second level
10.75 Ft x 9.25 Ft
5pc Bathroom
Second level
9.33 Ft x 13.00 Ft
4pc Bathroom
Second level
9.58 Ft x 6.58 Ft
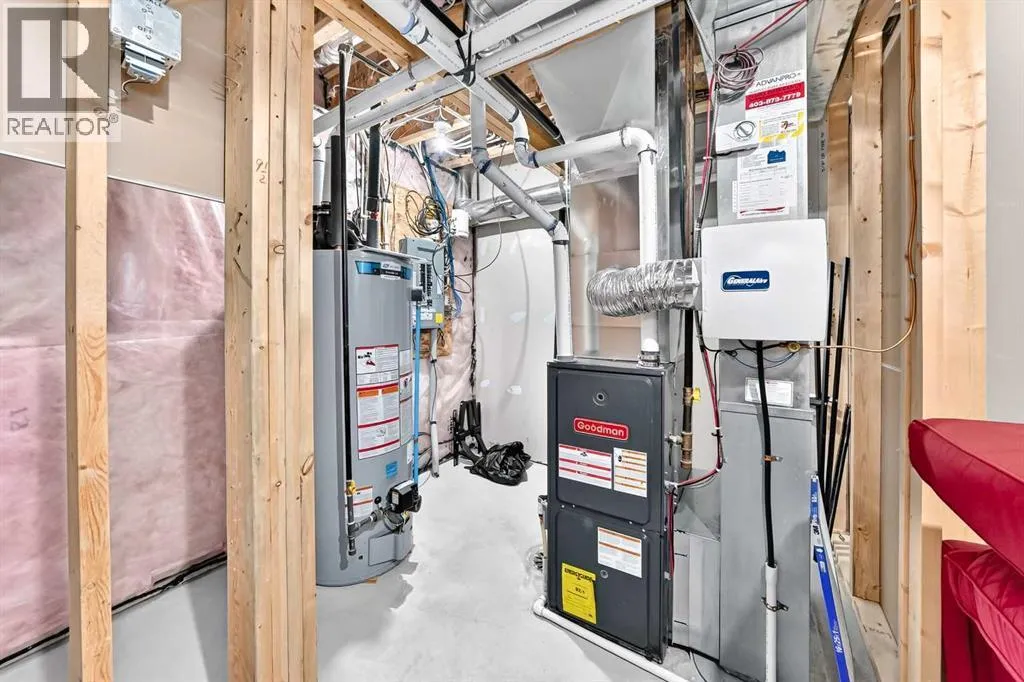
Furnace
Basement
10.50 Ft x 11.00 Ft
Other
Basement
15.25 Ft x 13.58 Ft
Bedroom
Basement
12.08 Ft x 12.42 Ft
4pc Bathroom
Basement
12.58 Ft x 6.42 Ft
Dining room
Main level
12.17 Ft x 13.08 Ft
2pc Bathroom
Main level
6.67 Ft x 2.58 Ft
Other
Main level
10.00 Ft x 13.25 Ft
Living room
Main level
15.75 Ft x 13.42 Ft
Other
Main level
13.00 Ft x 7.67 Ft

Location

Learn more about this property
Listing provided by:
Century 21 Bravo Realty
MLS® number:
A2348484
Agent:
Maha Abuhafeetha
*Indicates required field
Name is required
Email is required
Please enter a valid phone number (e.g., 416-111-1111).

Street Spotlight - For sale