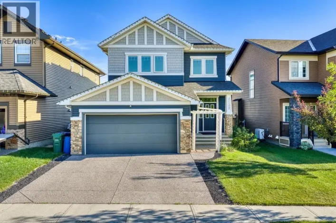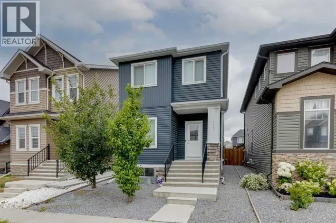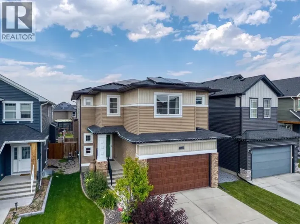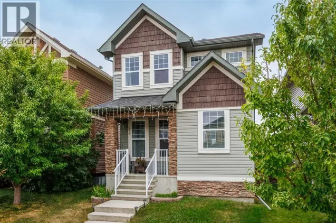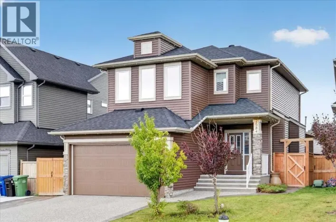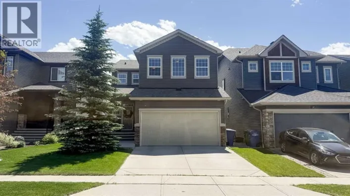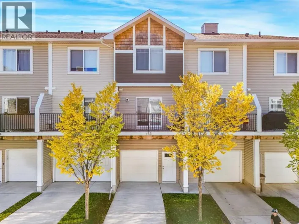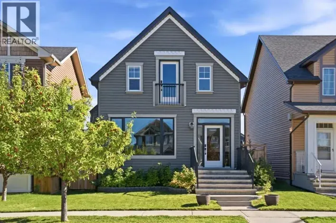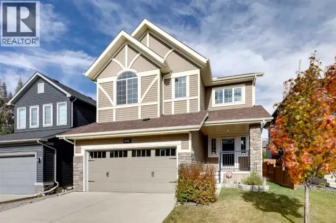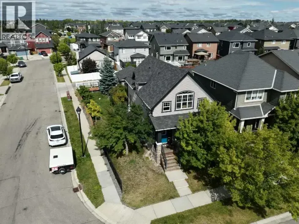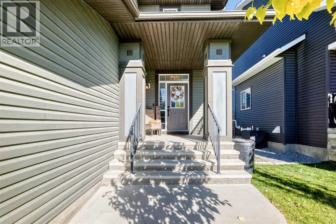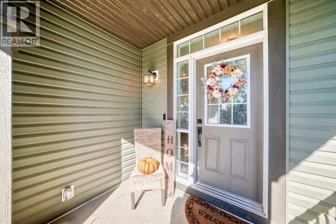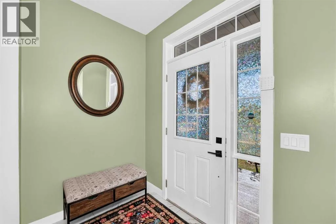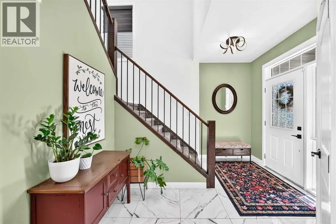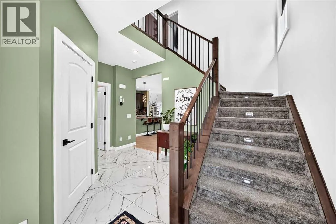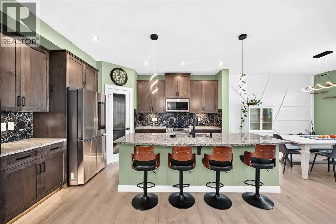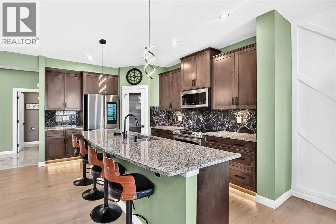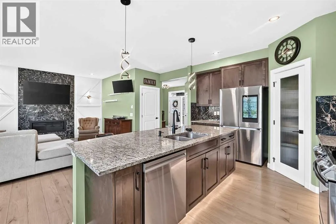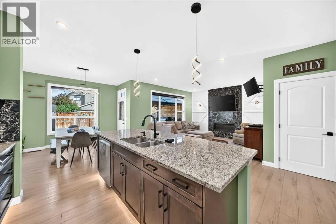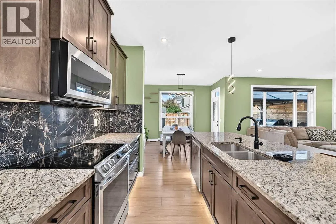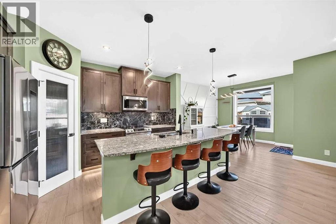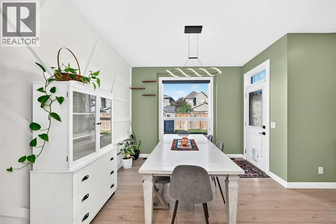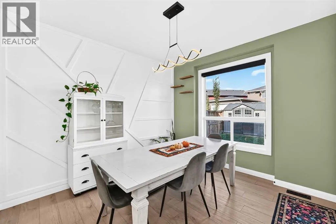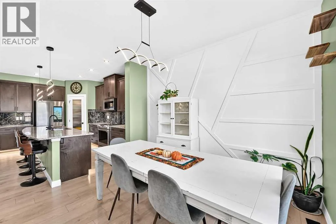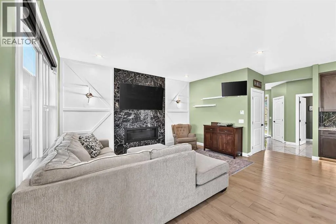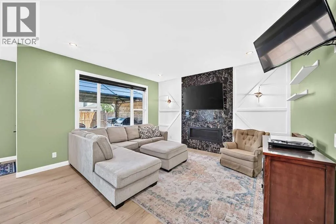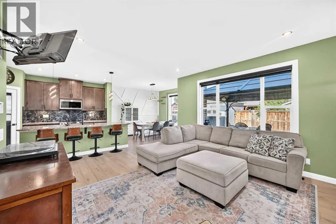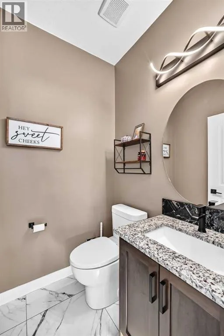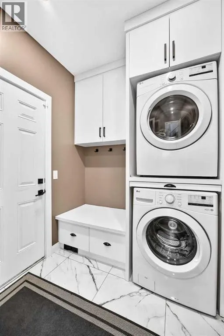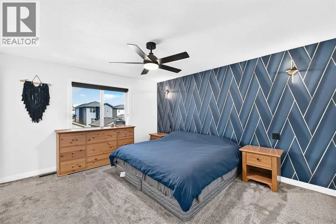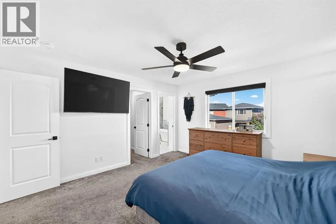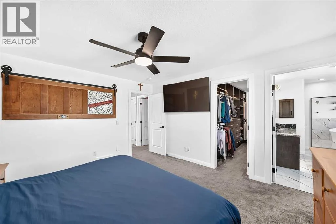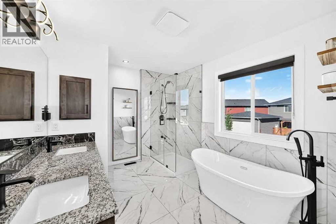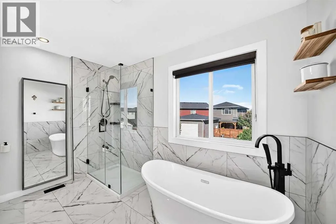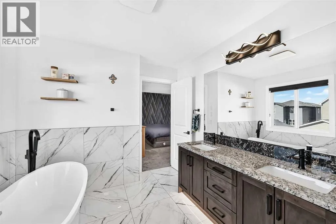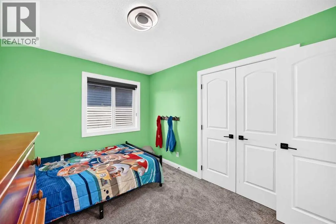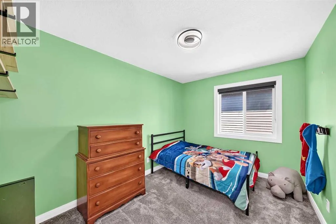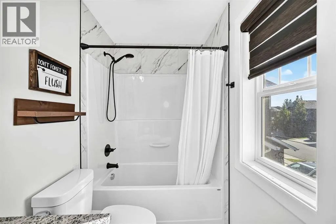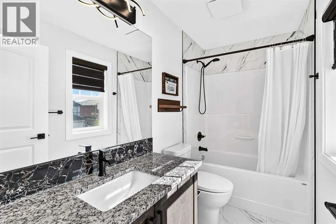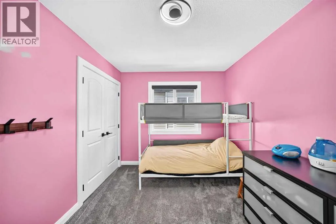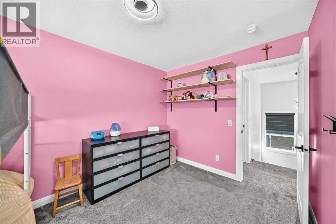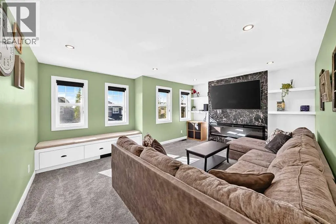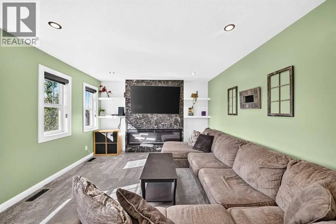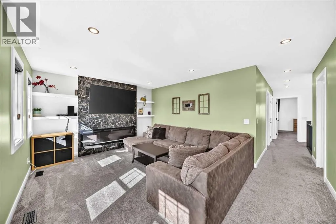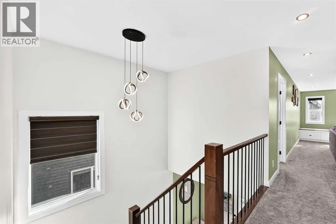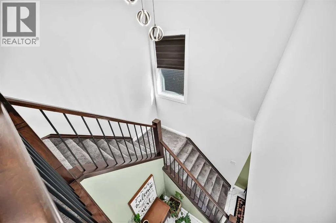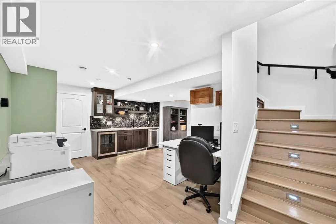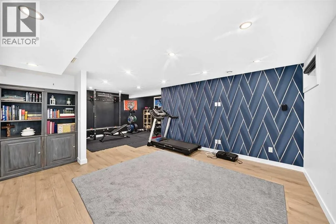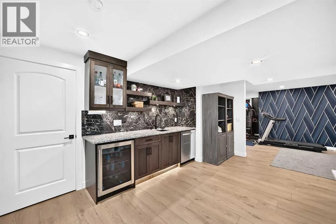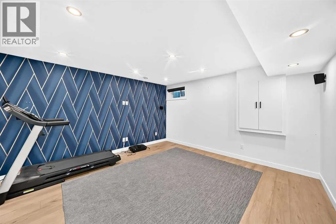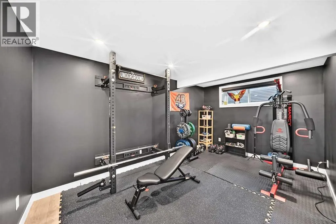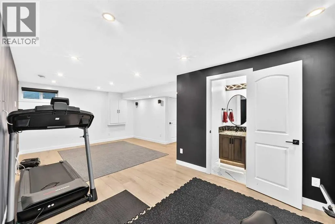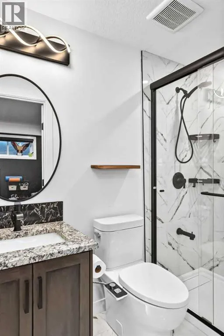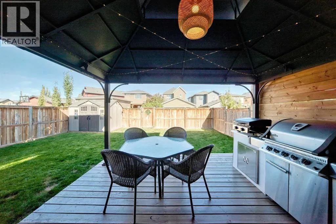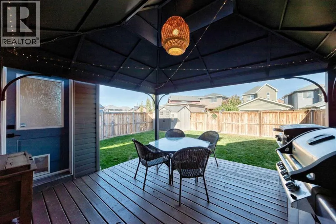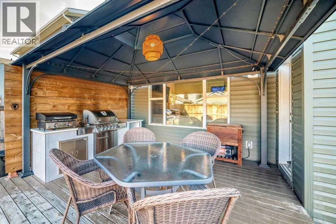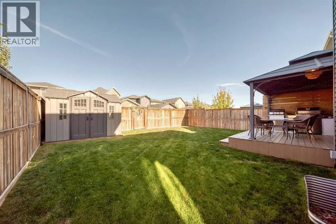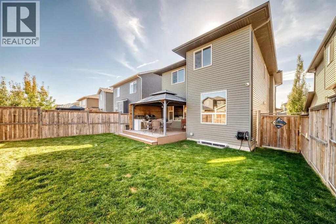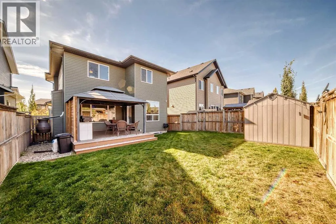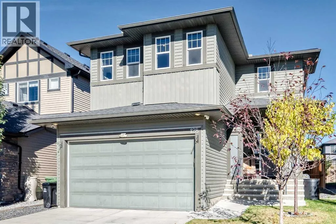
Welcome to this stunning custom-built home, situated on an expansive lot and showcasing exceptional design and attention to detail from the moment you step through the front door. Enjoy year-round comfort with central air conditioning, along with a host of thoughtful upgrades including stair-step lighting, sensor-activated under-cabinet lighting, blackout blinds, an Ecobee smart thermostat, Ring doorbell, six 4K security cameras with colour night vision, and a Ring security alarm with no monthly cost.The main level features soaring 9-foot ceilings, glossy porcelain tile, and durable vinyl flooring throughout. The bright and spacious living area is surrounded by oversized windows and features a gas fireplace with a stylish tile surround and feature walls. The open-concept gourmet kitchen is designed for both everyday living and entertaining, offering granite countertops, rich cabinetry, a tiled backsplash, stainless-steel smart appliances, and a massive granite island complete with a prep sink.The airy dining area features a large bright window and a garden door leading to the back deck. Conveniently tucked away on this level is the garage-entry mudroom, complete with custom-built cubbies and hooks, along with stacked laundry machines.Upstairs, in-stair lighting and elegant spindled railings lead to an extra-wide hallway. The luxurious primary suite offers a spa-inspired 5-piece ensuite with double-sink vanities, granite countertops, ample storage, a soaker tub, and a glass-enclosed shower. The custom walk-in closet features built-in shelving and drawers.Two additional bedrooms, a 4-piece bathroom with granite countertops, and an impressive bonus room complete the upper level. Surrounded by four windows, the bonus room is filled with natural light and features a dramatic 72-inch fireplace.The fully finished basement is designed for entertaining and relaxation. It includes a full bar with granite countertops, a wine fridge, dishwasher, and sink, plus a dedicated theatre room with surround sound—perfect for movie nights and gatherings. A gym and full bathroom with granite countertops and a walk-in shower complete this level.Outside, the fully fenced north-facing backyard offers a paved back alley, covered deck, and custom-built outdoor kitchen, creating an ideal space for summer entertaining. A shed provides additional storage.With its impressive scale, custom finishes, central air conditioning, smart-home features, extensive entertainment spaces, and beautifully designed indoor and outdoor areas, this exceptional home is ready to welcome its next owners. (id:27476)