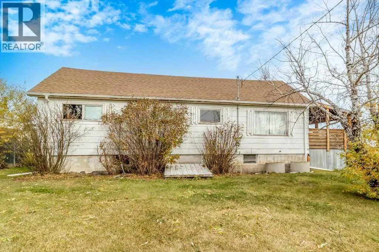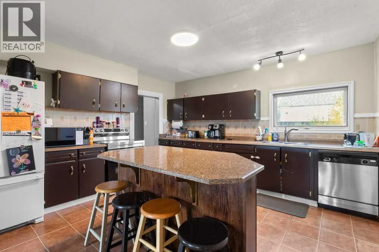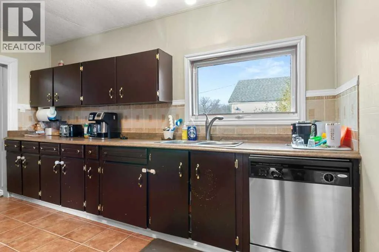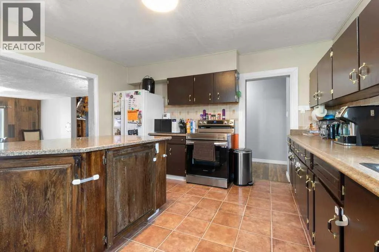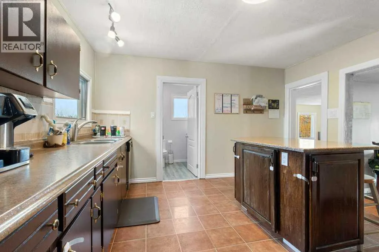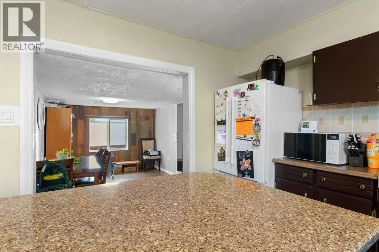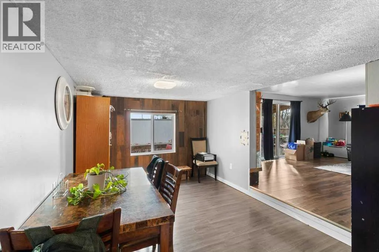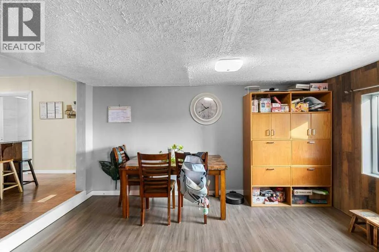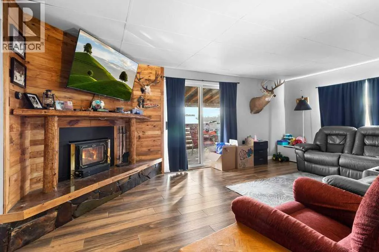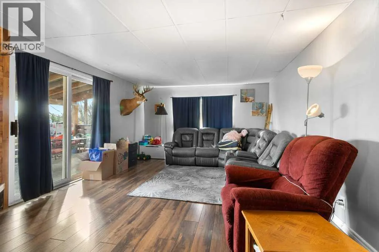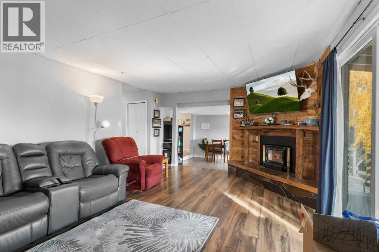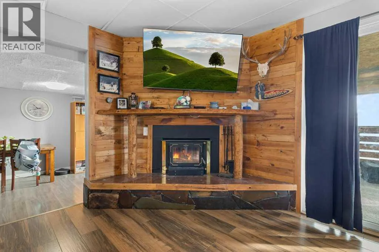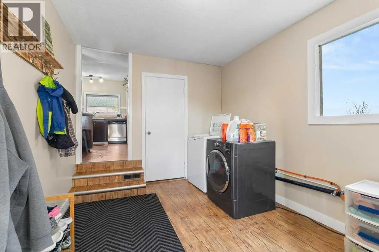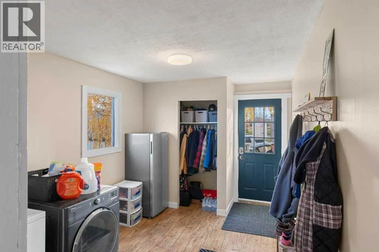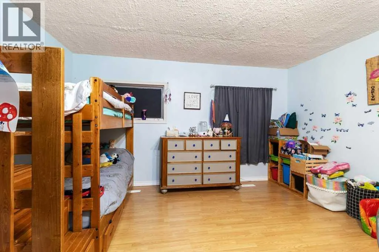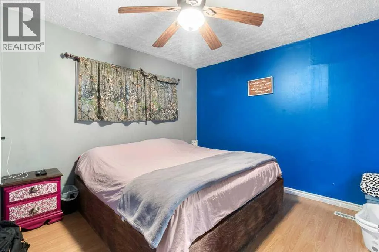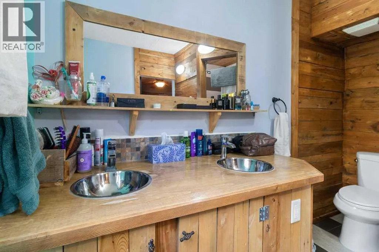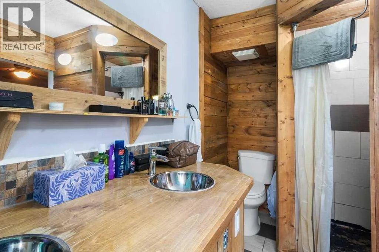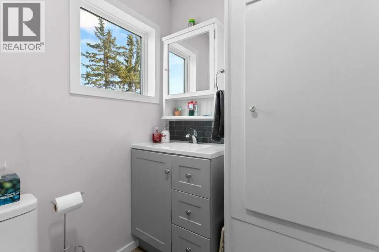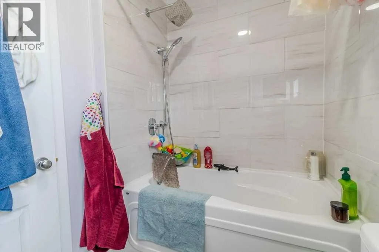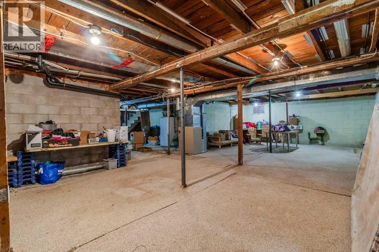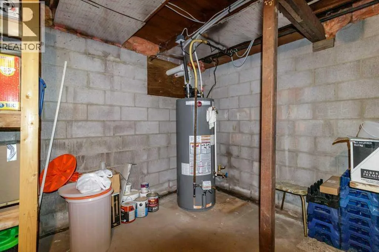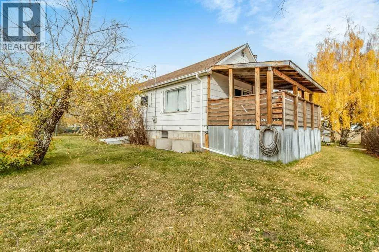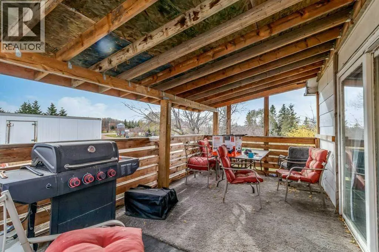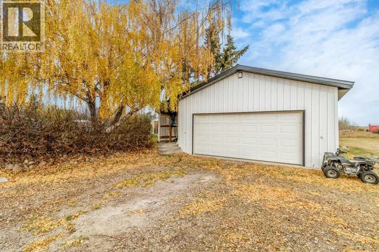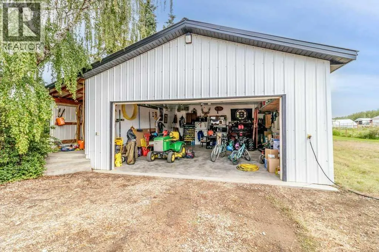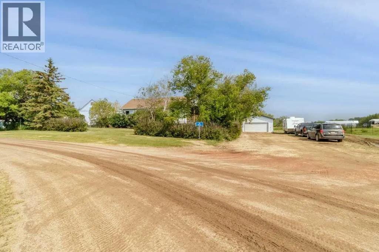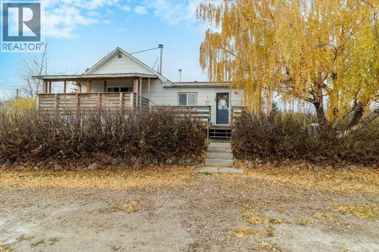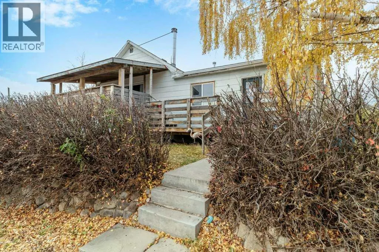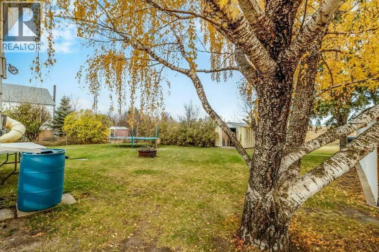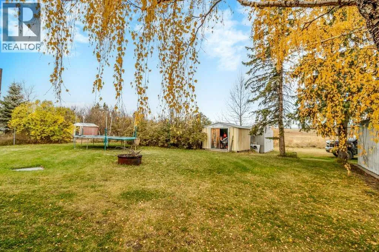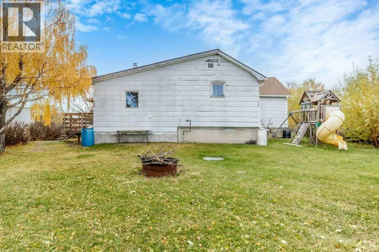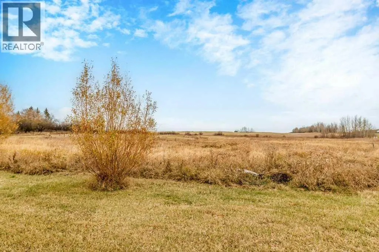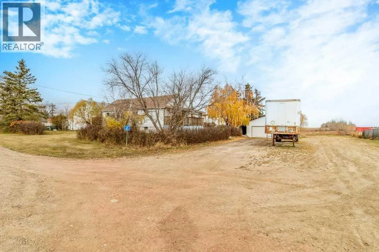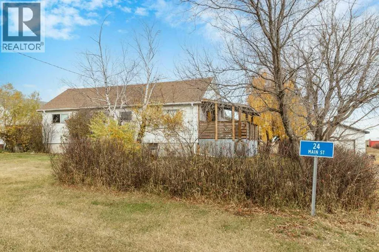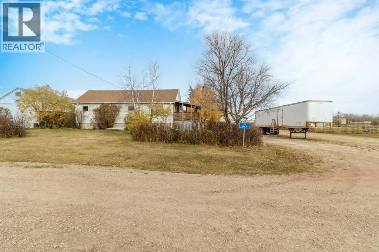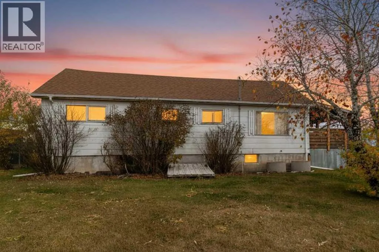
Spacious Bungalow on a Huge Lot Backing Onto Open Countryside!Enjoy peaceful small-town living in this spacious bungalow situated on a generous lot in the quiet community of Ardley. Backing onto open countryside, this property offers plenty of room both inside and out.The heart of the home is the spacious kitchen, featuring abundant cabinetry, a large centre island with seating, stainless steel appliances, and plenty of counter space. A separate dining area flows into the generous living room, where a corner wood-burning fireplace with rustic wood detailing creates a warm and inviting atmosphere. Patio doors provide access to the covered outdoor deck.The main floor offers two generously sized bedrooms, a 4-piece main bathroom, and a 4-piece ensuite off the primary bedroom, complete with double sinks and rustic wood finishes. A convenient rear entry and laundry area provide additional storage and everyday functionality.The full basement offers plenty of open space, ready for your ideas and future development.Outside, you'll appreciate the expansive yard with mature trees, room for gardening, outdoor activities, and space for the kids to play. The large detached double garage provides excellent parking, storage, and workshop possibilities. With open countryside behind the property, you can enjoy the extra privacy and peaceful surroundings.Recent upgrades include new flooring (2020), a new roof (2022), and a new hot water tank. The property is serviced by a private water well and septic system with a tank and gravity flow to the field.If you're looking for a spacious home, a large yard, and the quiet lifestyle of a rural community, this Ardley property has plenty to offer! (id:27476)