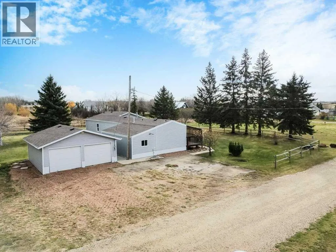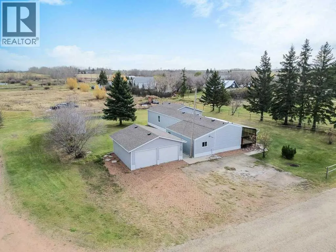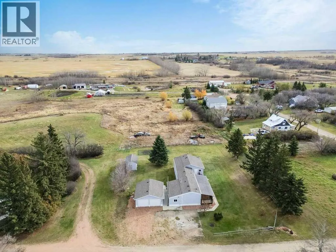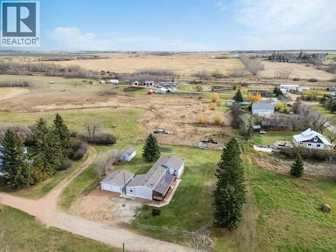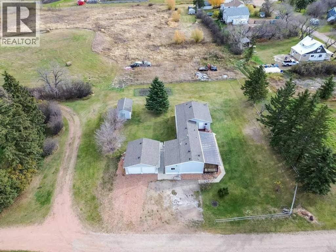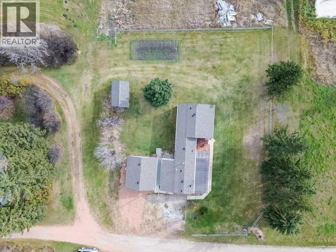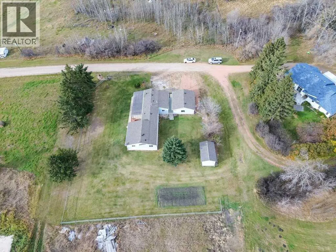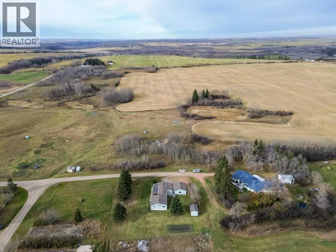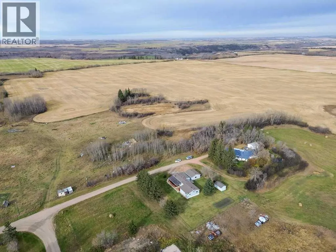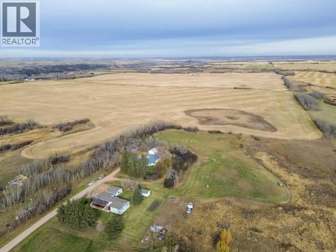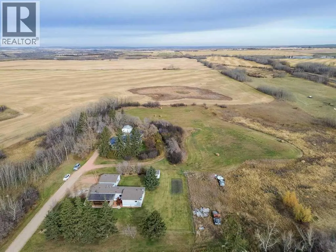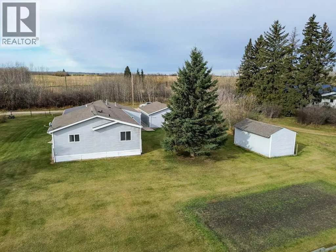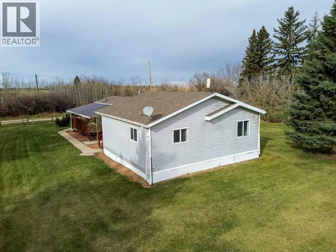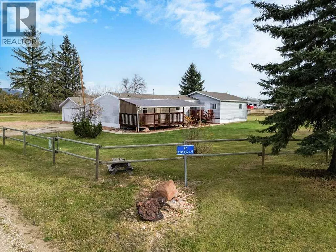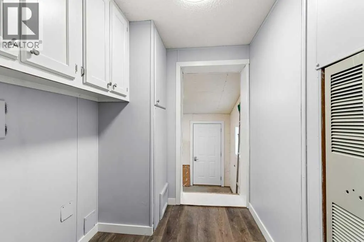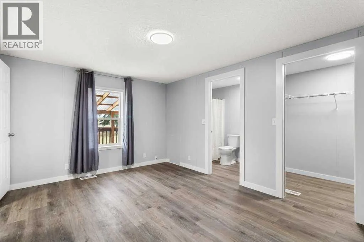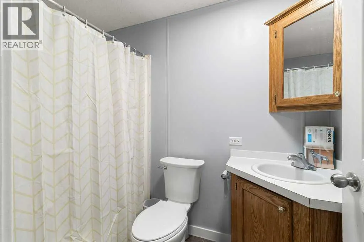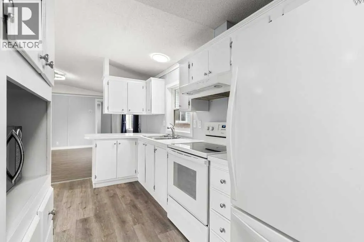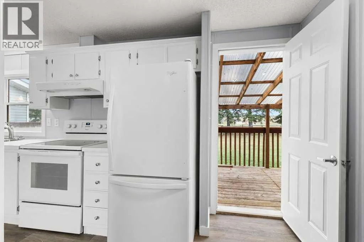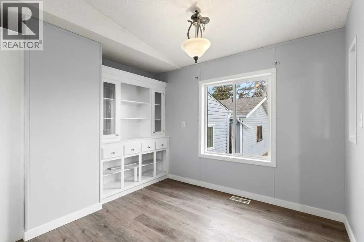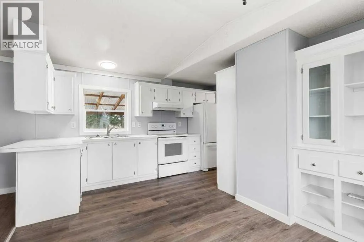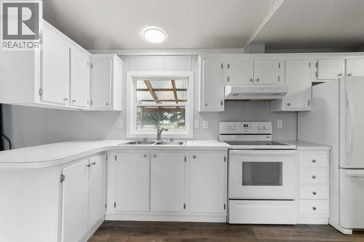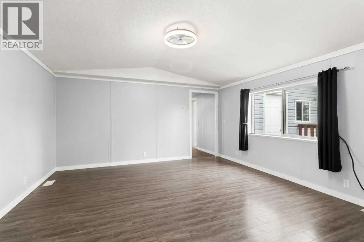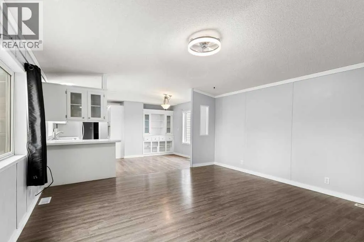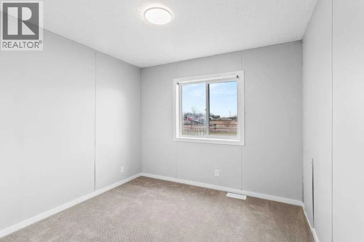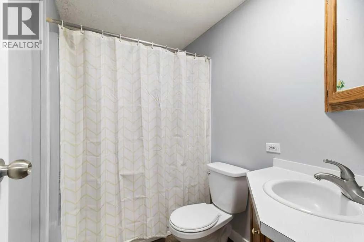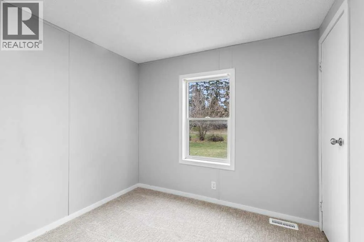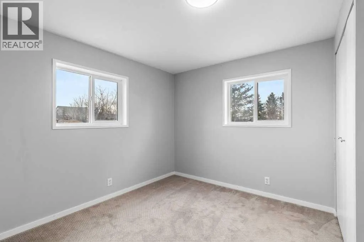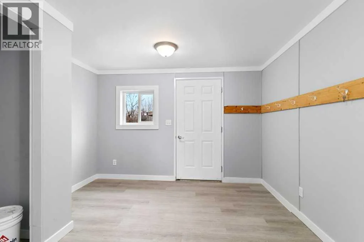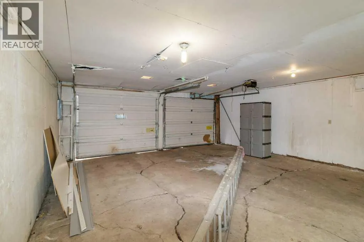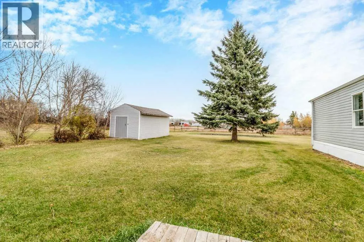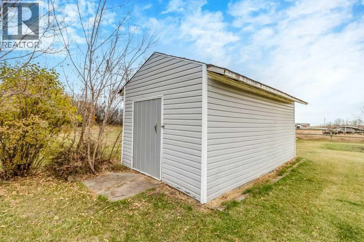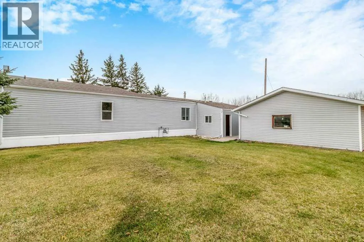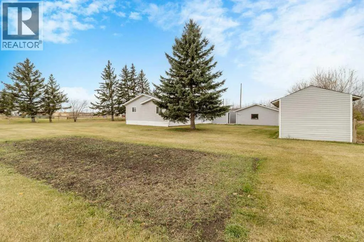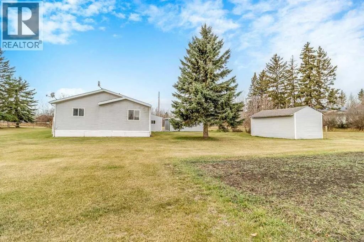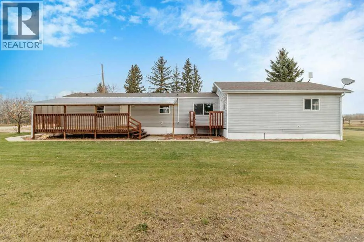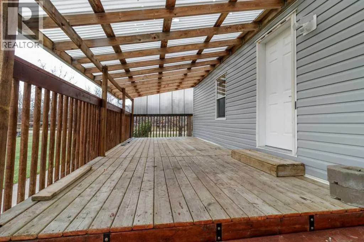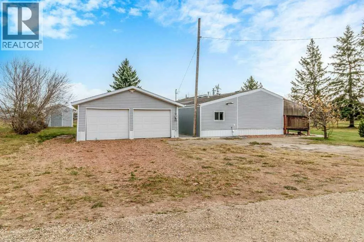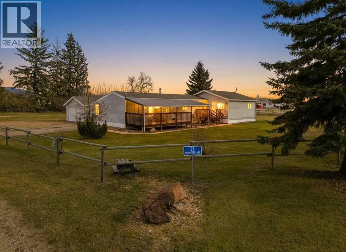
Enjoy the space and peaceful surroundings of country living in this 1,340 sq. ft. manufactured home situated on 0.3 acres, consisting of four lots. Located just 25 minutes from Red Deer, this property offers room to spread out while remaining within an easy drive of city amenities.Inside, you'll find a bright, freshly updated interior with neutral paint colours, attractive flooring, and a spacious layout. The kitchen features white cabinetry, ample counter space, and a convenient eating bar overlooking the generous living room. A built-in china cabinet provides additional storage and display space, while vaulted ceilings add to the home's open and airy feel.With four bedrooms and two 4-piece bathrooms, including a primary bedroom with its own ensuite and walk-in closet, there's plenty of space for family, guests, or a home office. A separate laundry area adds everyday convenience.Outside, mature trees, expansive lawn space, and open surroundings create a peaceful setting. Enjoy summer mornings and evenings on the two covered decks, measuring 8' x 24' and 6' x 12'. The detached double garage offers plenty of room for vehicles, storage, or projects.The property has its own services, including a private well, power, natural gas, and a septic tank. The four-lot property offers acreage-style living with the convenience of a smaller, manageable parcel.A great opportunity to enjoy country-style living, generous outdoor space, and a move-in-ready home just a short drive from Red Deer! (id:27476)