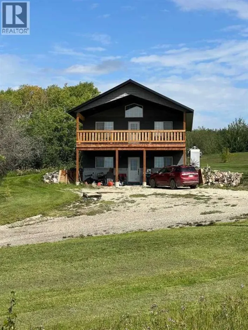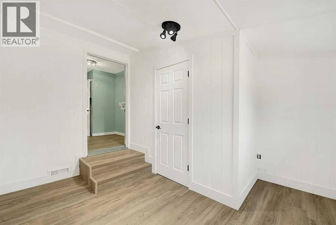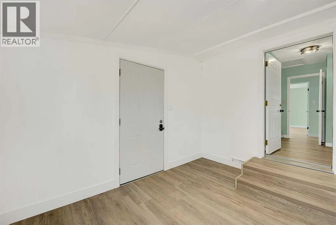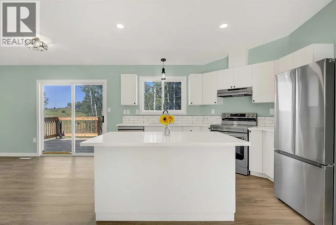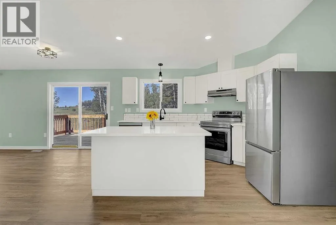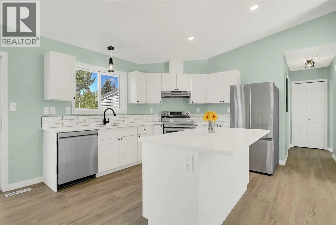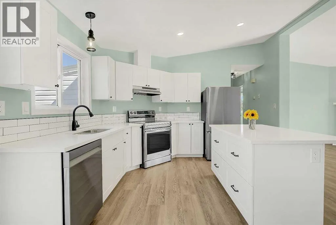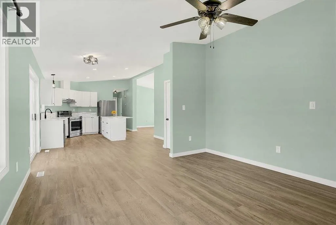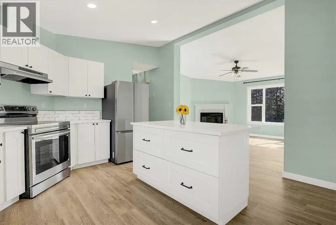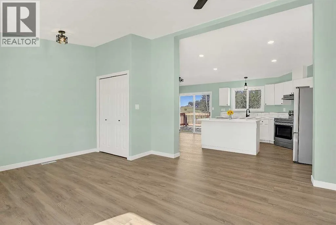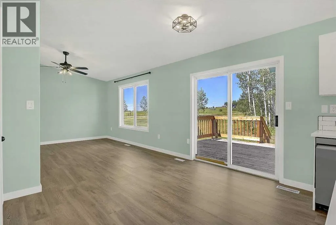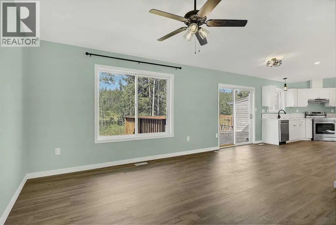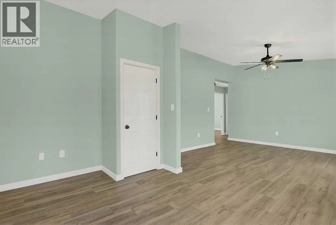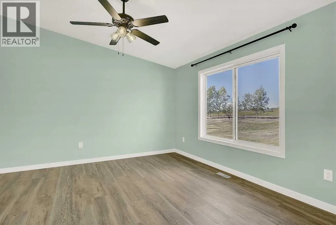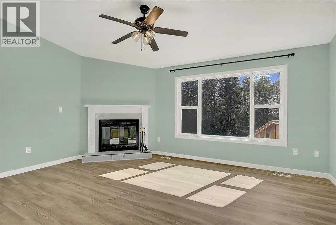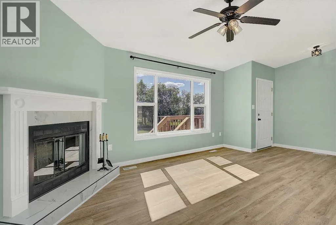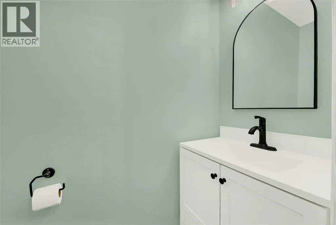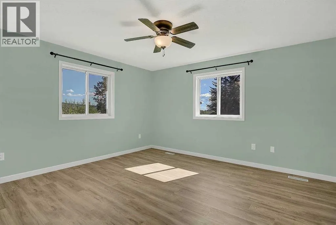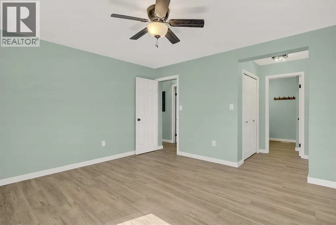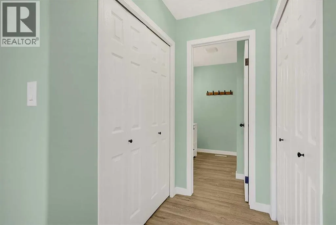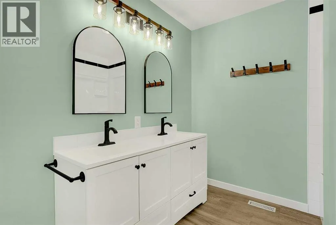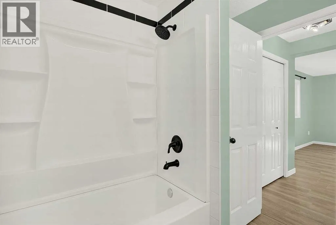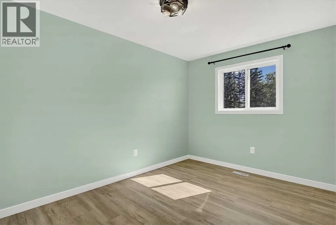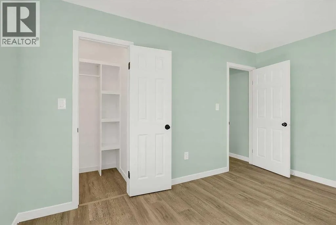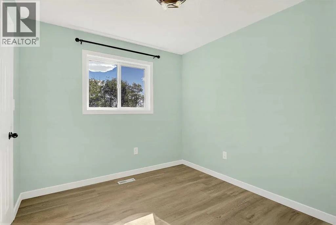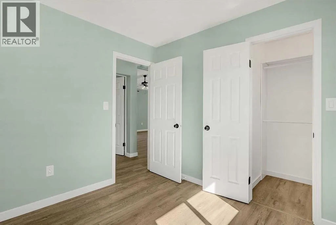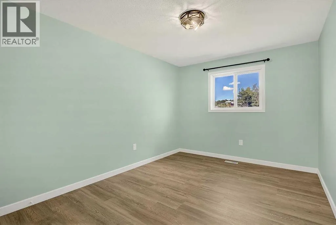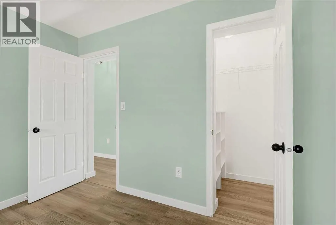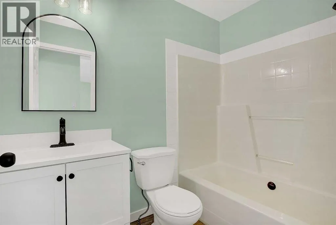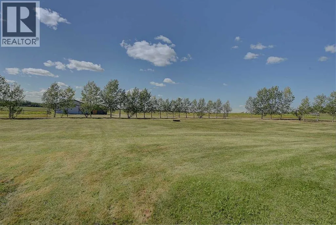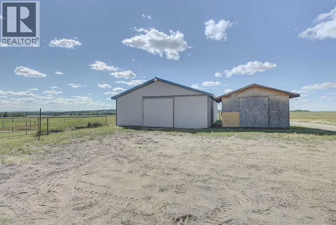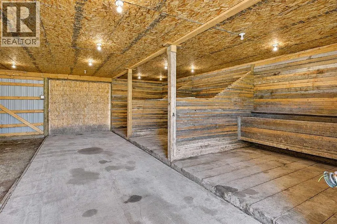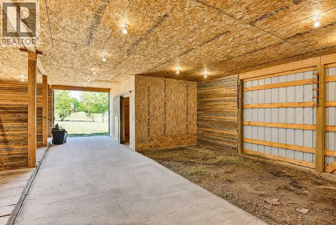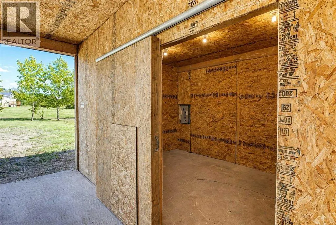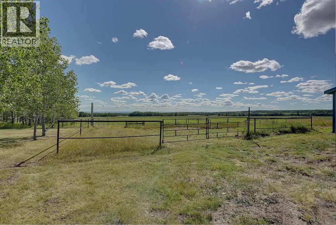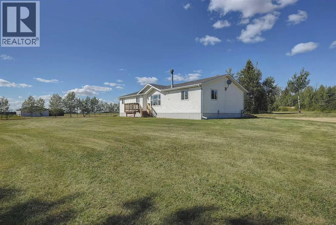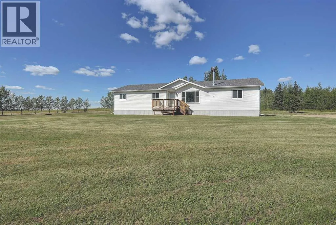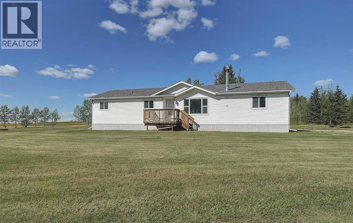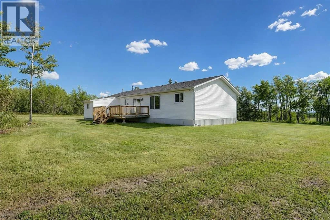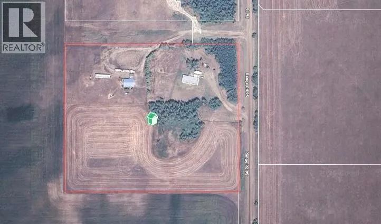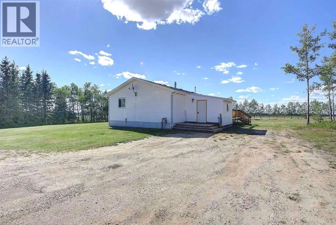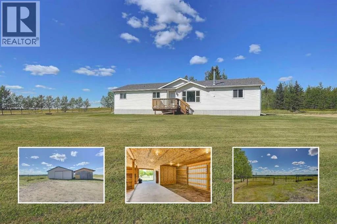
Beautifully renovated 10.58-acre acreage with a barn and fenced pasture. Set in a peaceful rural setting, this property offers modern updates, plenty of room for animals and hobbies, and a home that is about 95% renovated. Step inside to a spacious living room at the front of the home, where a large window brings in plenty of natural light and a wood fireplace adds a cozy touch. The updated kitchen features new white cabinets, quartz countertops, a new fridge, stove and dishwasher, vaulted ceilings, and a pantry. Just off the kitchen is the dining area with double doors leading to the beautiful yard, along with a family room that can work as a comfortable sitting or family area, or be opened up as one truly massive dining space with plenty of room for family dinners and hosting friends. Down the hall, the primary bedroom offers dual closets and a beautiful ensuite featuring updated finishes, two sinks, and a tub/shower. Three additional bedrooms and a full bathroom provide plenty of space for family and guests. The updates continue throughout with new flooring, fresh paint, and new lighting, along with major improvements including new shingles and new deck railings providing peace of mind. The home is on concrete pilings, the hot water tank was replaced in 2023, and the septic system was installed in 2019. Outside, the acreage is set up for the country lifestyle you’ve been looking for. The property is fenced for animals and includes a hay field that produces approximately five round bales, along with established saskatoon bushes. For the horse lover, hobby farmer, or someone needing workspace, the barn features four stalls, a tack room, and hay storage, and can also be used as a workshop or garage. A separate storage shed provides additional space for equipment, tools, and seasonal items. The property also offers plenty of room for parking and larger vehicles, with a road that circles through the property after entering the gate, parking and plug-in space by the s hed, and room to turn around larger trucks and trailers. There is also ample space to have multiple rigs and trailers parked on the property. With extensive renovations already completed, 10.58 acres, fenced pasture, hay, a barn, and room to enjoy the outdoors, there’s plenty here to settle into country living with many of the big updates already taken care of. Call your REALTOR® today to book a showing. (id:27476)