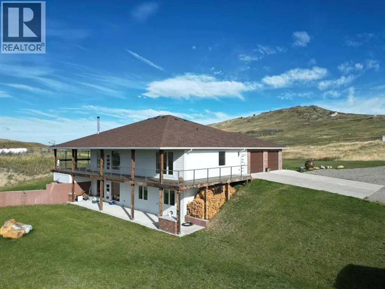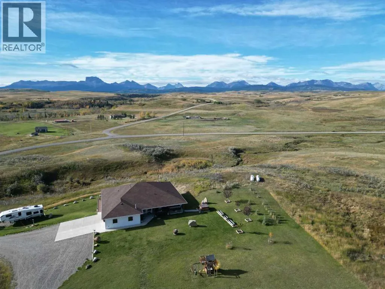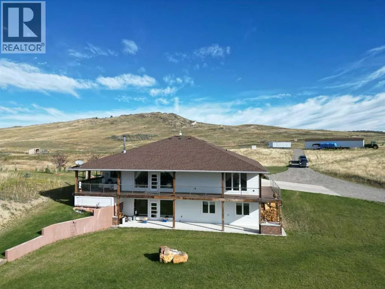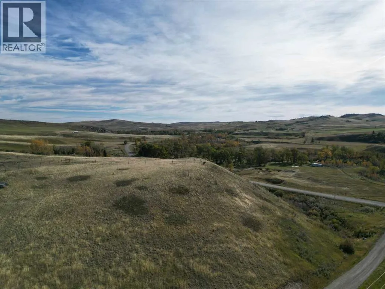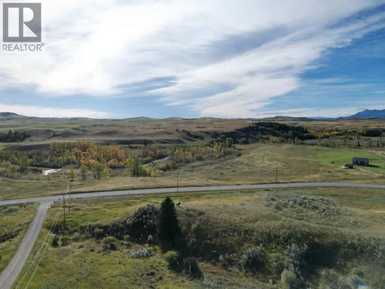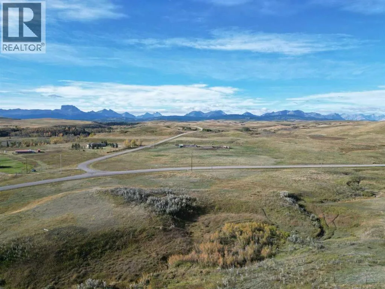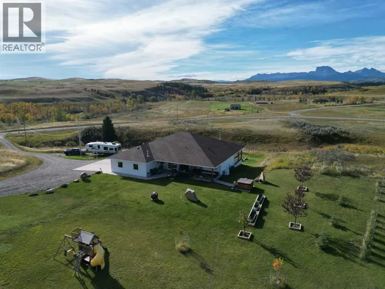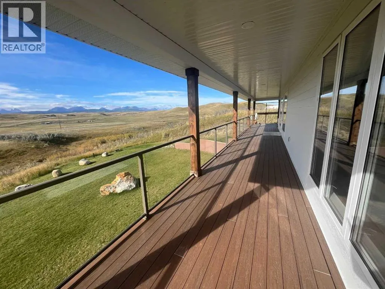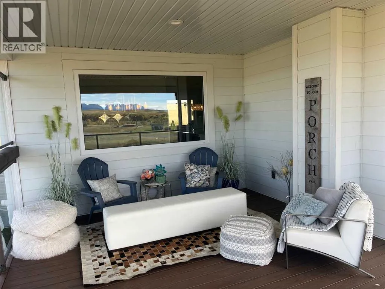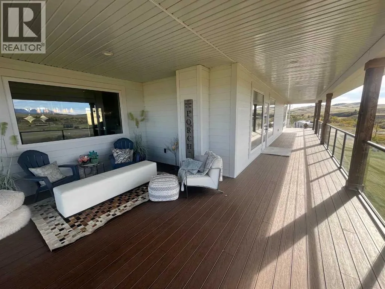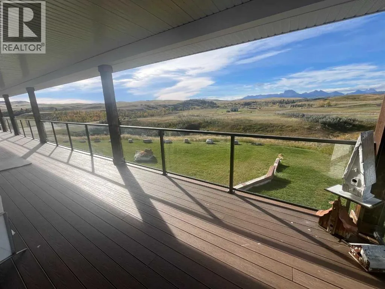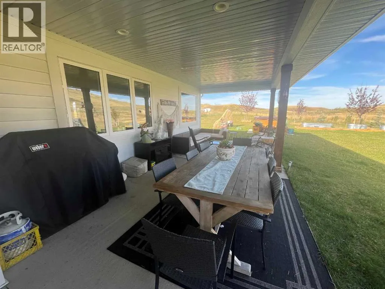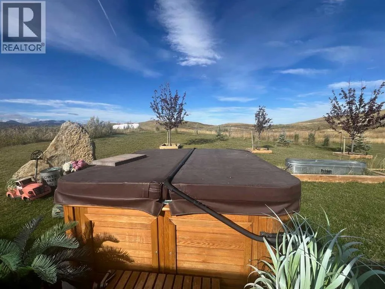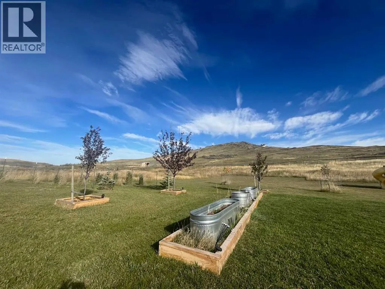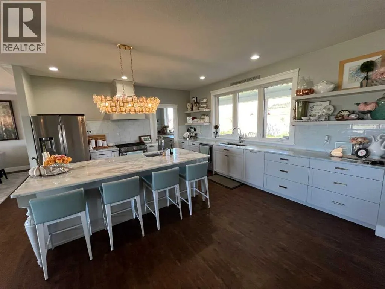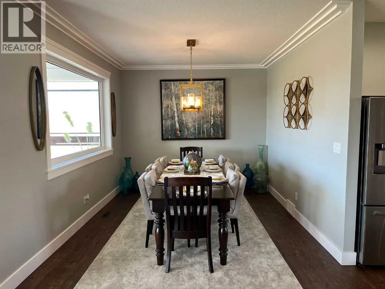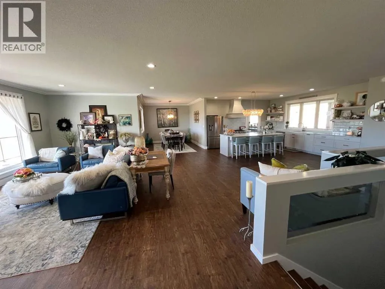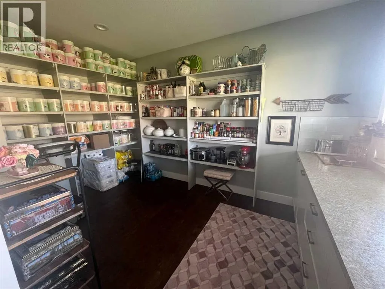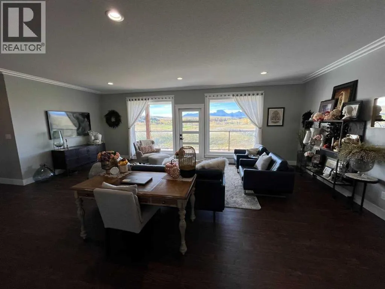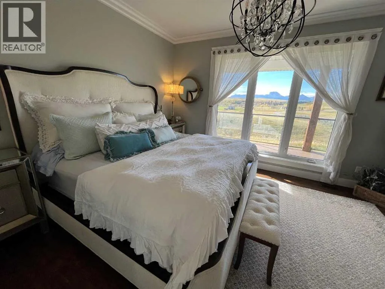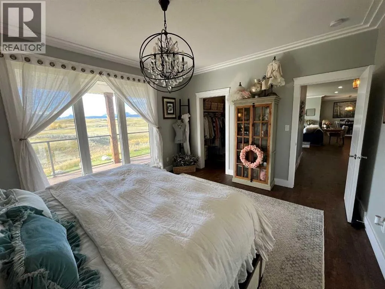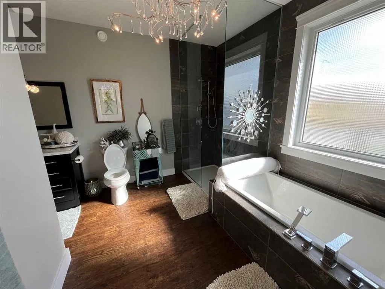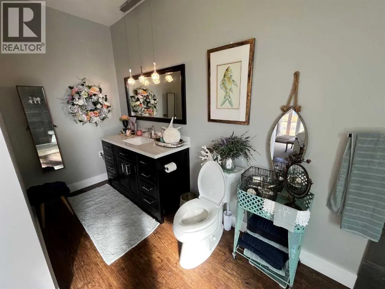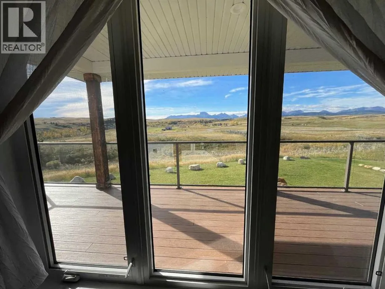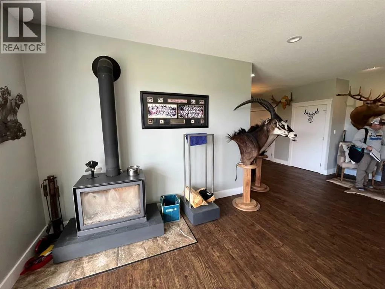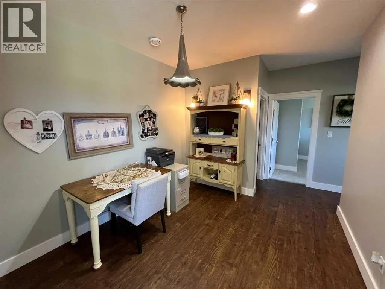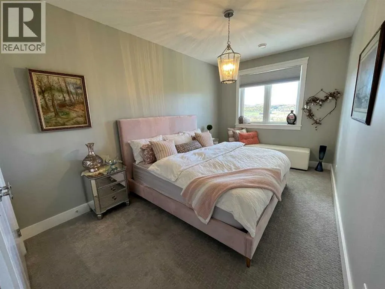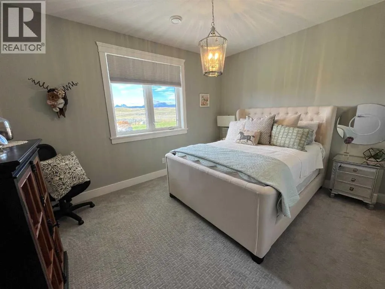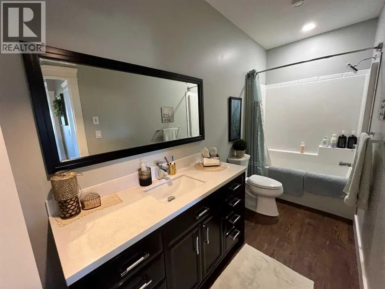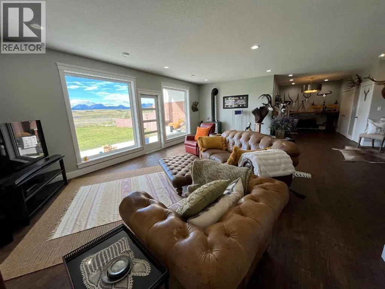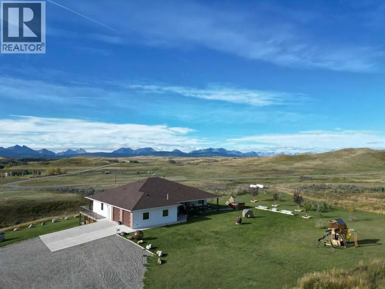
A stunning 33-acre property, featuring a large custom-built home that boasts breathtaking mountain views and picturesque vistas of Lee Creek Valley. Located just off a Paved Hwy 501 in Beazer Alberta, just a short drive from Waterton Lakes National Park. This incredible estate offers the perfect blend of tranquility and accessibility—why settle for a property within Waterton park when you can have so much more? Relax on the expansive deck and enjoy the fantastic views and watch local wildlife roam. Inside, enjoy the elegance of 9-foot ceilings that create an airy atmosphere throughout the home. The gourmet kitchen is a chef's dream, complete with exquisite quartzite countertops, custom cabinets, and a massive walk-in pantry with a dedicated small appliance workspace. For those with livestock or horses, the spacious pastures provide plenty of room to roam. This stunning property features an incredible master bedroom that offers both comfort and luxury, complete with a spacious ensuite bathroom and a generous walk-in closet for all your storage needs. Throughout the house, you'll find storage options, ensuring everything has its place. Plus, the large storage room in the basement provides even more space for your belongings, making it perfect for organization enthusiasts. The property has RV parking with a power hookup for your outdoor adventures. Enjoy beautifully landscaped grounds with a lush lawn and trees, along with the luxury of an outdoor hot tub for relaxation. Included is sizeable 12 x 60 storage shed offers ample space for all your outdoor toys and equipment. Don't miss your chance to own this exceptional property—an idyllic retreat that beautifully blends comfort, nature, and convenience! (id:27476)