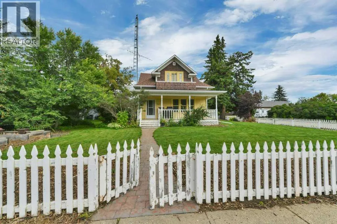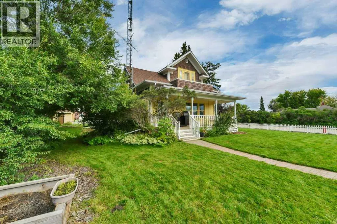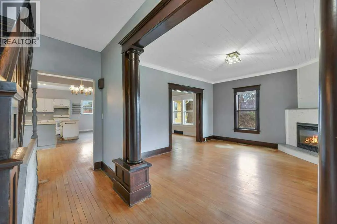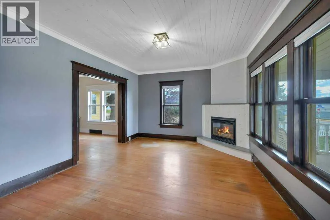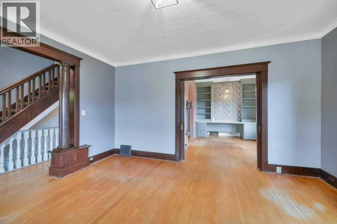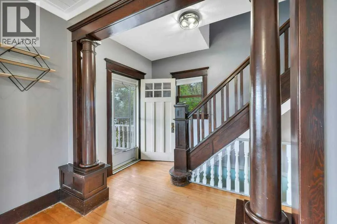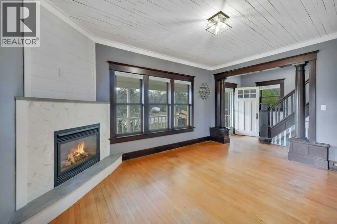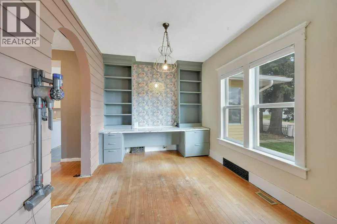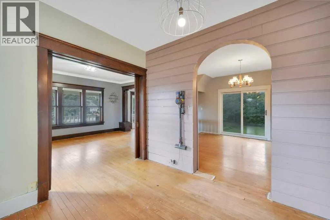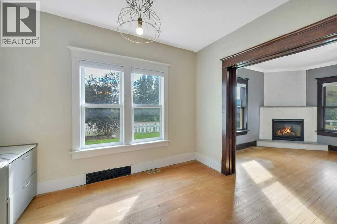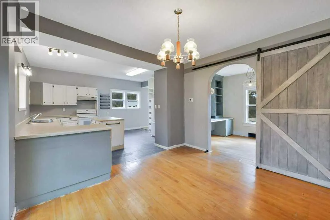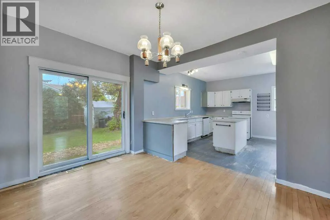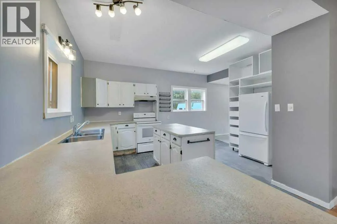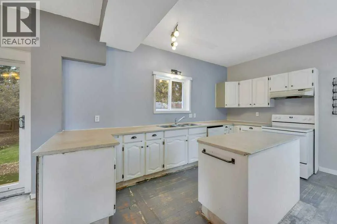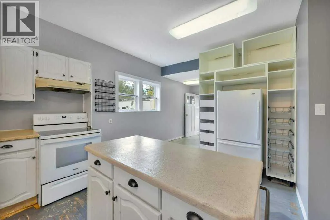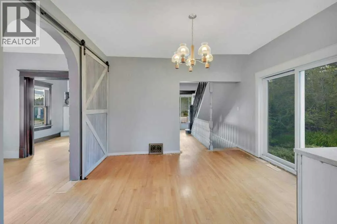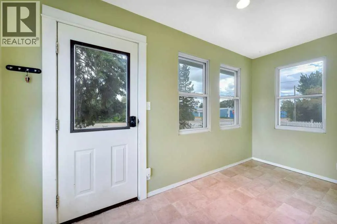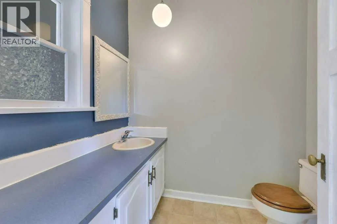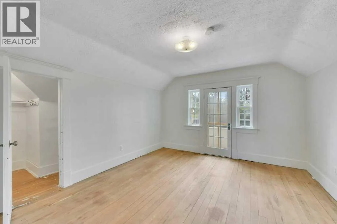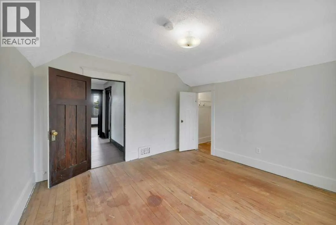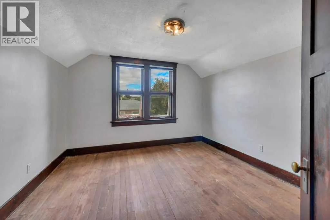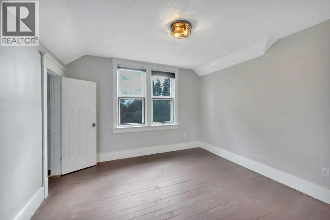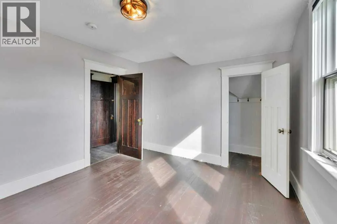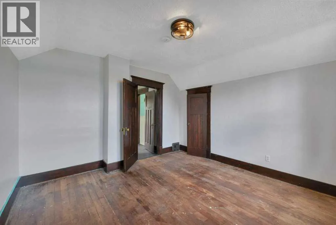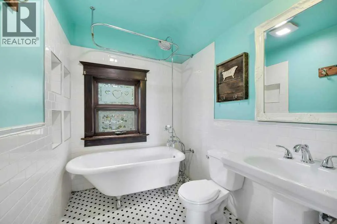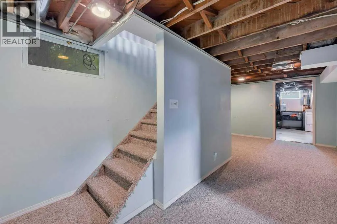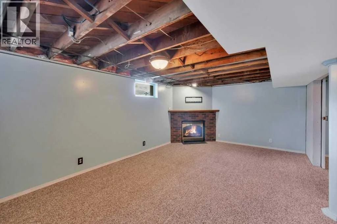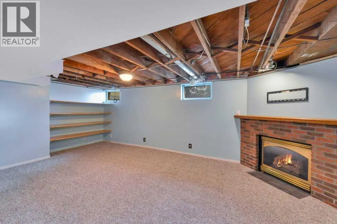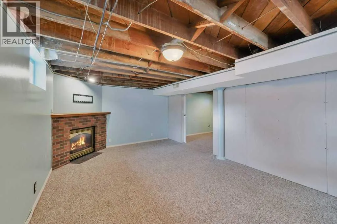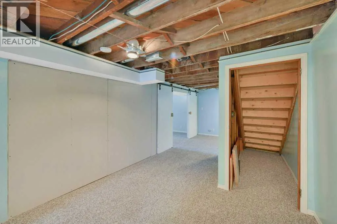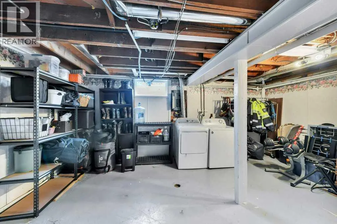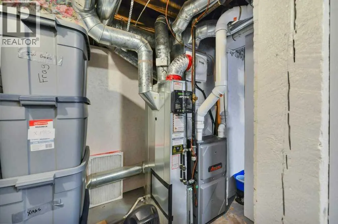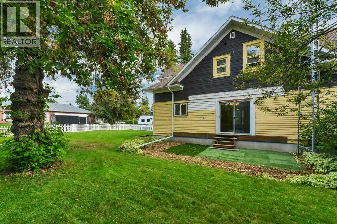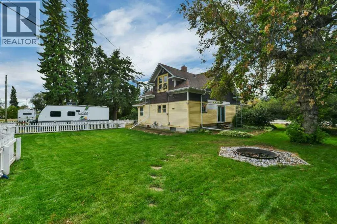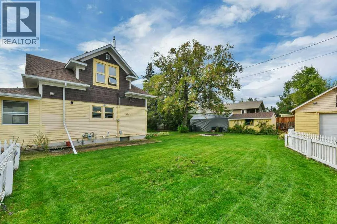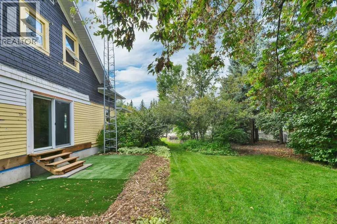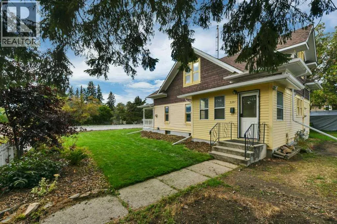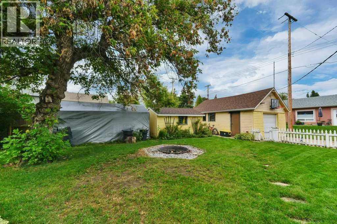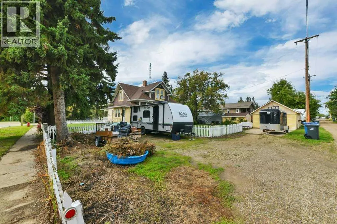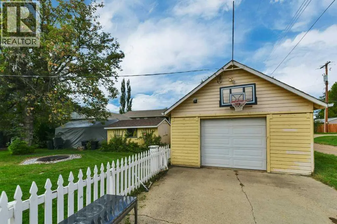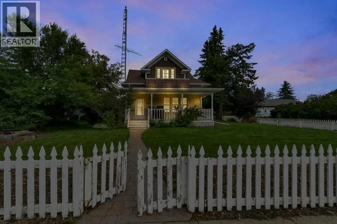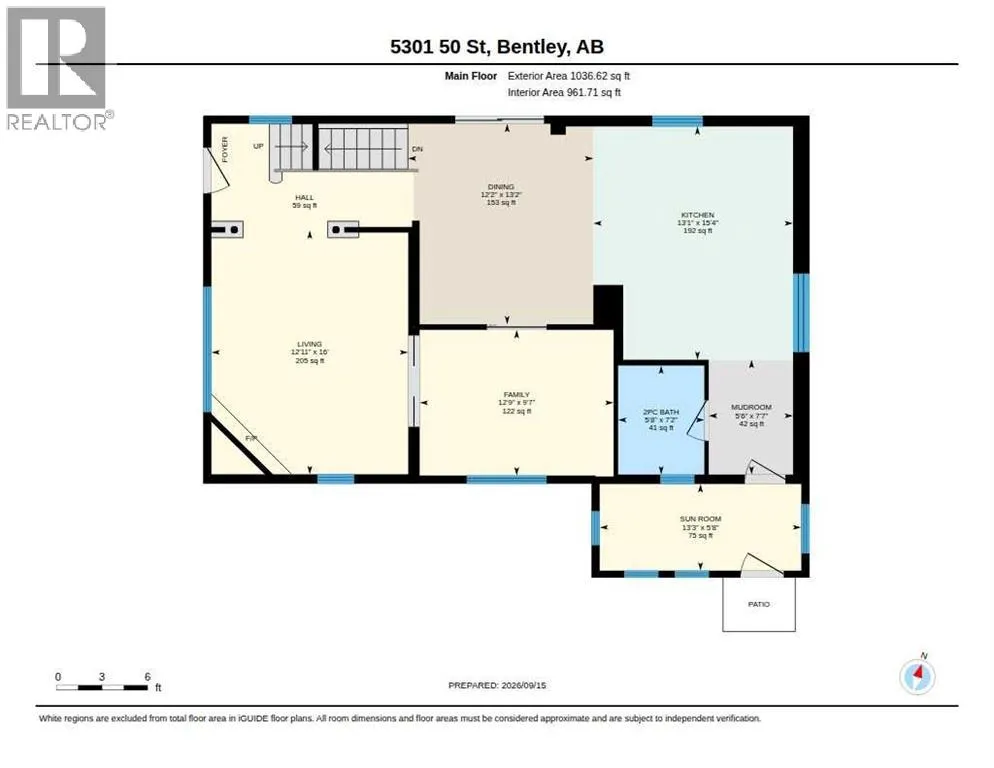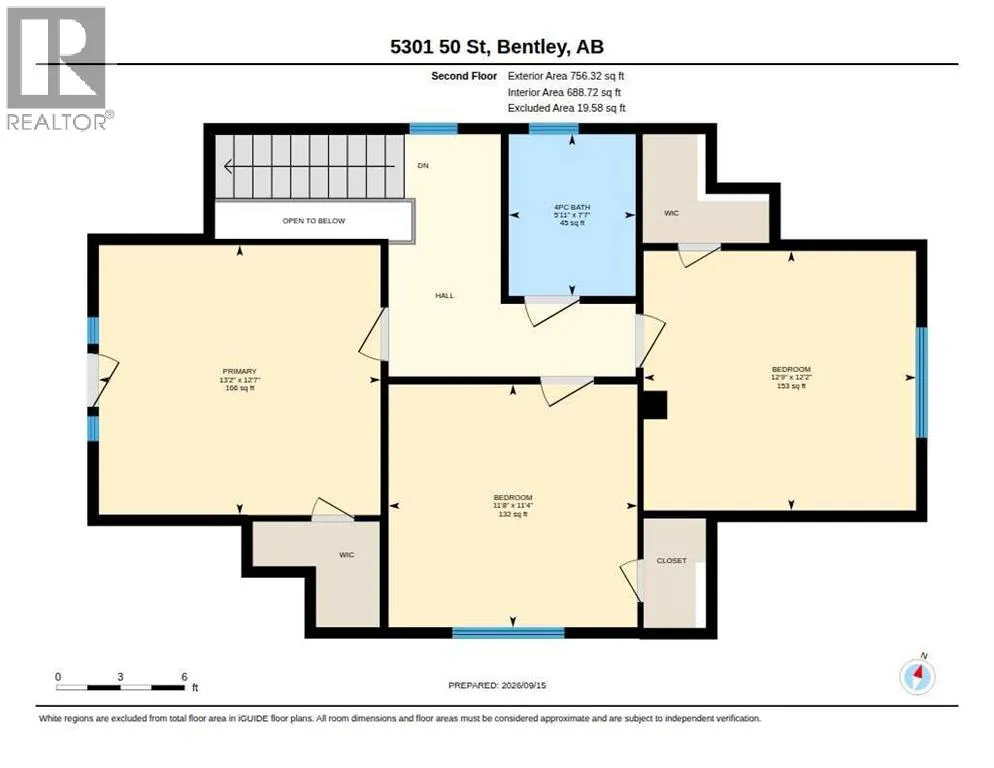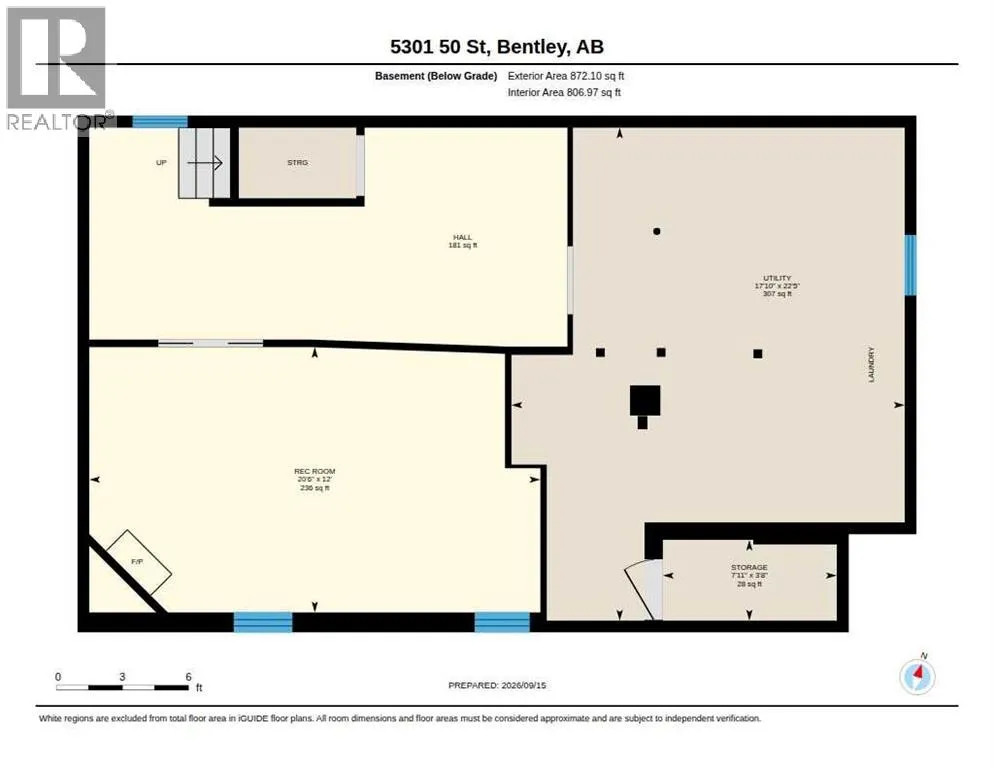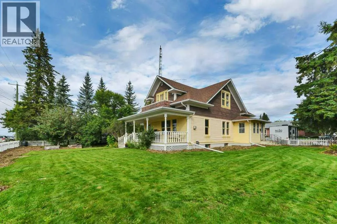
Built in 1910, this classic 1.5-storey character home sits on a generous 130’ x 100’ corner lot in the heart of Bentley, offering over 1,700 sq. ft. of above-grade living space packed with original charm. Highlighting timeless craftsmanship, the residence features solid hardwood flooring running throughout most of the main areas, original living room columns, sliding barn door opening to the den or office space, and classic millwork. Recent preliminary prep work has cleared the path for your ongoing restoration plans, making this a straightforward project to update and return this solid home to its proper glory. Major infrastructure updates have already been completed to give you solid piece of mind moving forward. Mechanical upgrades feature a brand-new high-efficiency furnace and hot water heater fitted with an electrostatic filter, UV filter, and whole-home humidifier (2026). The interior offers a highly practical floor plan suited for growing families or entertaining guests. The main level includes a large kitchen complete with a center island, an adjoining dining room designed to accommodate a large family, a cozy living room with gas fireplace, a 2-piece bath, a main mudroom, and a sunroom that opens directly out to the rear patio. Upstairs features three bedrooms with sloped ceilings and large windows, a full 4-piece bathroom, and a primary bedroom with walk-in closet storage and direct access to a private west-facing balcony. Outdoors, the expansive yard is fully equipped for relaxation and outdoor hobbies with mature trees and a fire pit area. A single detached garage with a concrete driveway ensures plenty of off-street parking and workspace. Downstairs, the basement adds substantial living and storage options with a large rec room centered around a gas fireplace, a full laundry area, generous storage, and a layout ready for your final finishing touches. This is definitely a place you’ll have to see for yourself. (id:27476)