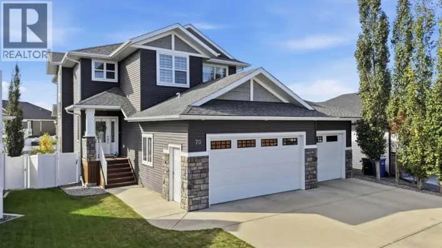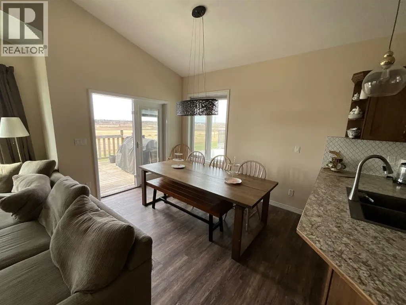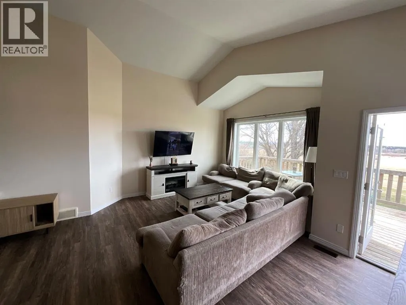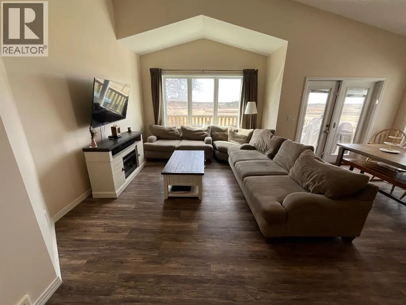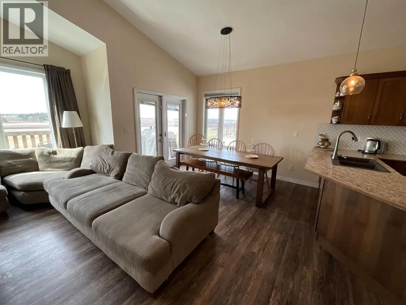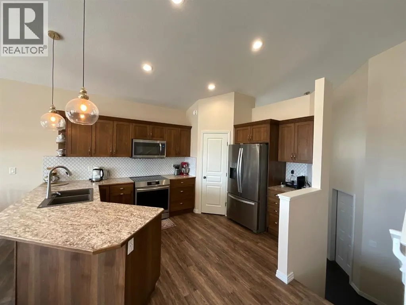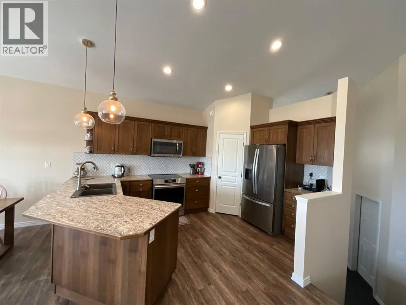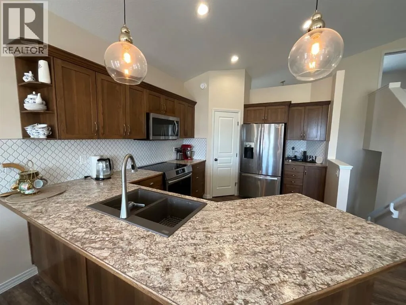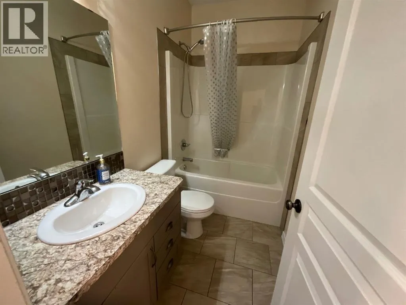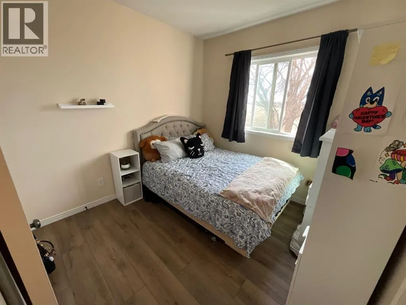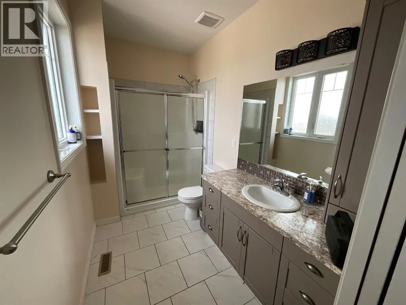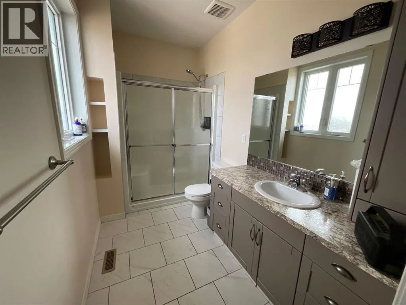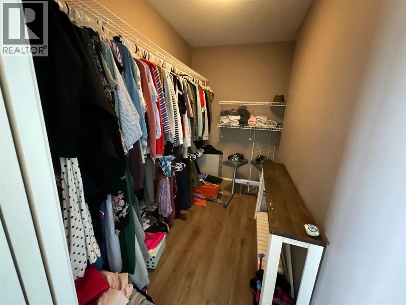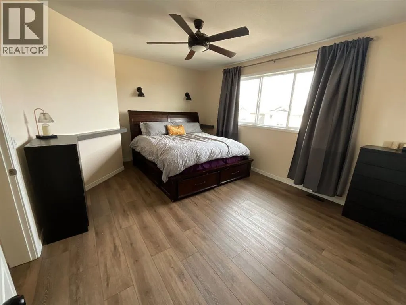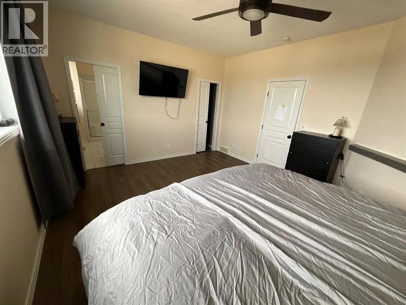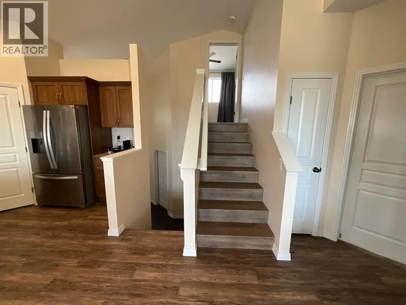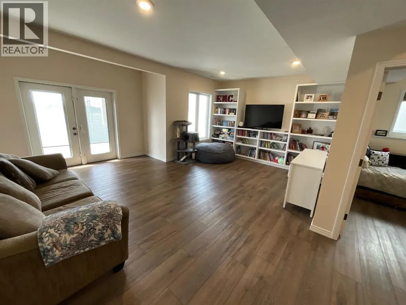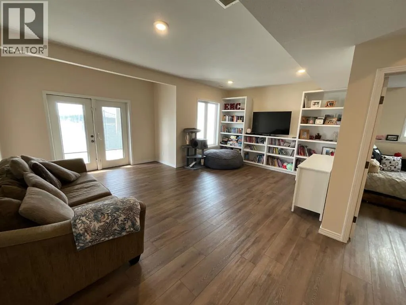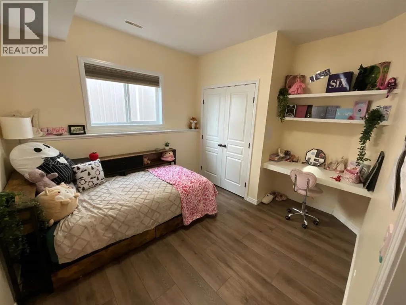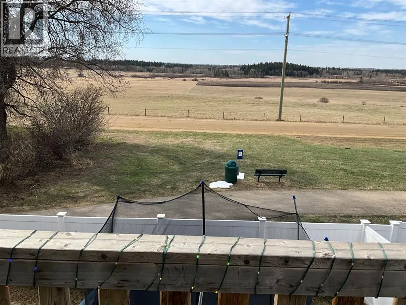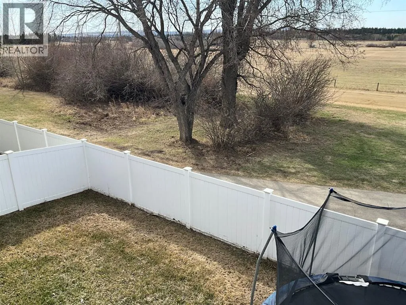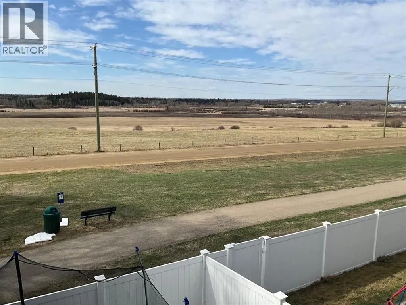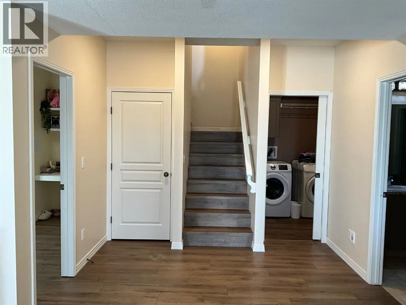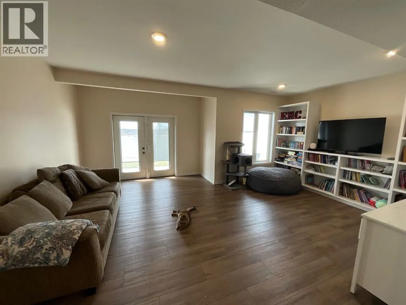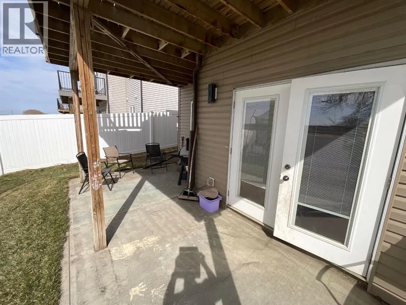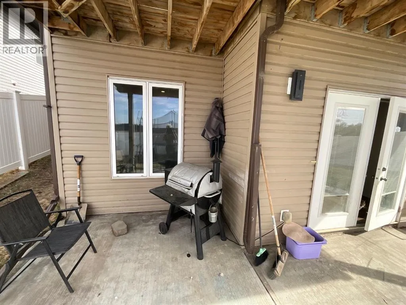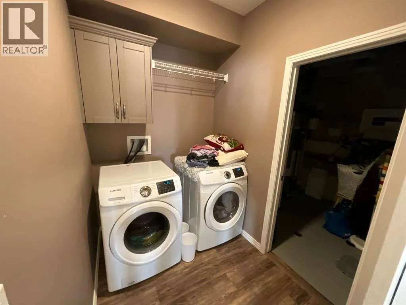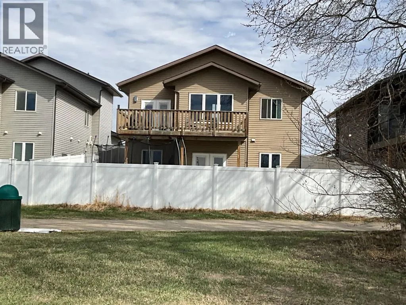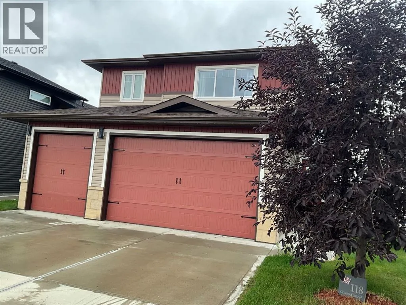
Fully finished, modified bilevel with 5 beds, 3 baths and a WALK OUT BASEMENT The open concept layout and all the built in shelving makes this home great for storage and will fit your whole family. There is a spacious living room to relax and enjoy the unobstructed view of the country side. This home features a very efficient kitchen with a newer induction cook top with convection oven ,ample counter top space and a pantry There is a Large Primary bedroom Retreat with a Walk-in closet and spacious ensuite There are 2 more bedrooms on the main floor and a full bathroom. Lower level features a large a Walk-Out basement and family room over looking the back yard. The lower level has 2 more bedrooms a full bath and laundry room. The triple Garage ( Doors 9' high) can fit all your toys and with driveway there is parking for 6 vehicles. Nice view from the back deck due to no neighbors and backing onto walking trails and green space. This is a must see!! (id:27476)