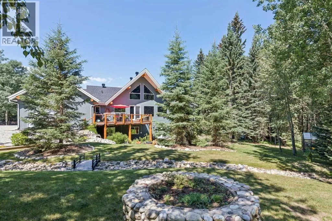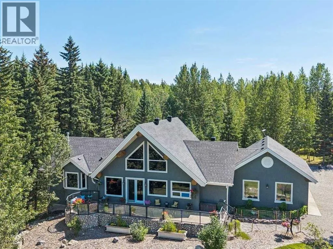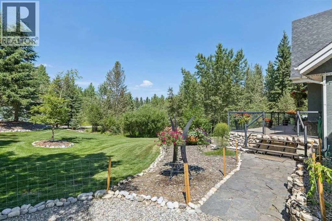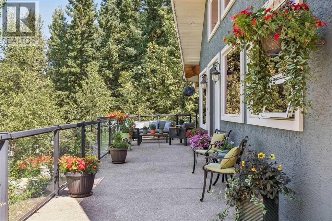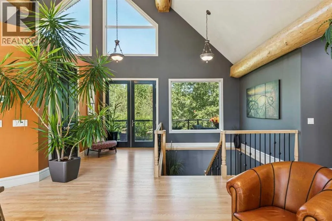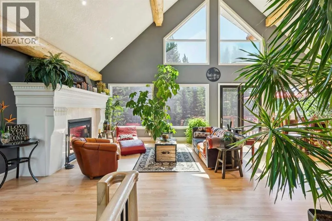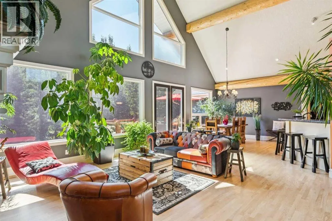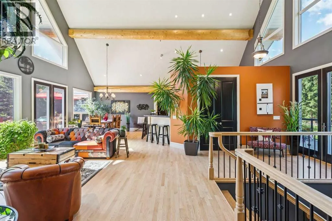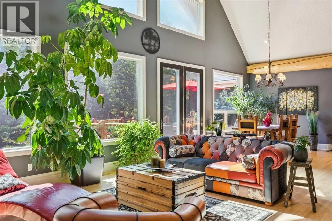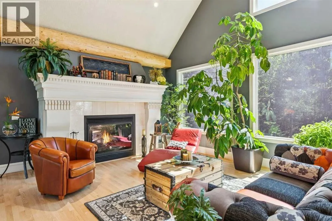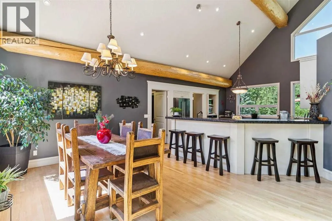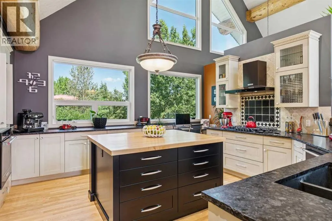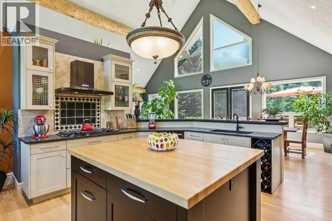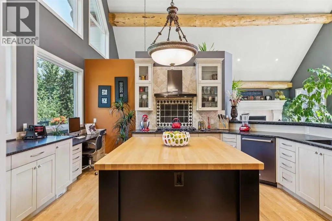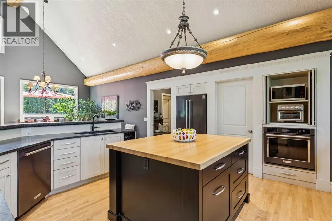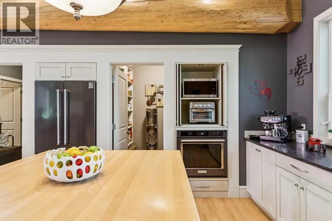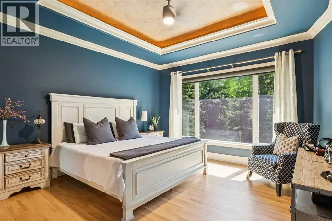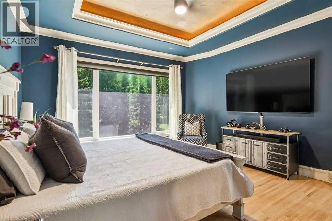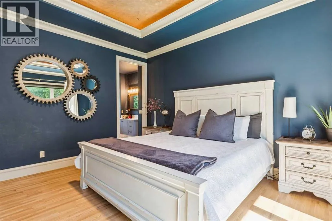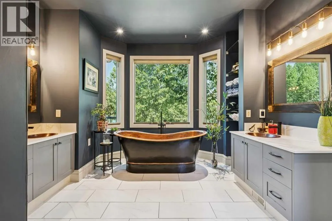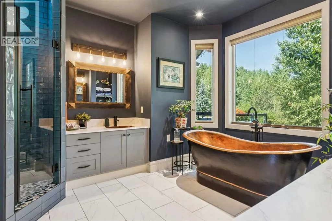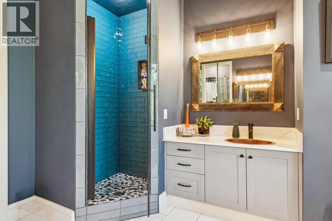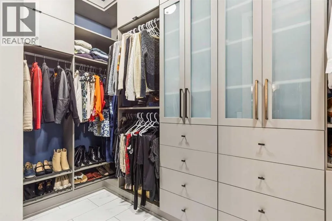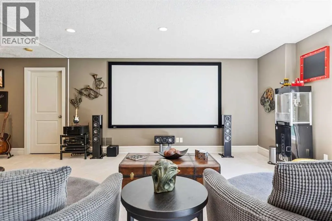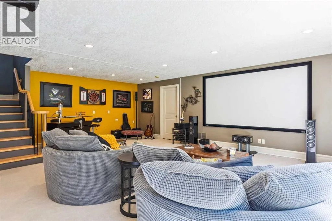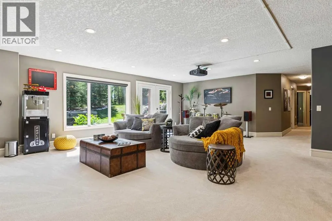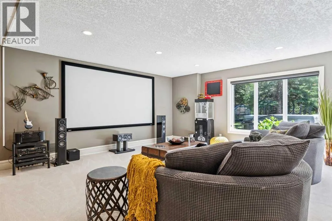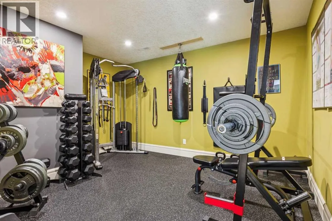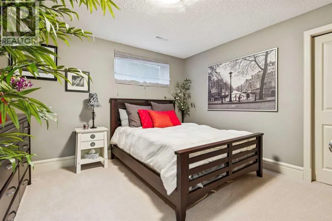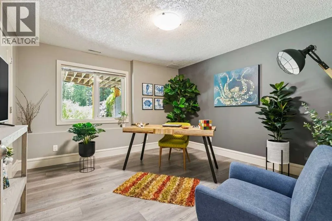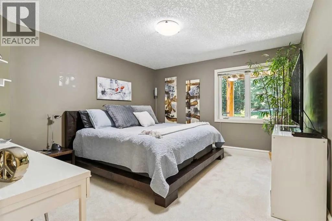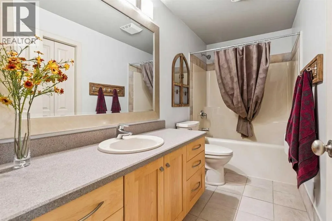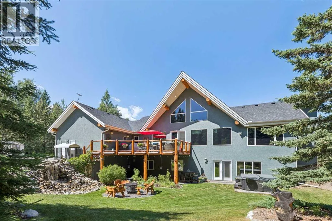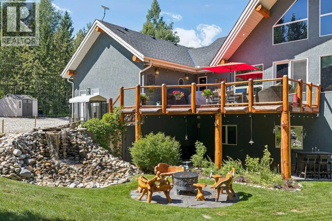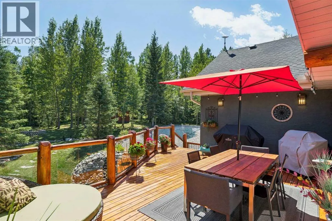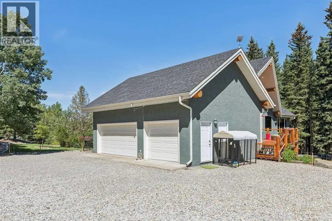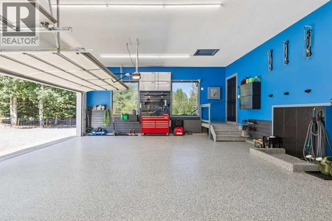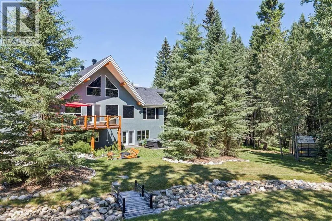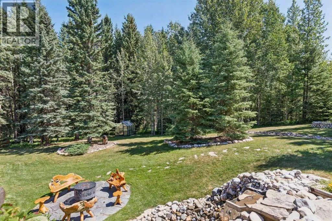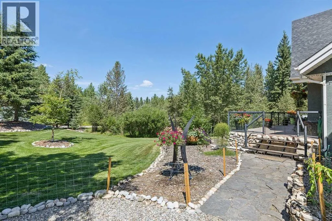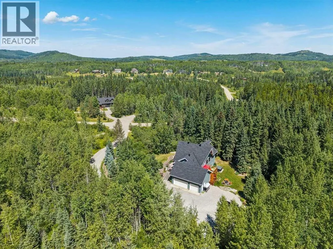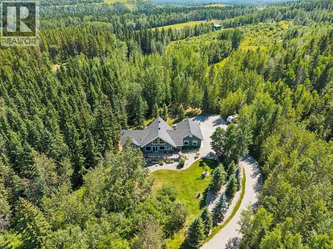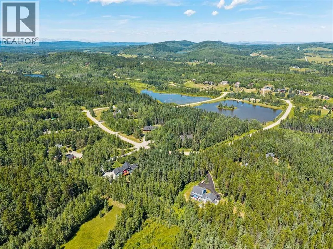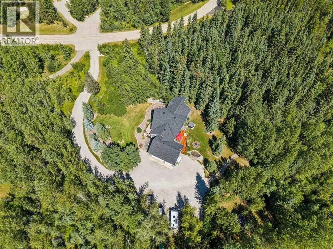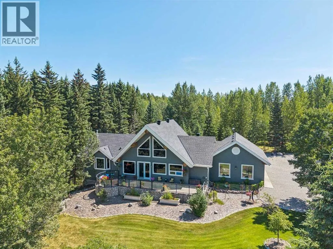
Welcome to one of Wild Rose Country Estates' most exceptional offerings backing onto an Environmental Reserve. Beautifully renovated and impeccably maintained, this custom-built walkout bungalow is set on arguably the most private two-acre parcel in the community, where outstanding craftsmanship, thoughtful design, and spectacular outdoor living come together to create an extraordinary place to call home. From the moment you step inside, the home makes an unforgettable impression. Soaring 24-foot vaulted ceilings accented by impressive log beams create a dramatic sense of space, while the stunning floor-to-ceiling stone fireplace anchors the great room. Warm wood accents, timeless finishes, and exceptional craftsmanship create a home that feels both refined and inviting. Expansive windows fill the home with natural light and provide beautiful views of the surrounding trees and professionally landscaped grounds. Designed for both everyday living and entertaining, the beautifully appointed kitchen features live edge granite countertops, quality black stainless steel appliances, abundant custom cabinetry, a large centre island with custom built butcher block top, walk-in pantry, and generous dining space overlooking the property. Privately positioned on the main level, the spacious primary retreat offers a peaceful escape with a beautifully renovated ensuite featuring a striking copper soaker tub, oversized walk-in shower, dual vanities, and a walk-in closet. The fully developed walkout level offers exceptional additional living space with three generous bedrooms, a spacious family room, office, full bathroom, and the comfort of in-floor heating. The heated triple attached garage also features in-floor heat, a convenient dog wash, and ample room for vehicles, recreational equipment, and workshop space. Outdoor living is every bit as impressive as the home itself. The expansive front deck spans the length of the home, providing the perfect place to relax an d enjoy the peaceful surroundings. At the rear, a beautiful cedar and log deck overlooks the extensively landscaped yard, complete with stonework, a stunning waterfall, and an inviting firepit area, creating an incredible setting for entertaining or simply enjoying the privacy of your own backyard. Residents of Wild Rose Country Estates enjoy exclusive access to the community's private lake and tennis court while being only minutes from Bragg Creek , the West Bragg Creek Trail system and the endless recreational opportunities of Kananaskis Country. This is a home that has been thoughtfully renovated, meticulously maintained, and beautifully cared for inside and out. Properties of this quality, in a setting like this, seldom become available. (id:27476)