226 Mountain Lion Drive, Bragg Creek, Alberta T0L 0K0

Listed for:
$1,499,000
5 beds
5 baths
Listed 43 days ago
House for rent: 226 Mountain Lion Drive, Bragg Creek, Alberta T0L 0K0

View all 50 photos

About

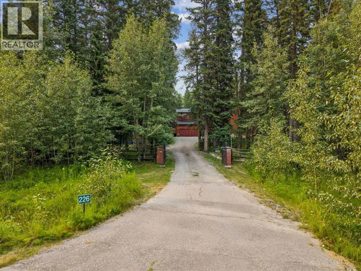
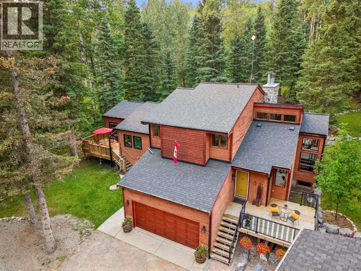
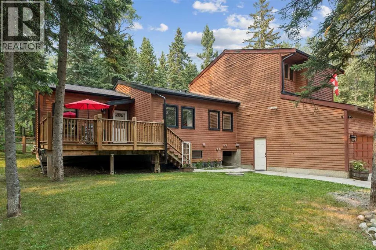
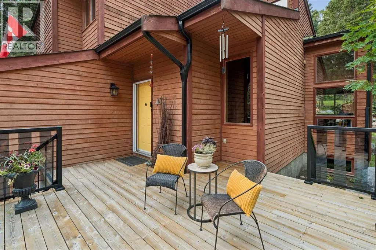
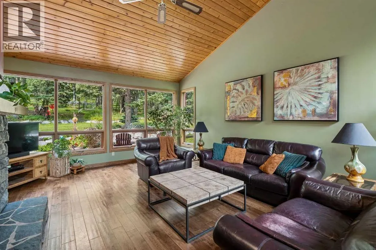
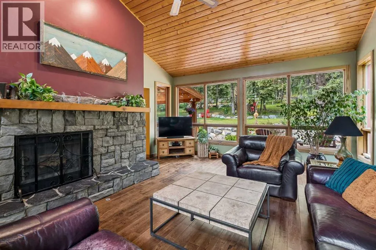
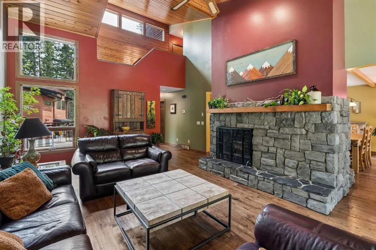
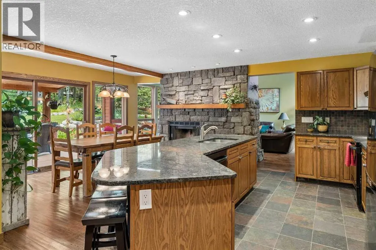
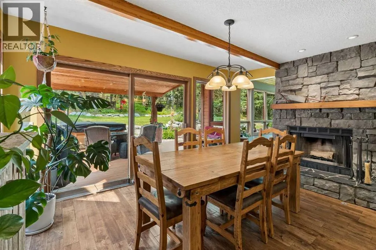
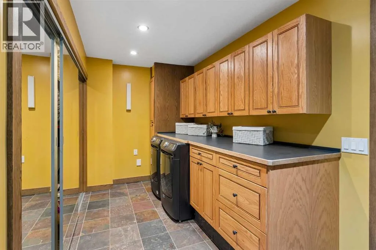
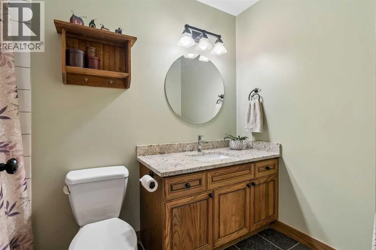
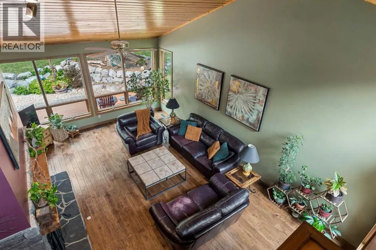
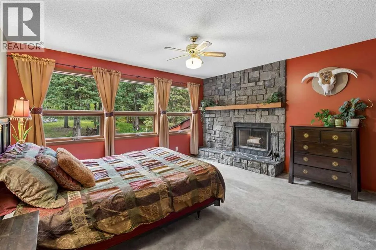
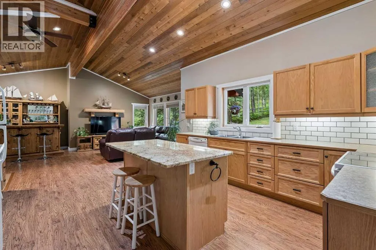
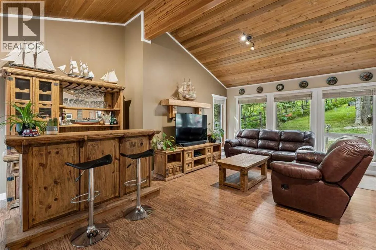
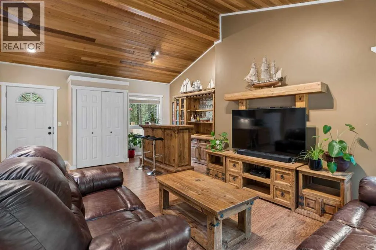
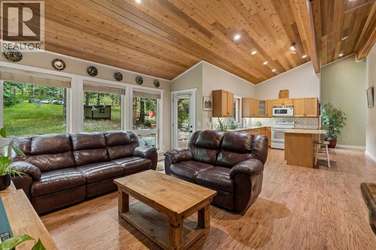
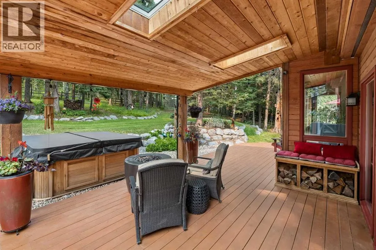
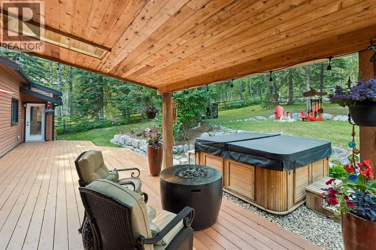
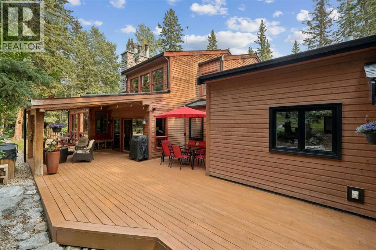
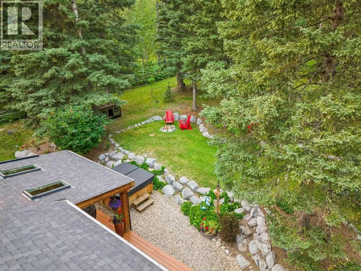
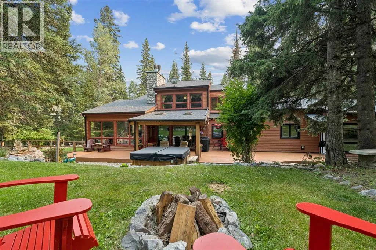
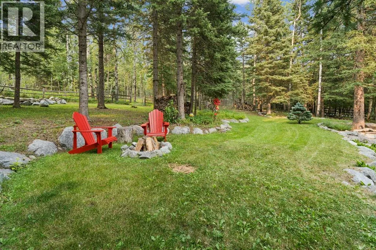
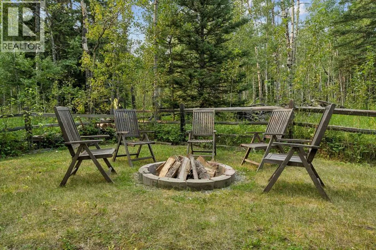
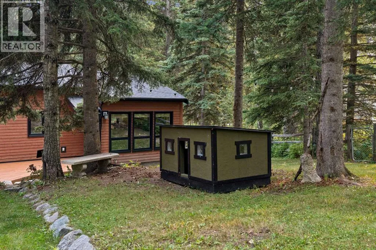
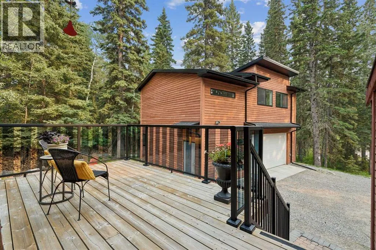
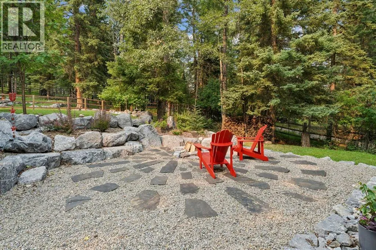
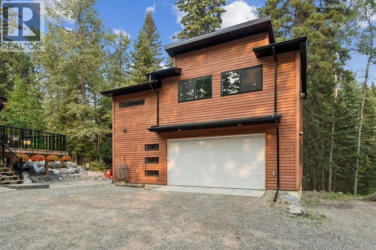
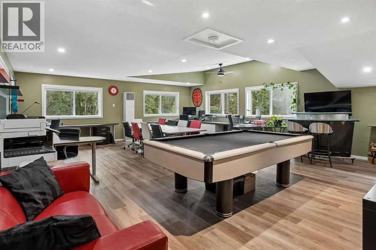
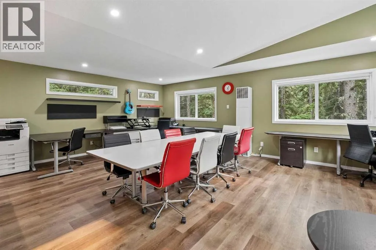
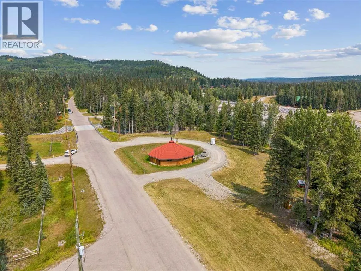
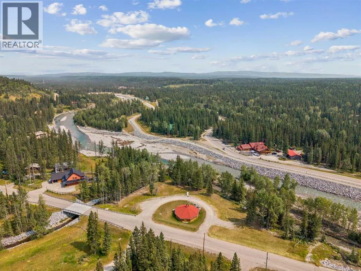
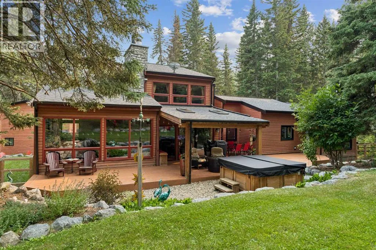
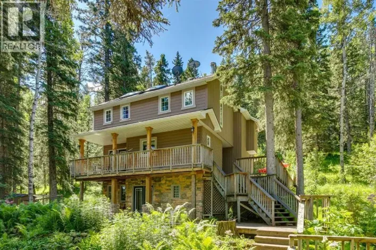
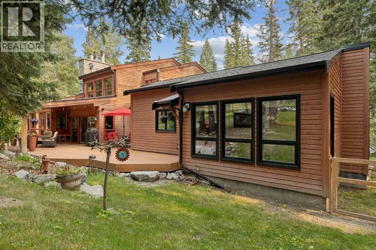
***OPEN HOUSE SAT OCT 3rd 1:00-4:30 *** No. You’re not seeing double.In fact, calling it a house might be selling it a little short.Welcome to 226 Mountain Lion Drive, where you’ll find two homes on one 2 acre lot. The attached second home has its own address and can be used for mortgage financing, making it ideal for multi-generational living, a vacation rental, a live-in nanny, or even housing for an employee connected to your home-based business.What business? Did we mention there’s yet another building? The detached double garage has a finished office/studio/flex space above it, giving you even more room to work, create, pursue a hobby or simply escape.With two homes, a separate office, multiple decks, fire pits and plenty of outdoor space, this doesn’t even sound like a house anymore. It sounds like an estate. You’ll certainly feel like it when deciding which fire pit to gather around or which deck to soak up the sun. And did we mention the hot tub for stargazing?But the real luxury is the lifestyle. You’re a short walk to Wintergreen Golf & CC, and just minutes from Kananaskis Country where you can go mountain biking, hiking, cross-country skiing, horseback riding, fishing or view the Rocky Mountain scenery. Plus, restaurants and shops are close by in the Hamlet.And somehow, all of this is only 30 minutes from Calgary.Space, privacy, flexibility and income potential, all wrapped up in a lifestyle that puts nature right outside your door. And we haven’t even talked about the interiors.Want to see more? Check out the 3-D tour and property video and let your eyeballs do the walking. (id:27476)

Property Highlights

MLS® Number
A2338435
Type
Single Family
Community Name
Wintergreen_BC
Ownership Type
Freehold
Land Size
2 ac|2 - 4.99 acres
Parking Space Total
8

Building

Building Type
House
Storeys
2.00
Square Footage
3787 sqft
Bathrooms Total
5
Bedrooms Above Ground
3
Bedrooms Total
5
Amenities
Golf Course
Exterior Finish
Concrete, Wood siding
Fireplace Present
Yes
Basement Type
Full (Finished)
Basement Features
Separate entrance, Walk-up
Building Heating Type
Other, Forced air
Heating Fuel
Building Cooling Type
None

Utilities

Water
Municipal water
Utility Sewer
Septic Field, Septic tank

Room Layout

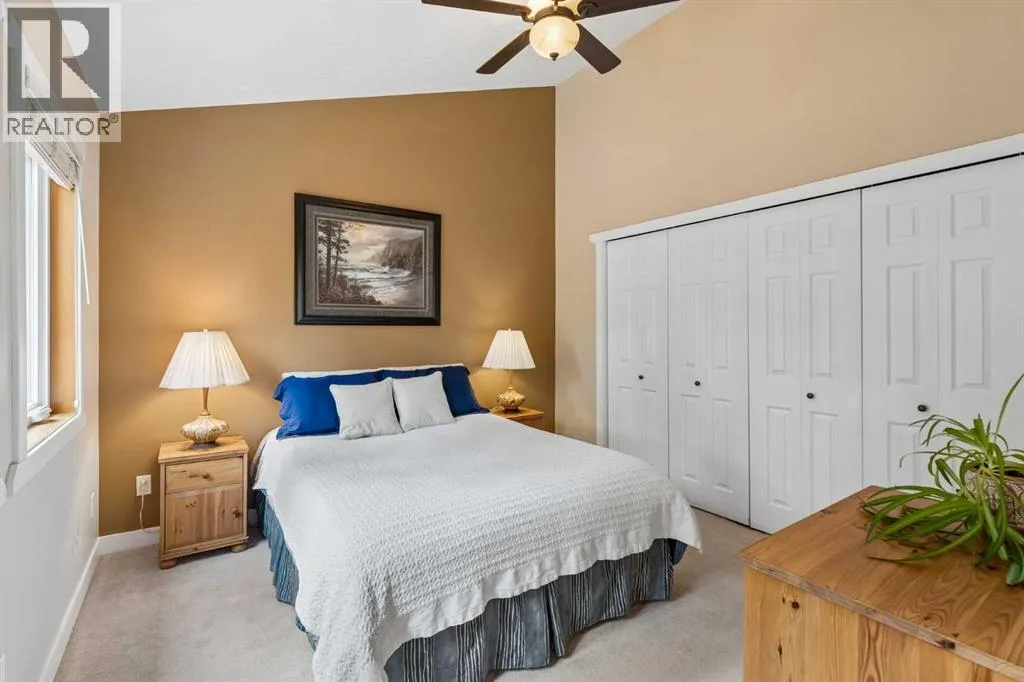
Primary Bedroom
Second level
15.17 Ft x 14.58 Ft
Bedroom
Second level
14.08 Ft x 9.75 Ft
Bedroom
Second level
14.08 Ft x 9.83 Ft
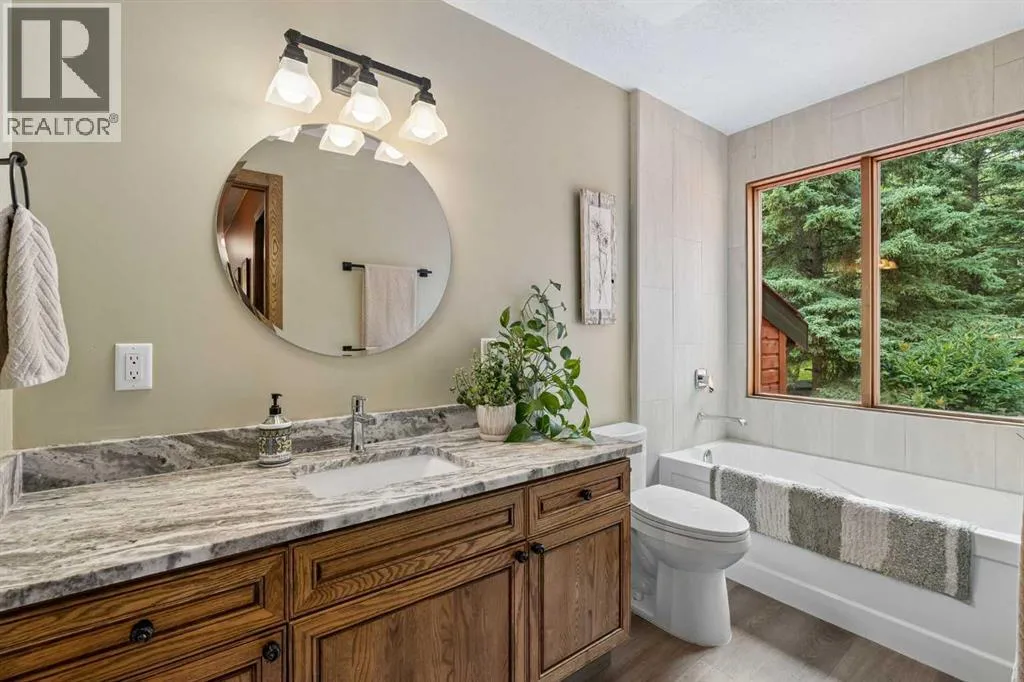
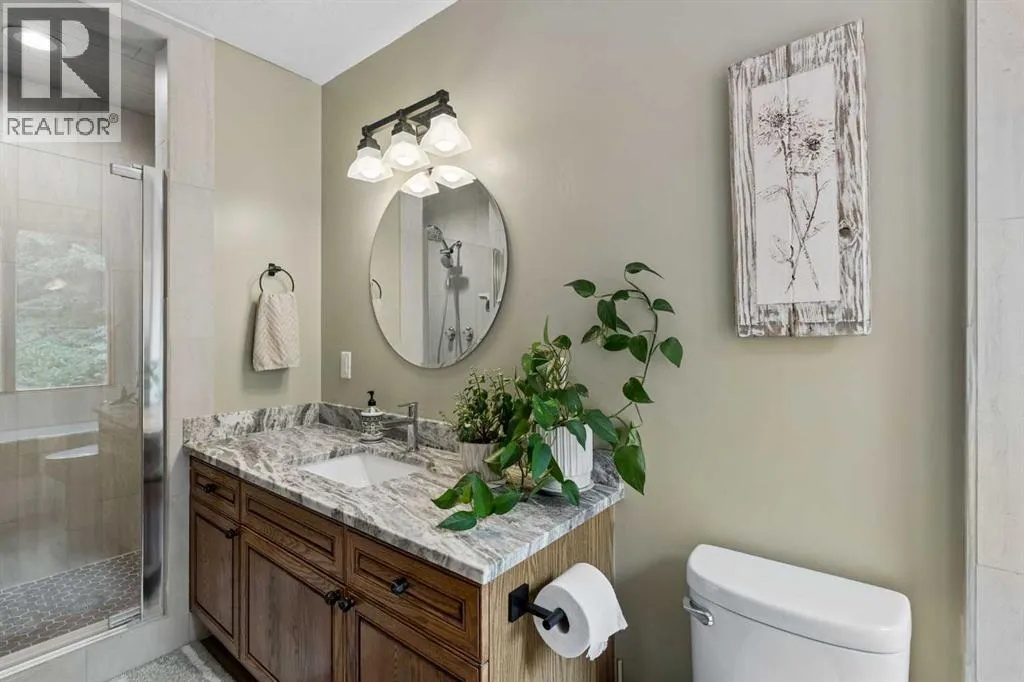
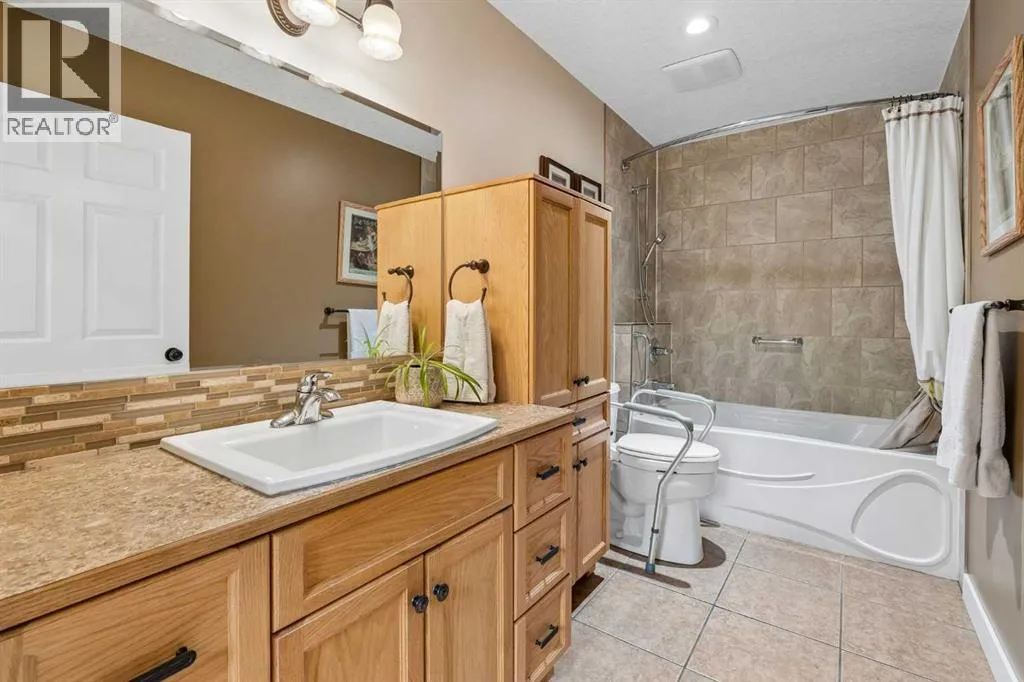
4pc Bathroom
Second level
13.67 Ft x 5.00 Ft
Office
Second level
31.00 Ft x 21.00 Ft
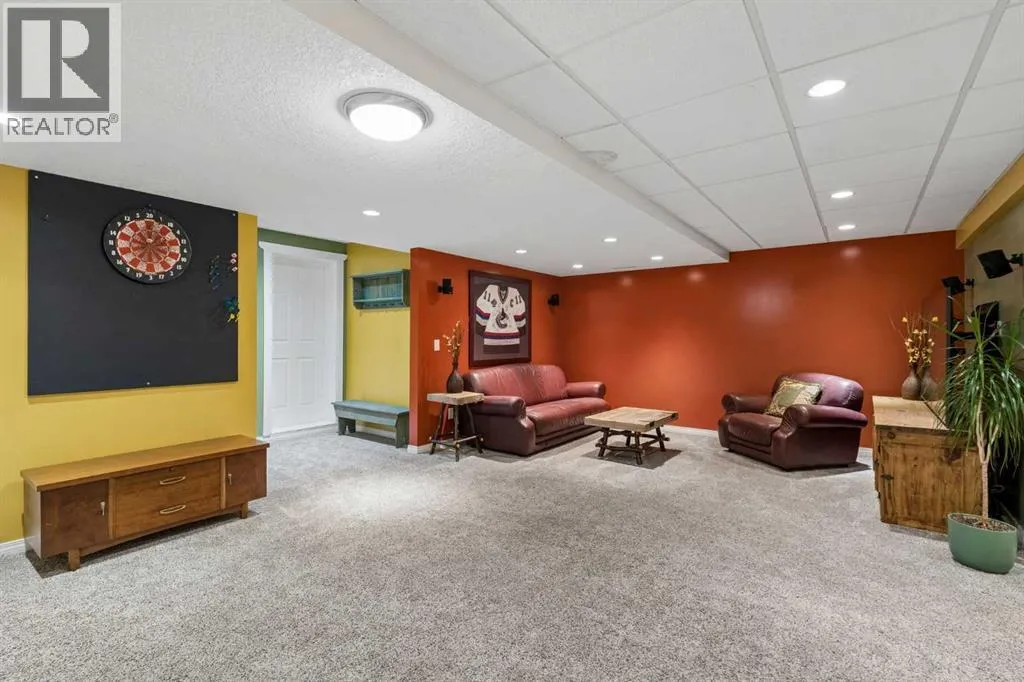
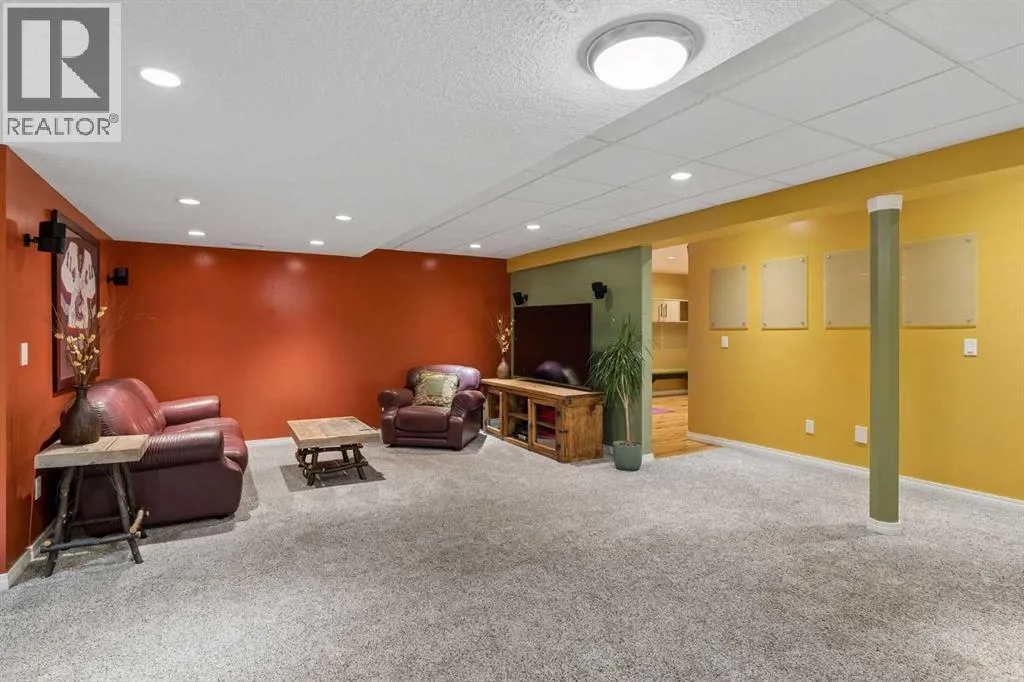
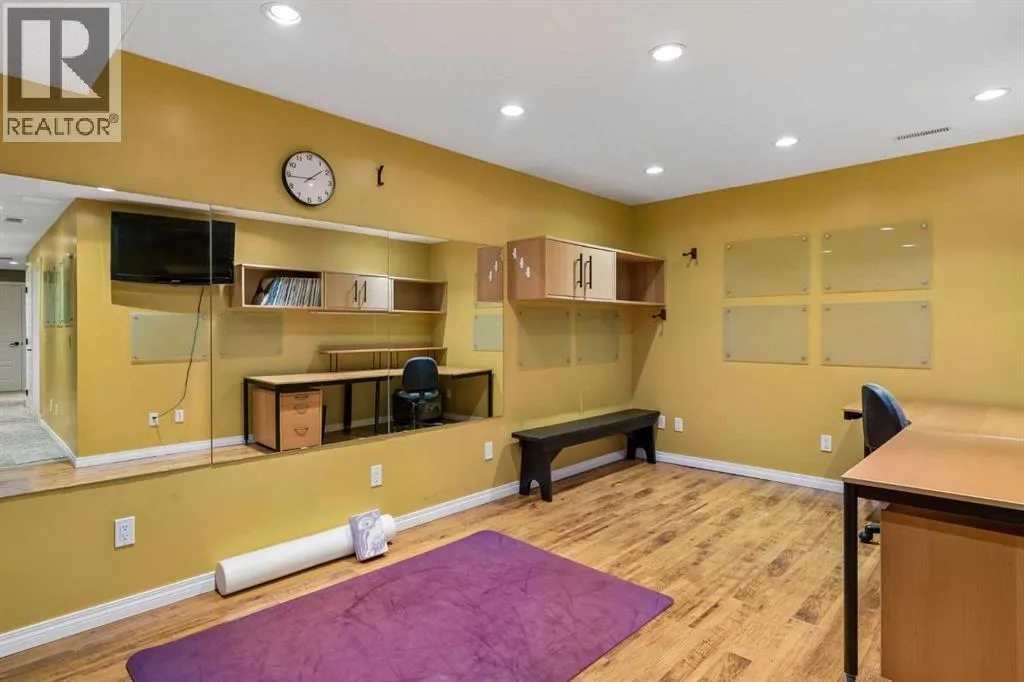
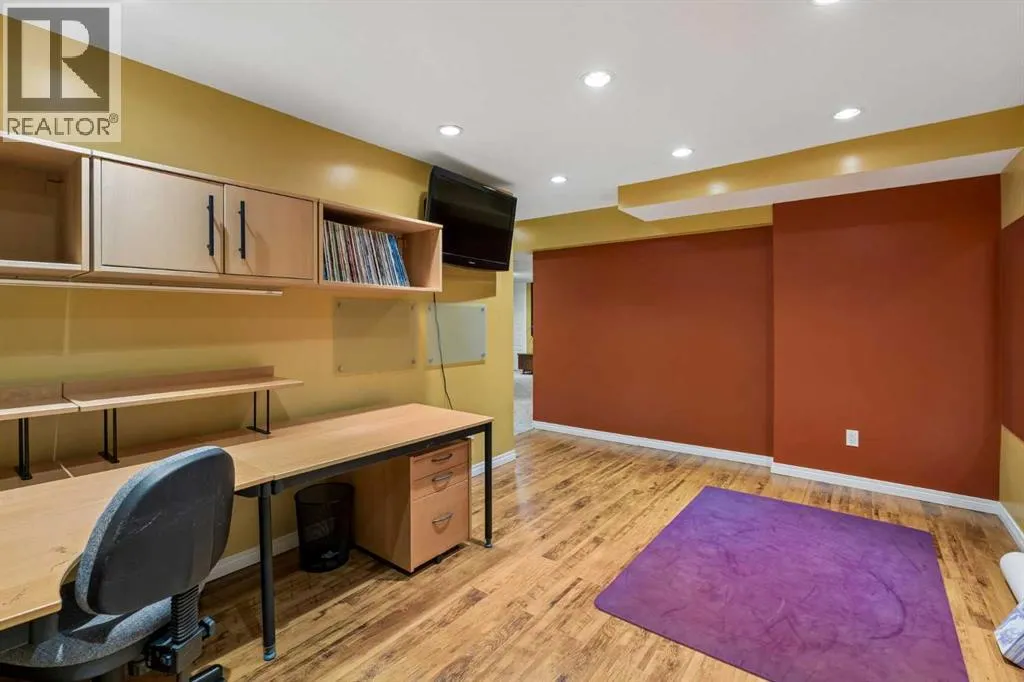
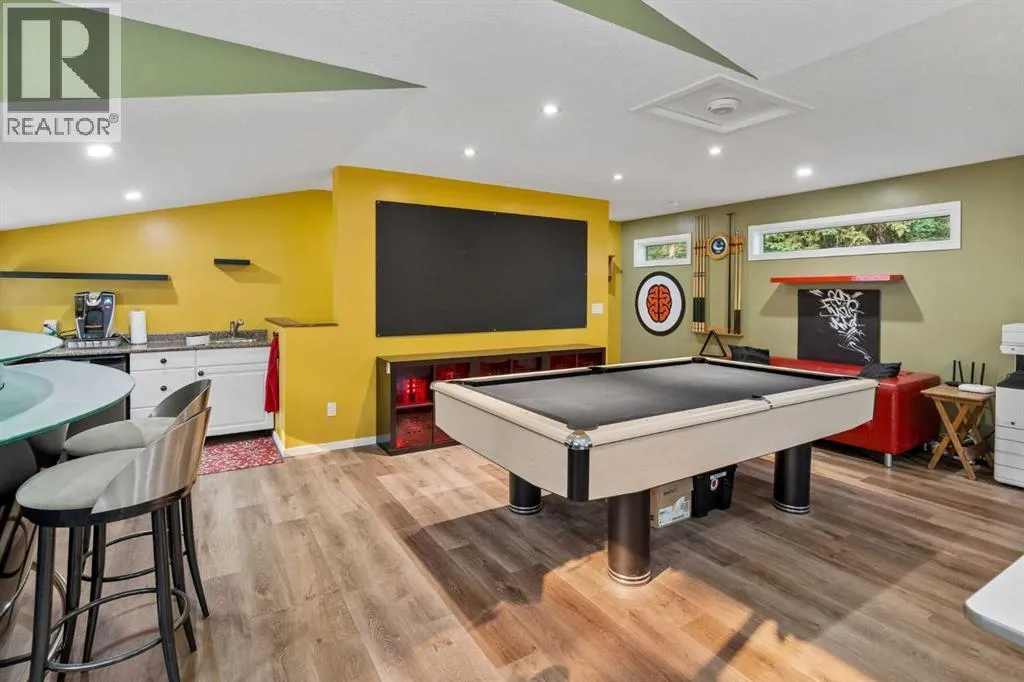
Recreational, Games room
Basement
19.75 Ft x 22.50 Ft
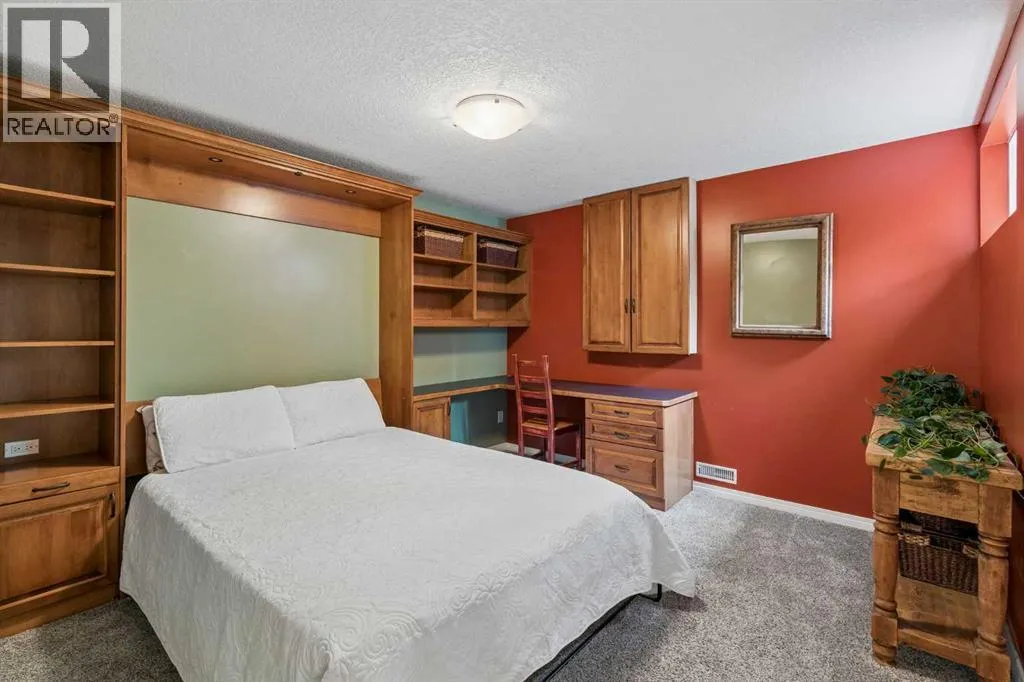
Bedroom
Basement
11.92 Ft x 11.92 Ft
3pc Bathroom
Basement
6.67 Ft x 14.25 Ft
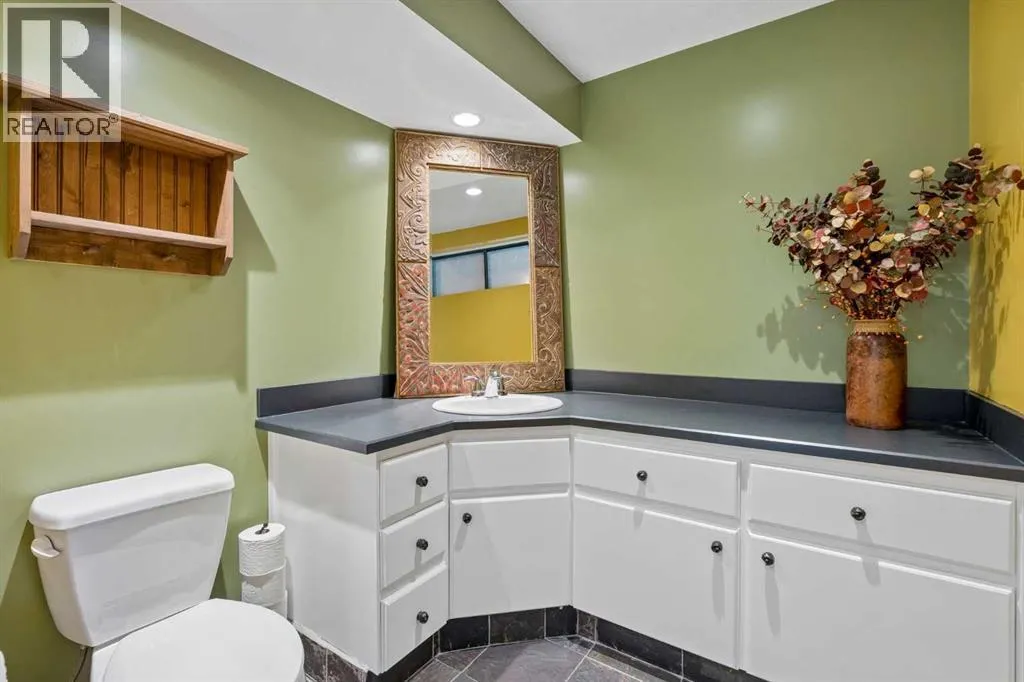
2pc Bathroom
Lower level
5.92 Ft x 5.17 Ft
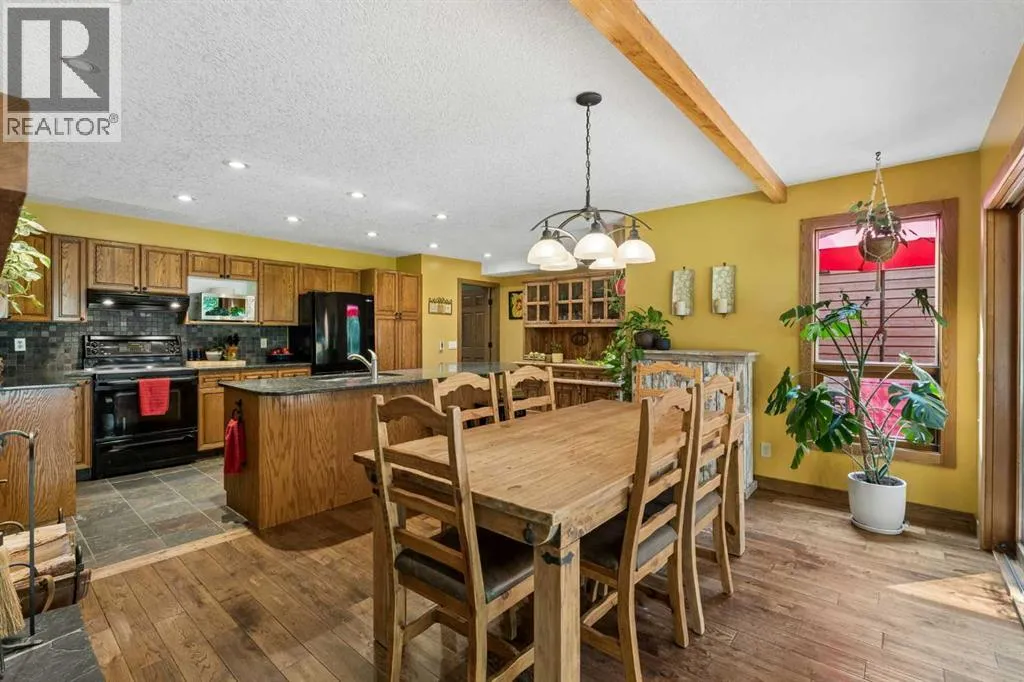
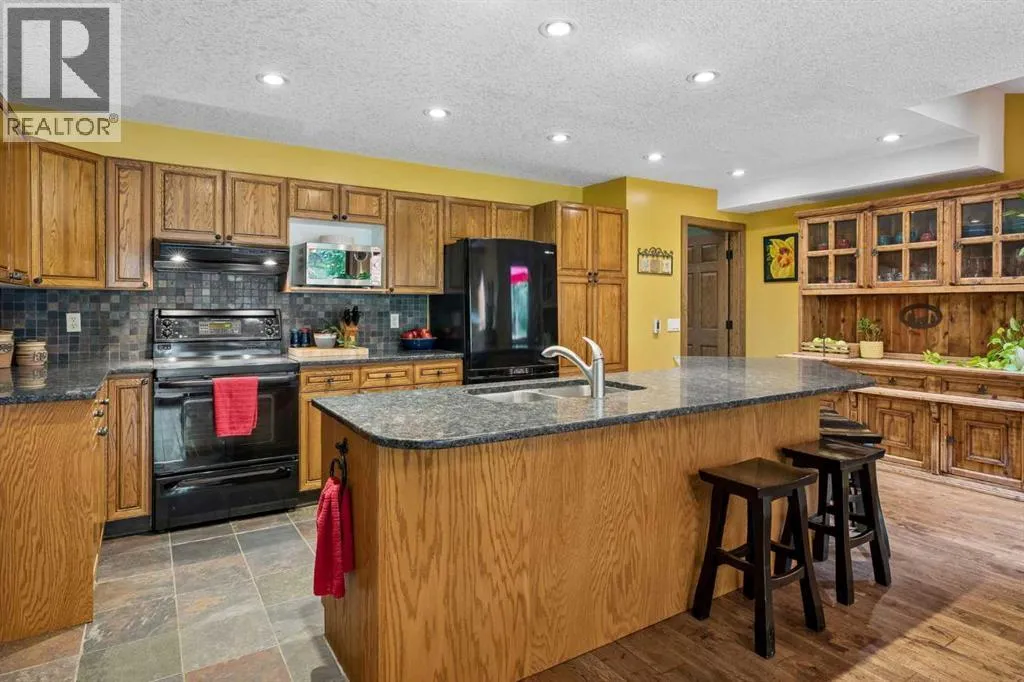
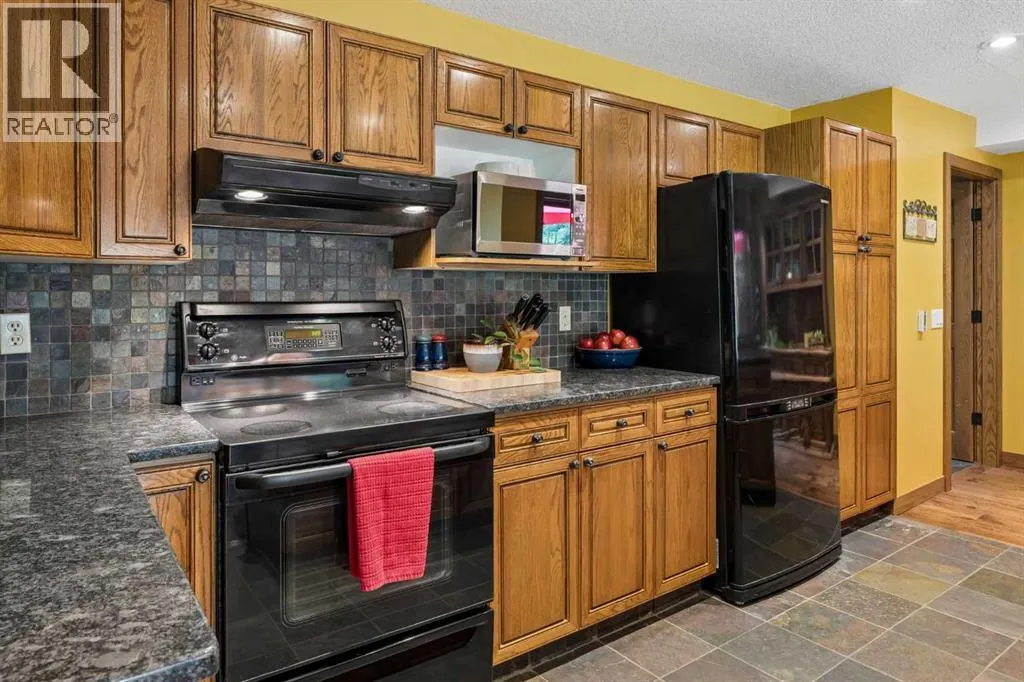
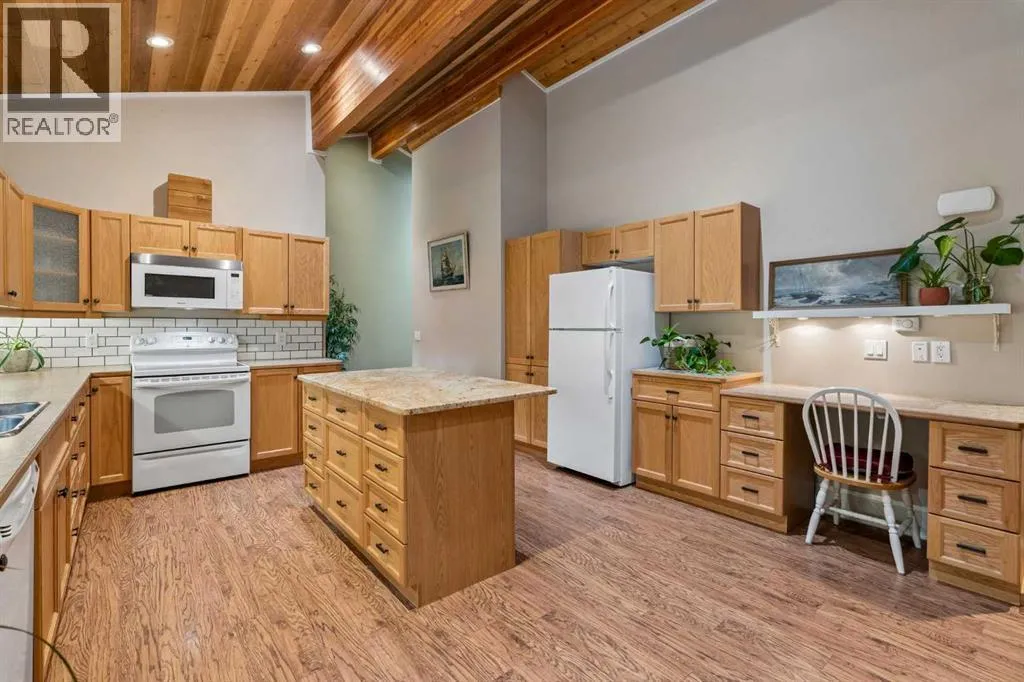
Kitchen
Main level
19.92 Ft x 12.33 Ft
Dining room
Main level
14.42 Ft x 8.17 Ft
Living room
Main level
16.58 Ft x 23.00 Ft
4pc Bathroom
Main level
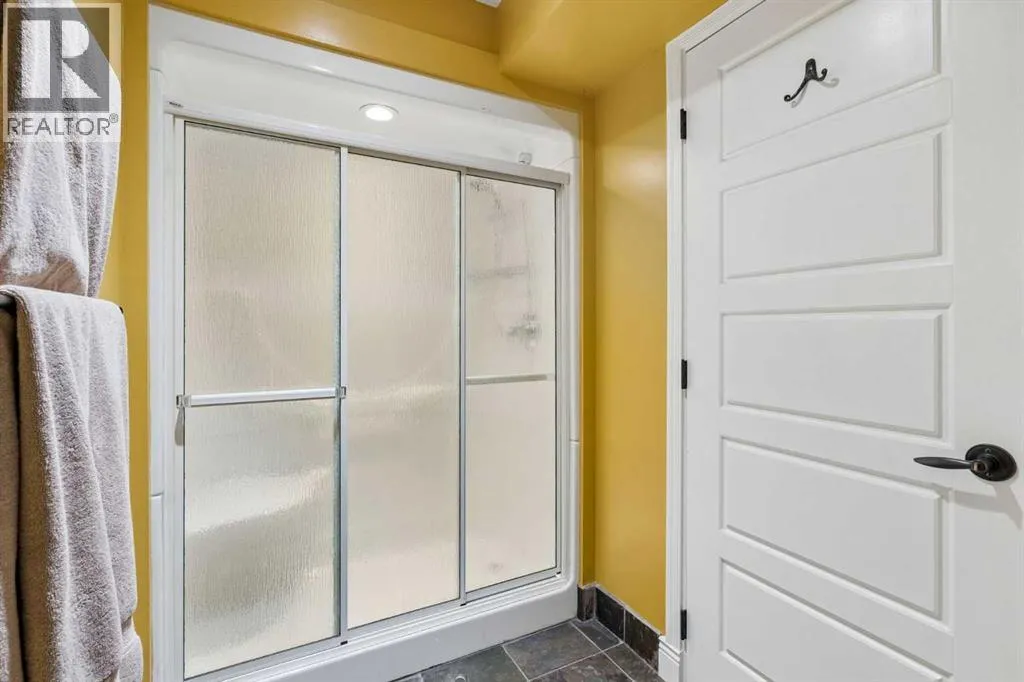
4.92 Ft x 9.25 Ft
Living room
Unknown
14.00 Ft x 19.75 Ft
Kitchen
Unknown
15.83 Ft x 14.67 Ft
Bedroom
Unknown
11.58 Ft x 10.92 Ft
4pc Bathroom
Unknown
5.33 Ft x 11.58 Ft

Location

Learn more about this property
Listing provided by:
MaxWell Canyon Creek
MLS® number:
A2338435
Agent:
Lee Edwards
*Indicates required field
Name is required
Email is required
Please enter a valid phone number (e.g., 416-111-1111).