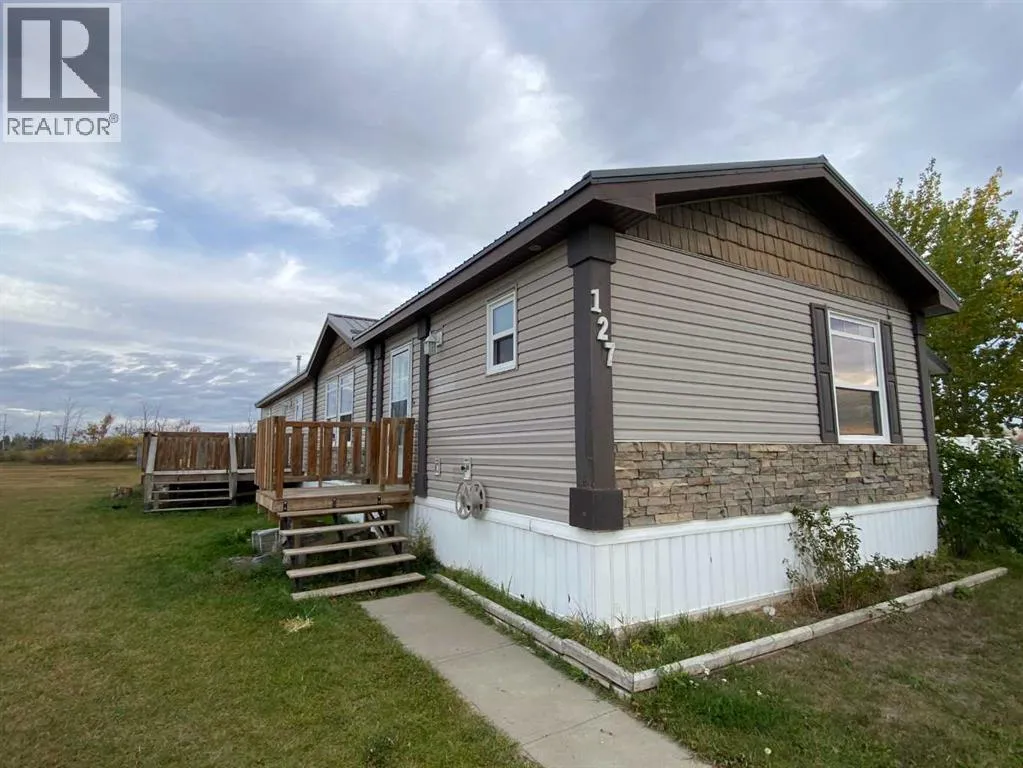
127 Meadowplace Drive E, Brooks, Alberta T1R 0X1

Listed for:
$296,500
3 beds
2 baths
Listed 15 days ago
Manufactured Home for rent: 127 Meadowplace Drive E, Brooks, Alberta T1R 0X1

View all 24 photos

About

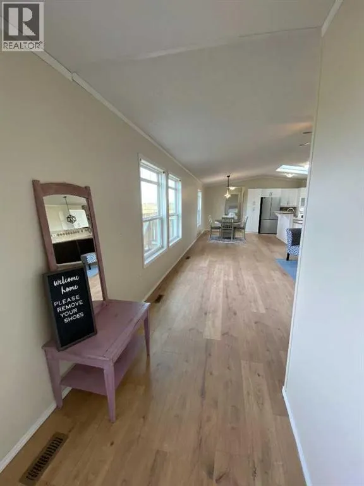
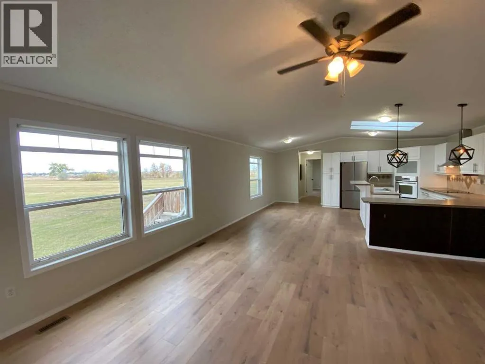
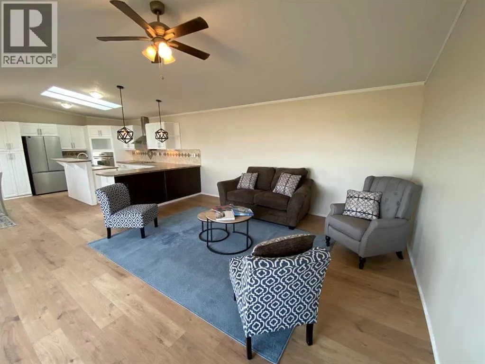
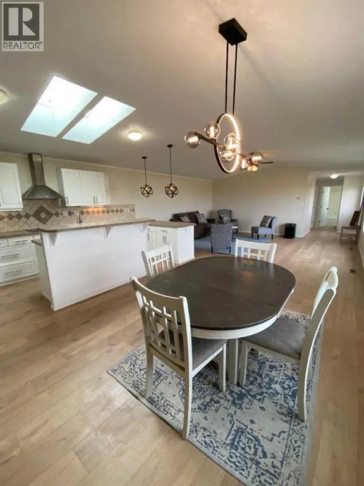
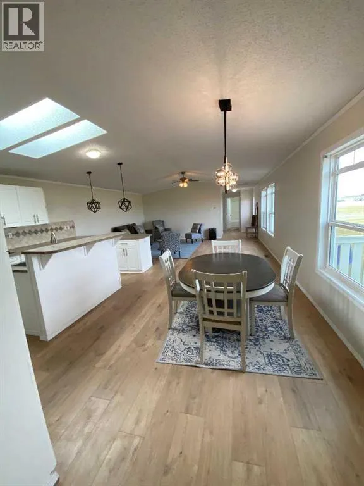
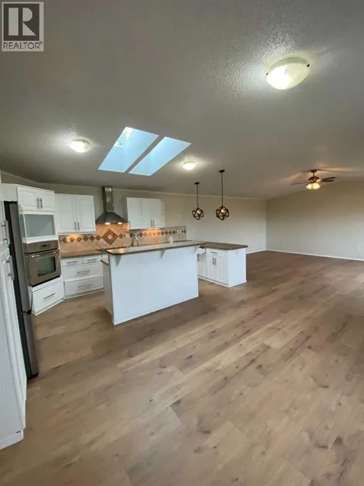
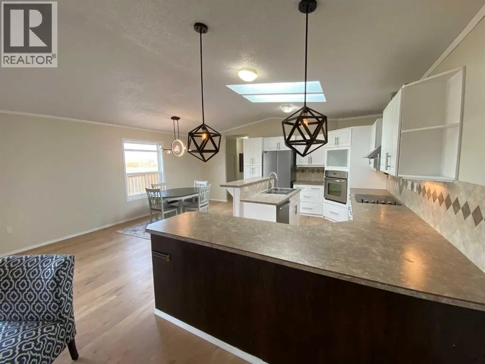
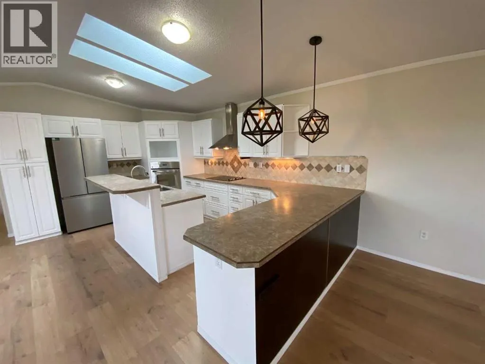
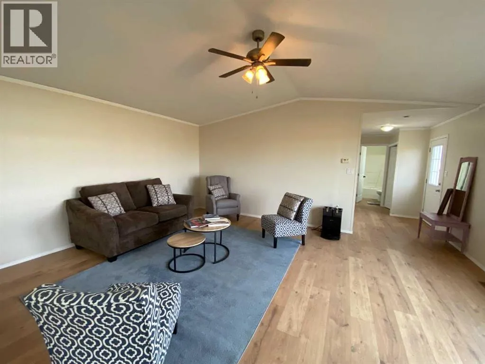
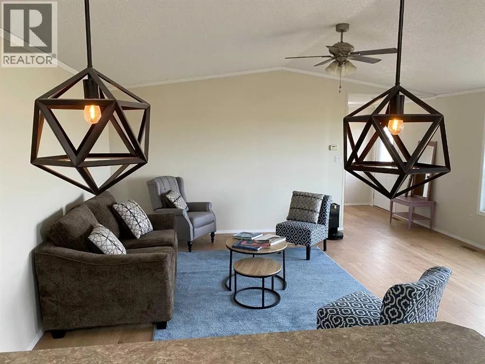
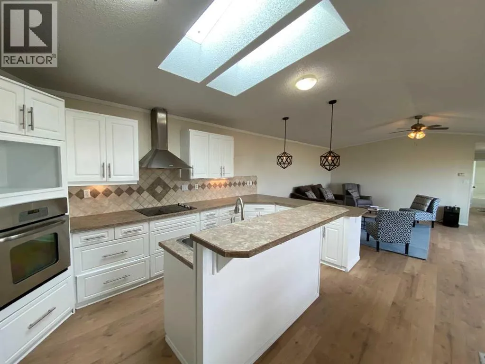
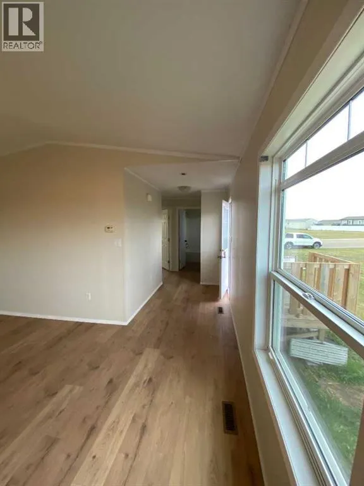
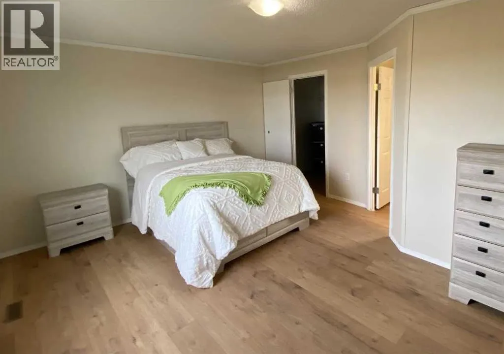
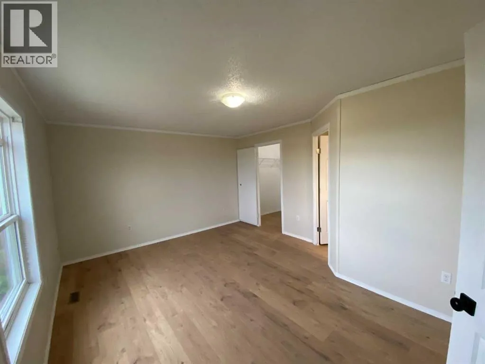
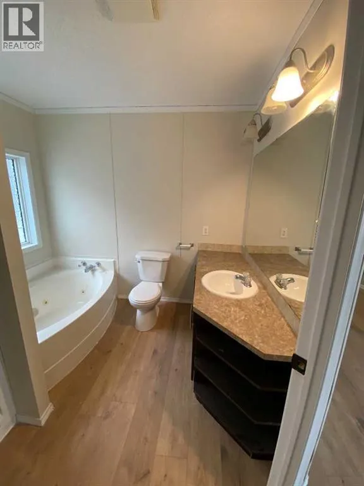
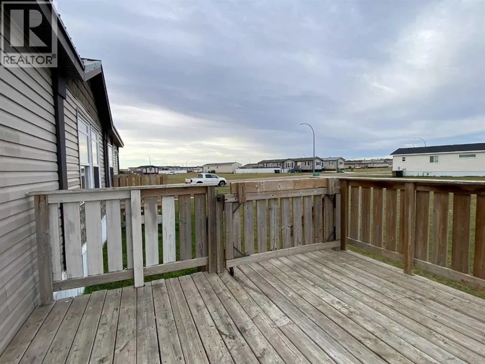
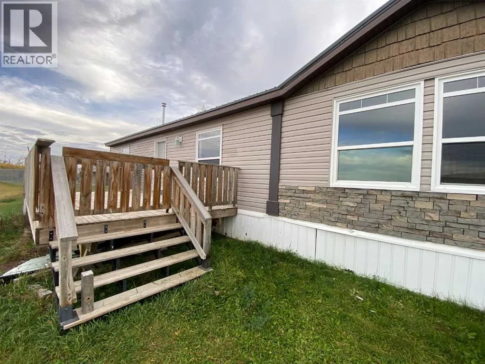
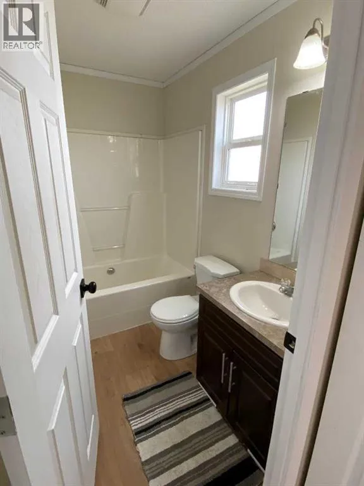
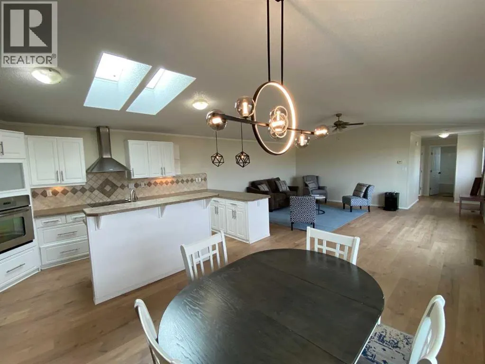
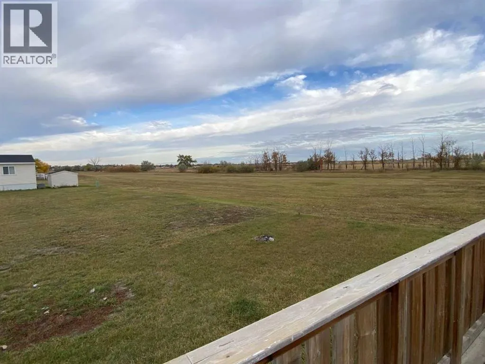
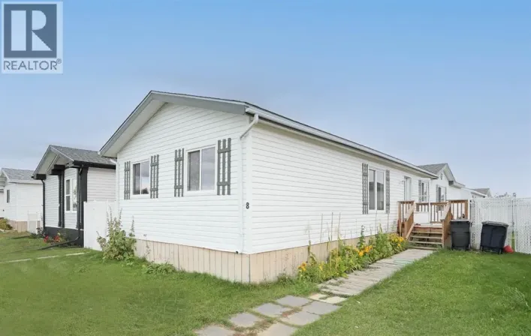
Welcome to Meadowplace Drive, where this impressive 2011-built mobile home offers more space than you might expect, along with the freedom and value of owning your own land. Conveniently located on the east side of Brooks, this home provides easy access to the college, new school, golf course, sports , and other amenities. Inside, you’ll appreciate the generous floor plan featuring three large bedrooms, a huge living room, and a bright, open kitchen designed for everyday living and entertaining. The kitchen offers plenty of workspace and a convenient sit-up island, creating a natural gathering space for family and friends. A series of recent updates gives the home a fresh, modern feel, including new paint, flooring, lighting, doors, and millwork. The result is a clean, updated interior that is ready for its next owner to enjoy.Outside, the metal roof provides an added level of durability and peace of mind, helping protect your invesment. Easy to see, ready to move into... you should do both. (id:27476)

Property Highlights

MLS® Number
A2351216
Type
Single Family
Community Name
Meadowplace Green
Ownership Type
Freehold
Land Size
115.55 m2|0-4,050 sqft
Parking Space Total
3

Building

Building Type
Manufactured Home
Storeys
1.00
Square Footage
1520 sqft
Bathrooms Total
2
Bedrooms Above Ground
3
Bedrooms Total
3
Amenities
Playground, Schools
Fireplace Present
No
Basement Type
None
Basement Features
Building Heating Type
High-Efficiency Furnace, Forced air
Heating Fuel
Natural gas
Building Cooling Type
None

Utilities

Water
Municipal water
Power
100 Amp Service
Utility Sewer
Municipal sewage system

Room Layout

Primary Bedroom
Main level
16.17 Ft x 12.83 Ft
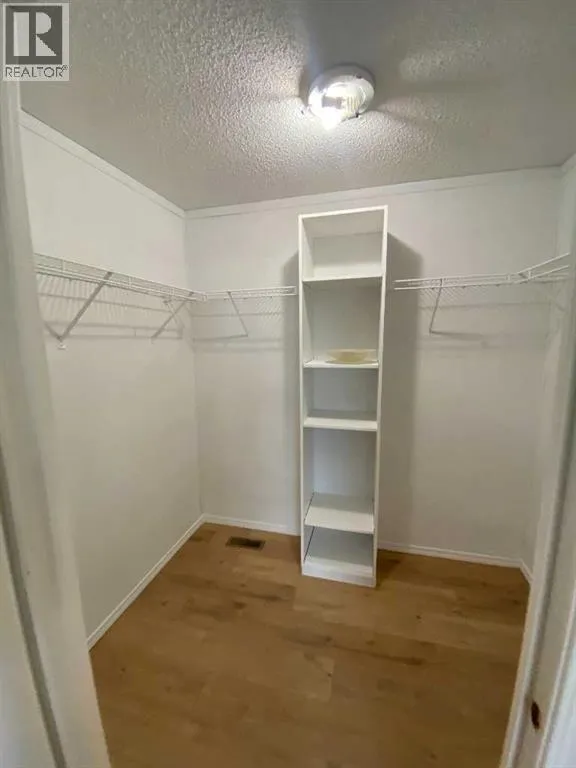
Other
Main level
5.92 Ft x 7.58 Ft
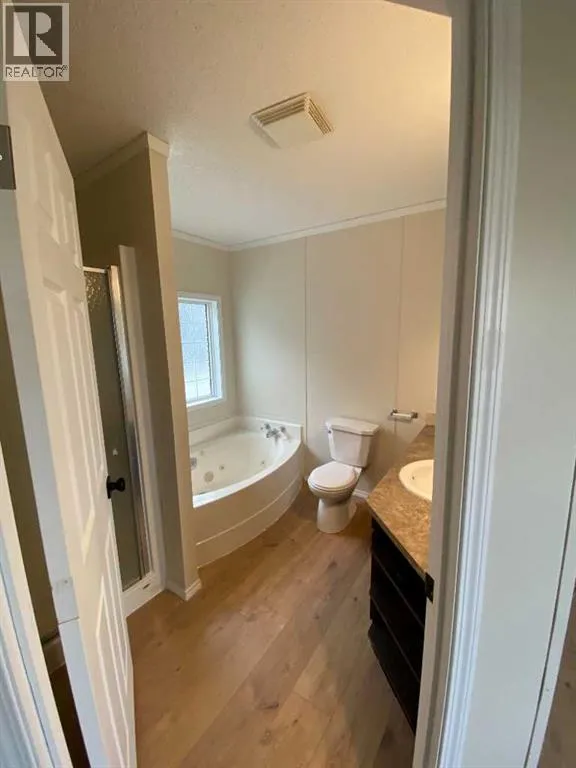
4pc Bathroom
Main level
9.42 Ft x 8.25 Ft
Other
Main level
32.25 Ft x 18.67 Ft
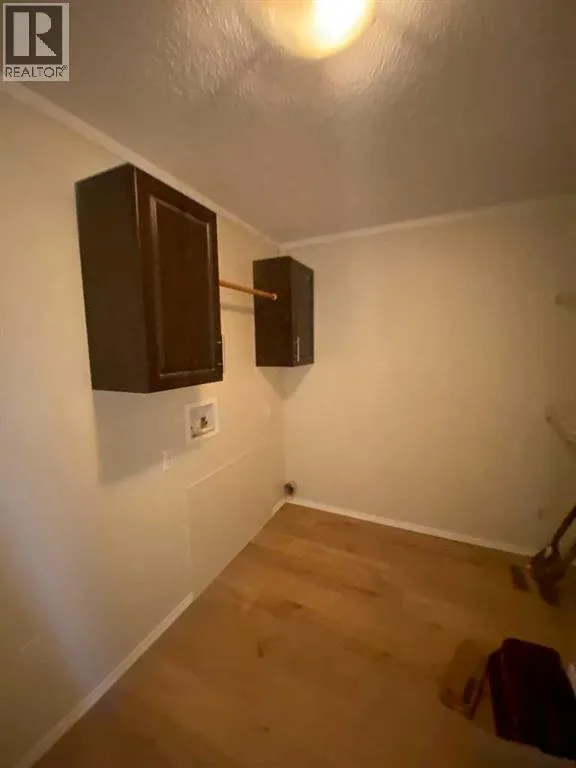
Laundry room
Main level
11.75 Ft x 6.25 Ft
Bedroom
Main level
10.50 Ft x 13.00 Ft
Bedroom
Main level
12.75 Ft x 9.00 Ft
4pc Bathroom
Main level
7.75 Ft x 5.00 Ft

Location

Learn more about this property
Listing provided by:
Royal LePage Community Realty
MLS® number:
A2351216
Agent:
Kelly Rasmussen
*Indicates required field
Name is required
Email is required
Please enter a valid phone number (e.g., 416-111-1111).