324 Evermeadow Road Sw, Calgary, Alberta T2Y 4X2

Listed for:
$629,900
4 beds
4 baths
Listed 24 days ago
House for rent: 324 Evermeadow Road Sw, Calgary, Alberta T2Y 4X2

View all 40 photos

About

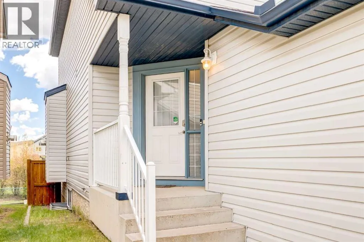
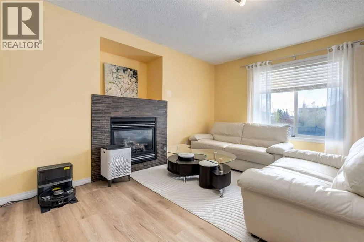
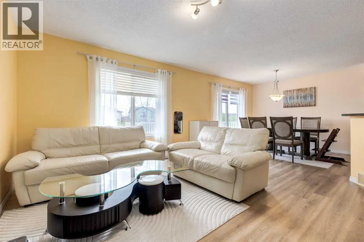
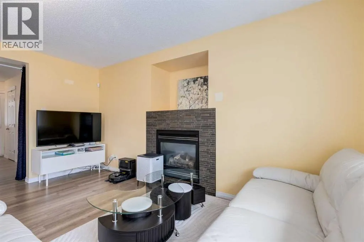
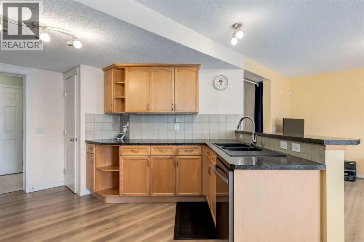
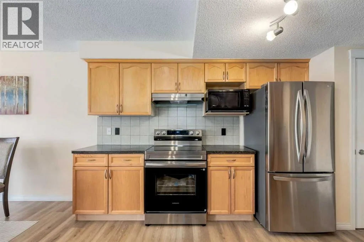
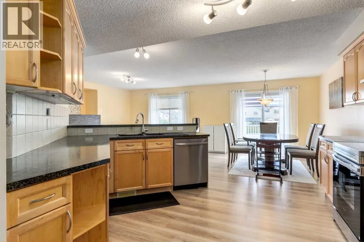
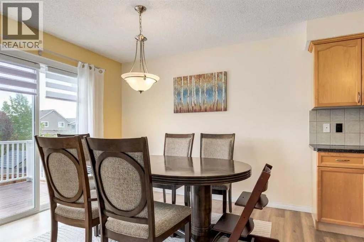
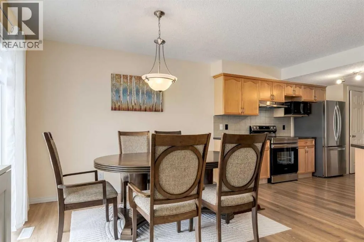
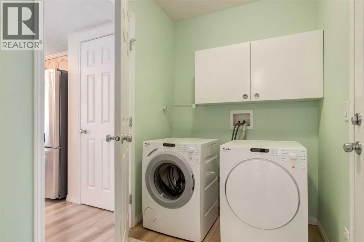
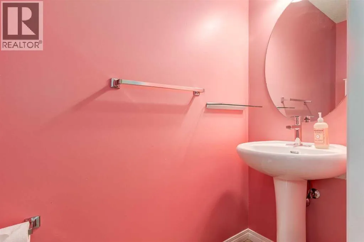
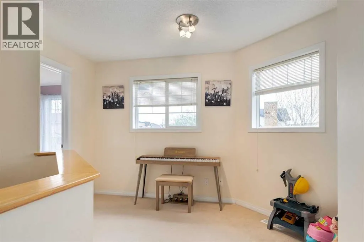
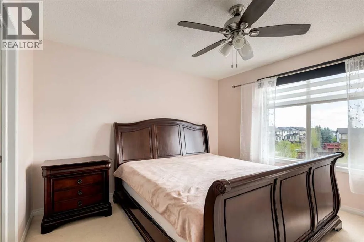
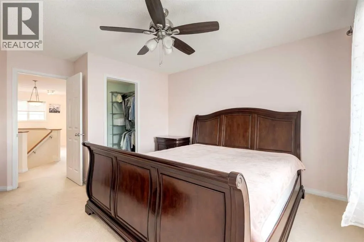
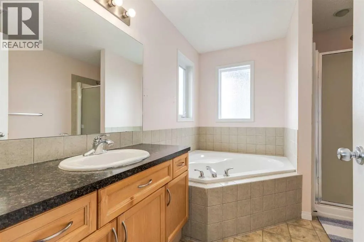
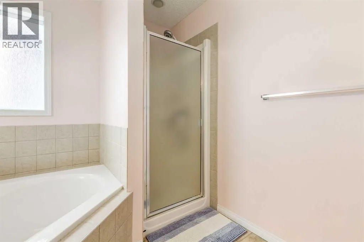
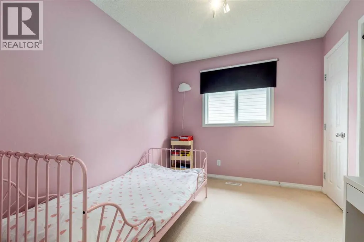
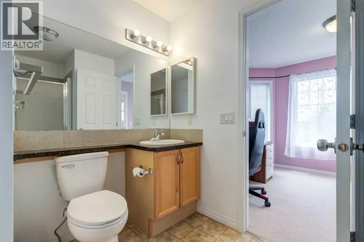
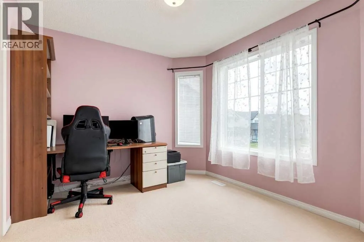
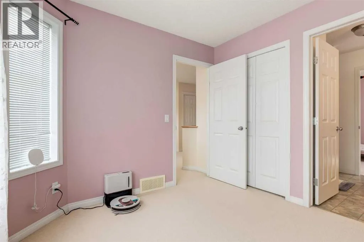
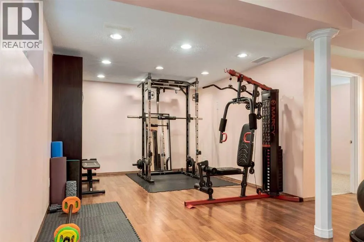
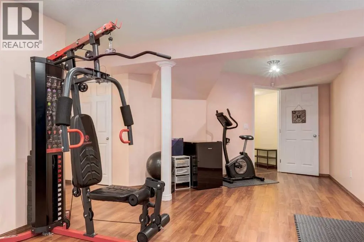
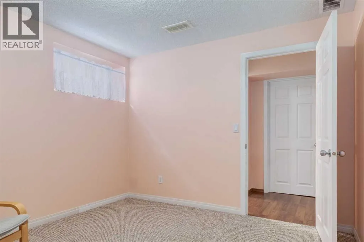
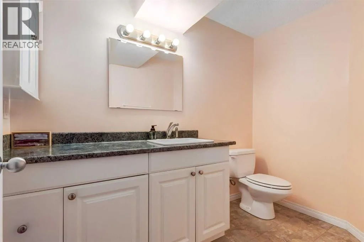
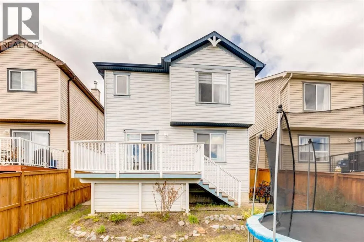
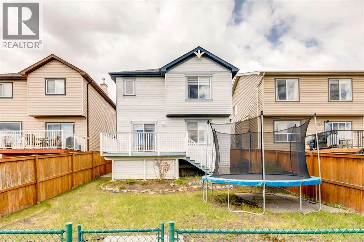
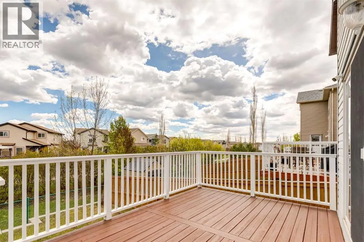
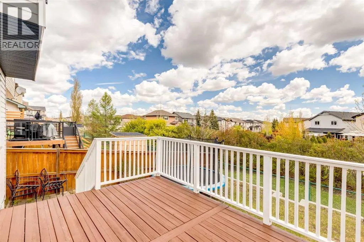
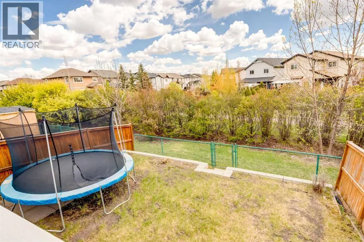
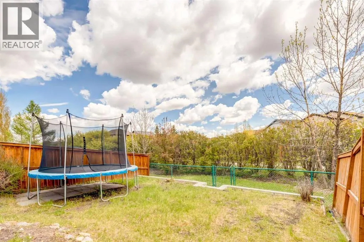
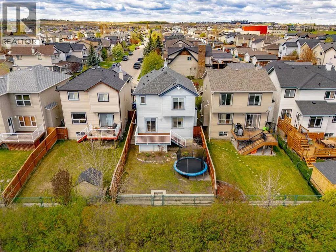
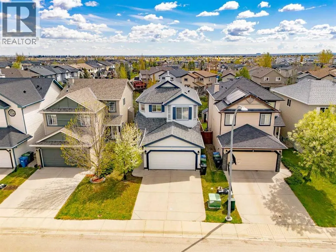
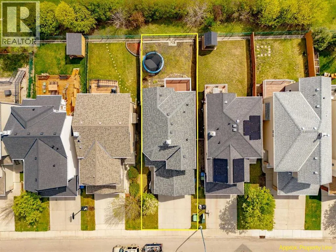
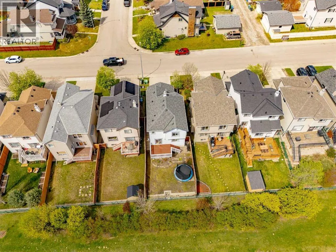
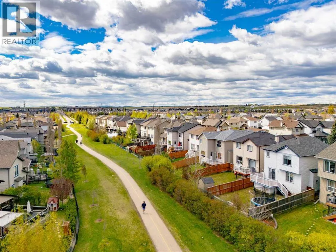
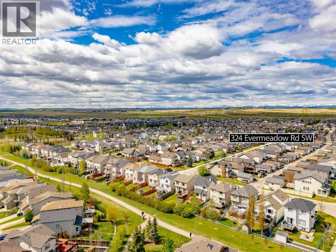
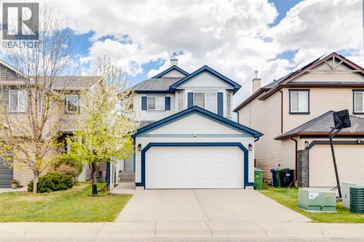
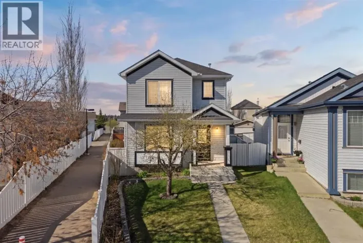
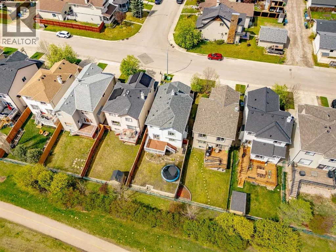
This very clean and well-maintained 2-storey home offers over 2,000 sq. ft. of developed living space in a quiet and family-friendly location backing onto green space. Move-in ready and thoughtfully updated throughout, this home combines comfort, functionality, and excellent value. The main floor features newer luxury vinyl plank flooring (2024), a spacious living room with a cozy gas fireplace and peaceful green space views, a bright kitchen with upgraded appliances, and a generous dining area with sliding doors leading to a large deck—perfect for outdoor enjoyment. A convenient main floor laundry room completes the level. Upstairs, the spacious primary bedroom includes an elegant ensuite bathroom, accompanied by two additional good-sized bedrooms, a full bathroom, and a versatile computer or study area. The professionally finished basement adds even more living space with a huge family room, an additional bedroom, and a bathroom—ideal for guests, teens, or entertaining.Recent upgrades include asphalt shingles and eavestroughs (2022), garage door (2022), dishwasher (2025), stove (2026), hot water tank (2019), three new toilets and pedestal sink (2026), and deck refacing (2026). Located on a quiet and safe street within walking distance to schools and parks, and close to shopping, transit, and the LRT, this is a fantastic opportunity to own in the sought-after community of Evergreen. (id:27476)

Property Highlights

MLS® Number
A2312668
Type
Single Family
Community Name
Evergreen
Ownership Type
Freehold
Land Size
322 m2|0-4,050 sqft
Parking Space Total
4

Building

Building Type
House
Storeys
2.00
Square Footage
1572 sqft
Bathrooms Total
4
Bedrooms Above Ground
3
Bedrooms Total
4
Amenities
Park, Playground, Schools, Shopping
Exterior Finish
Vinyl siding
Fireplace Present
Yes
Basement Type
Full (Finished)
Basement Features
Building Heating Type
Other, Forced air
Heating Fuel
Natural gas
Building Cooling Type
None

Utilities

Water
Municipal water
Power
100 Amp Service
Utility Sewer
Municipal sewage system

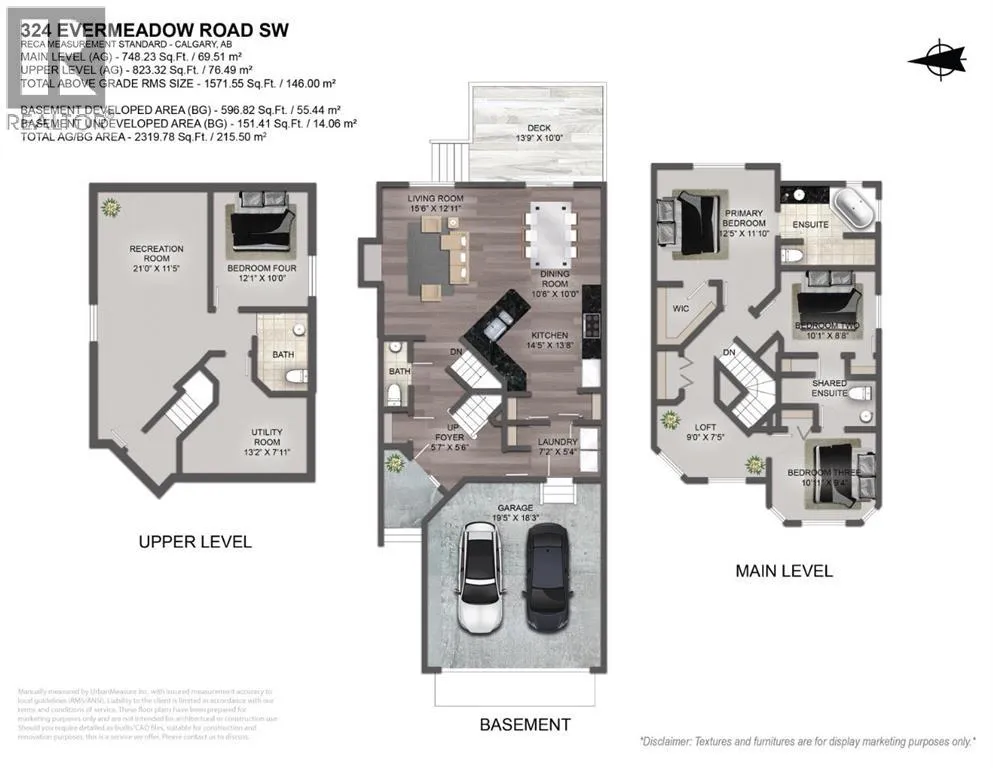
Room Layout

Recreational, Games room
Basement
21.00 Ft x 11.42 Ft
Bedroom
Basement
12.08 Ft x 10.00 Ft
2pc Bathroom
Basement
8.50 Ft x 5.08 Ft
Living room
Main level
15.50 Ft x 12.92 Ft
Kitchen
Main level
14.42 Ft x 13.67 Ft
Dining room
Main level
10.50 Ft x 10.00 Ft
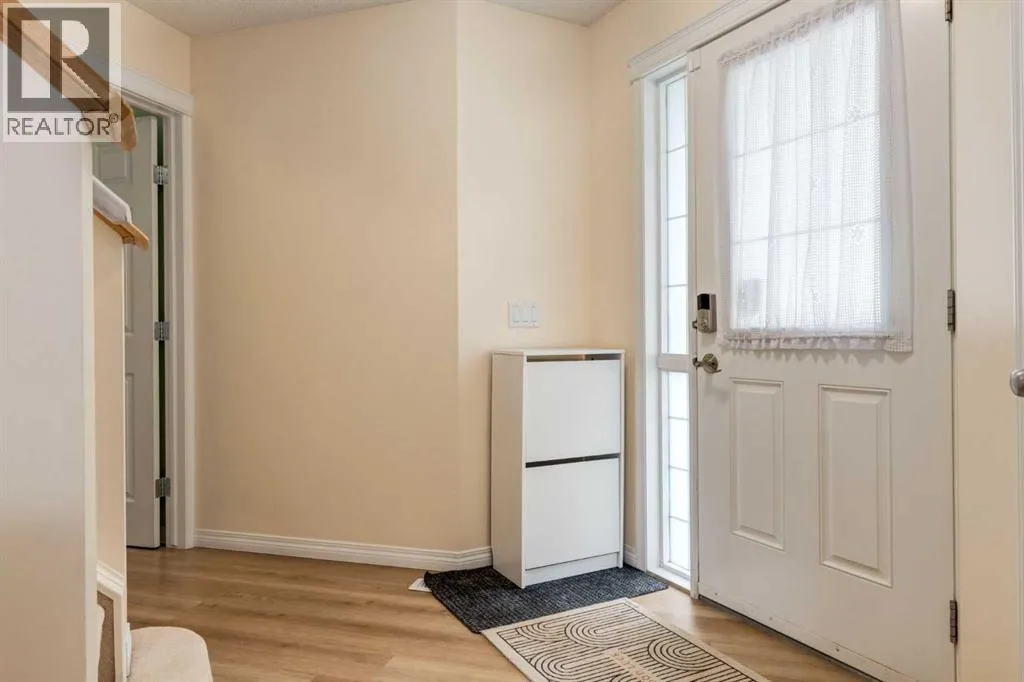
Foyer
Main level
5.58 Ft x 5.50 Ft
Laundry room
Main level
7.17 Ft x 5.33 Ft
2pc Bathroom
Main level
7.00 Ft x 2.67 Ft
Loft
Upper Level
9.00 Ft x 7.42 Ft
Primary Bedroom
Upper Level
12.42 Ft x 11.83 Ft
Other
Upper Level
6.33 Ft x 6.33 Ft
4pc Bathroom
Upper Level
10.08 Ft x 8.17 Ft
Bedroom
Upper Level
10.08 Ft x 8.67 Ft
Bedroom
Upper Level
10.92 Ft x 9.33 Ft
3pc Bathroom
Upper Level
9.83 Ft x 7.33 Ft

Location

Learn more about this property
Listing provided by:
CIR Realty
MLS® number:
A2312668
Agent:
Justin Shin
*Indicates required field
Name is required
Email is required
Please enter a valid phone number (e.g., 416-111-1111).