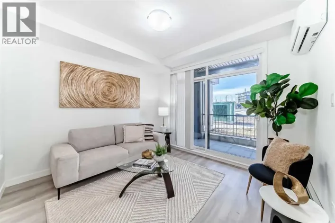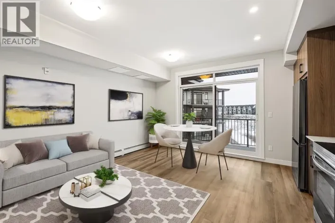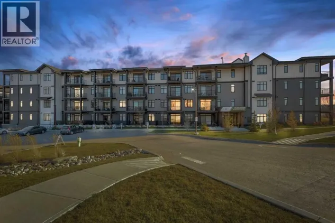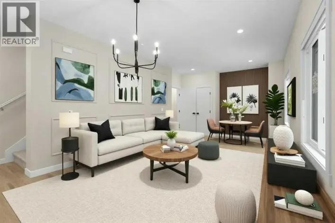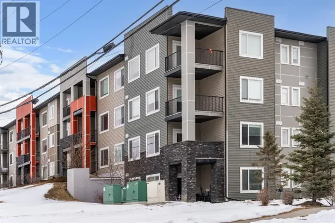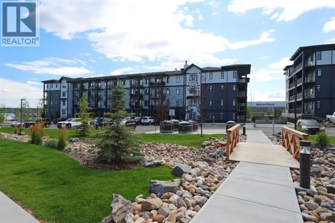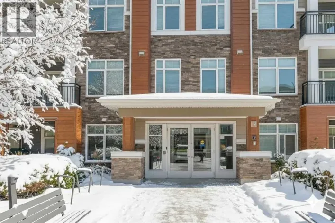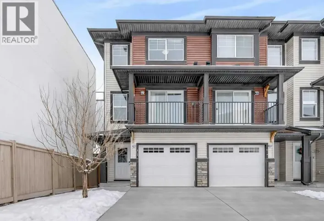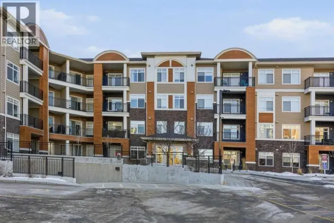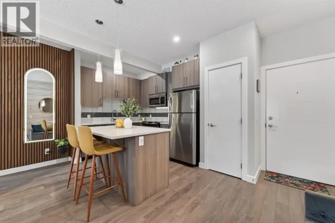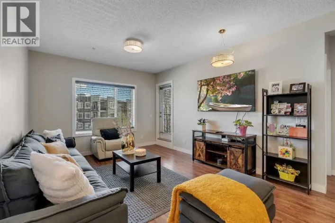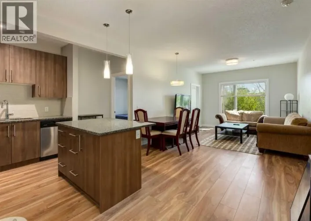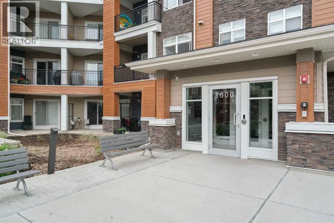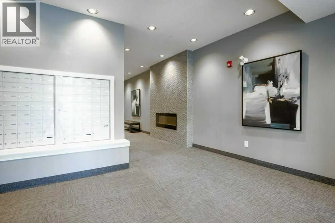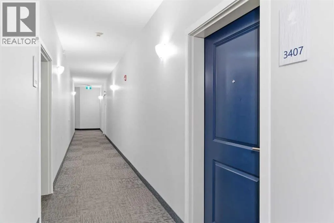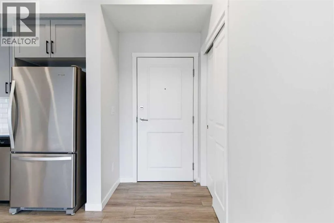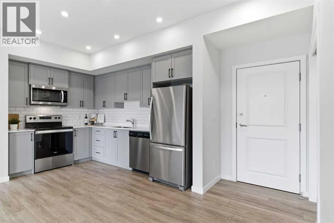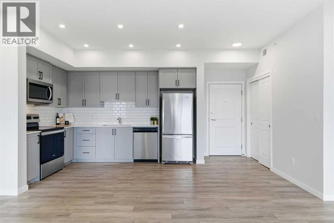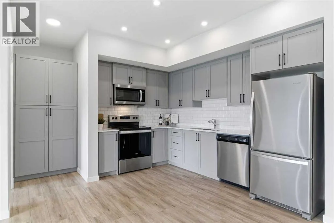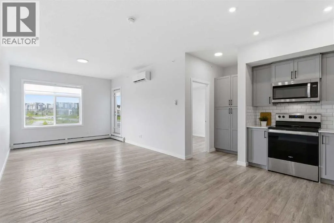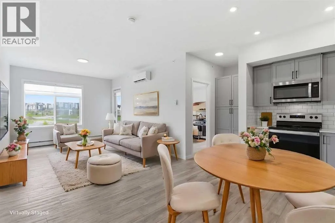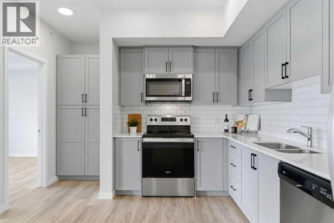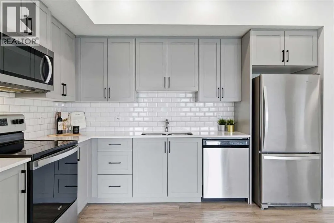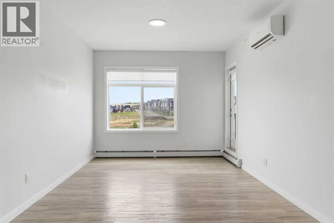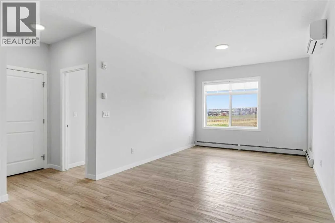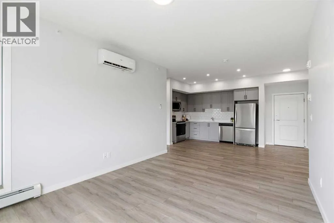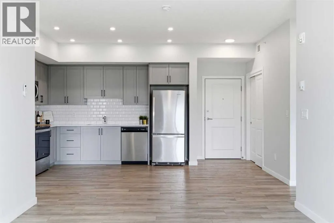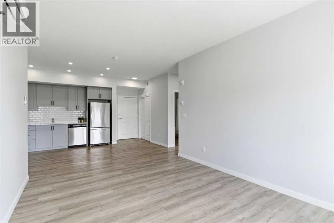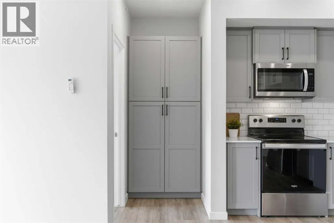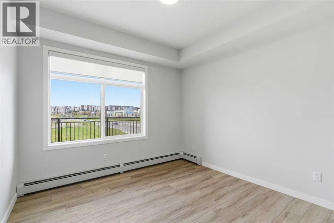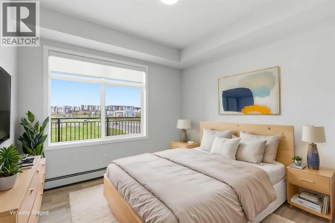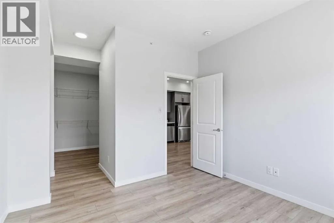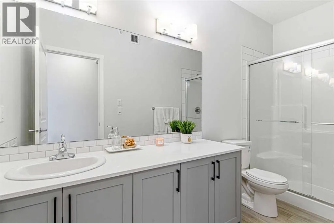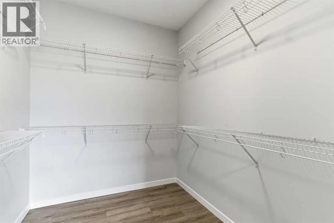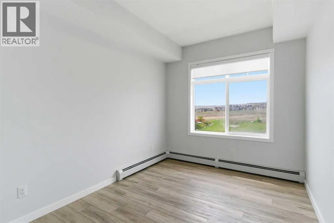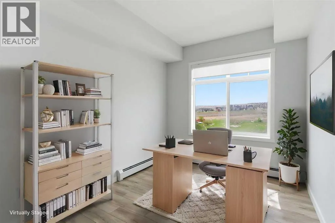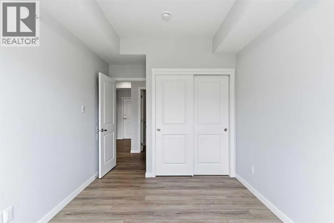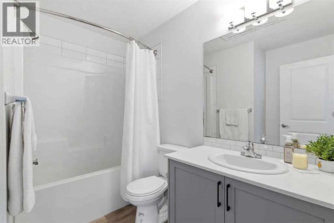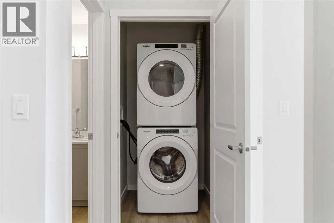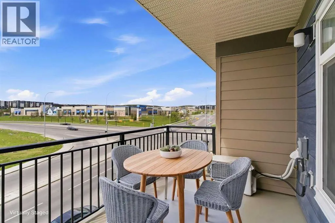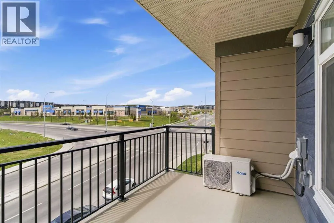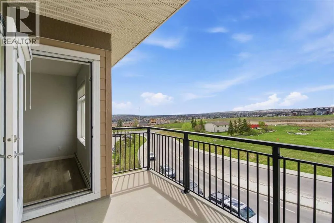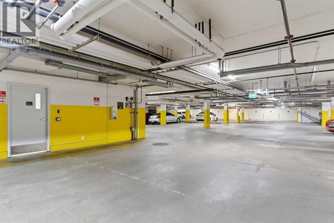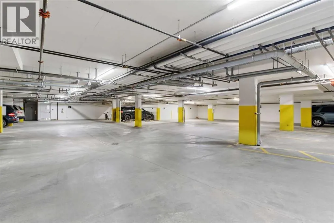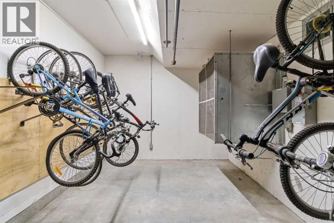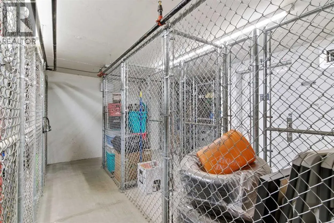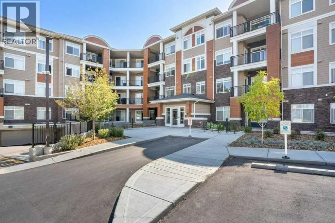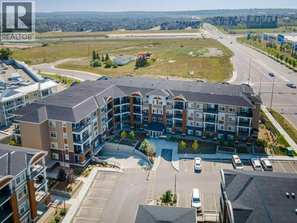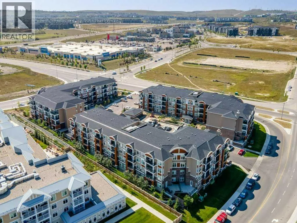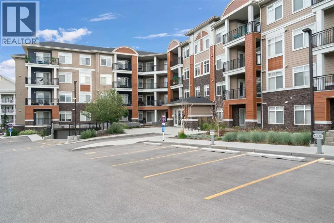
Welcome to elevated condo living in the sought-after community of Sage Hill. This top-floor, 2-bedroom, 2-bathroom condo offers 880 sq. ft. of bright, modern living space with air conditioning, a titled underground parking stall, and an assigned storage locker. Thoughtfully designed with an open-concept layout, this home blends stylish finishes with everyday functionality. Inside, youâll immediately appreciate the abundance of natural light, luxury vinyl plank flooring, and contemporary finishes throughout. The modern kitchen features sleek quartz countertops, stainless steel appliances, full-height cabinetry, a subway tile backsplash, and an upgraded built-in pantry, flowing seamlessly into the spacious living and dining areasâperfect for entertaining or relaxing at home. Large windows and access to the private top-floor balcony create an airy, welcoming atmosphere while showcasing sunny south views. The spacious primary bedroom features a huge walk-in closet, and a private 3-piece ensuite with quartz counters and large walk-in shower. The second bedroom offers flexibility for guests, roommates, or a home office and is conveniently located beside the full second bathroom. Additional highlights include in-suite laundry, window blinds, and secure bike storage. Located in the vibrant community of Sage Hill, residents enjoy easy access to walking paths, ponds, parks, shopping, restaurants, fitness facilities, and everyday amenities at Sage Hill Crossing and Creekside Shopping Centre. With quick access to Stoney Trail, Shaganappi Trail, and other major commuter routes, this location perfectly balances convenience, connectivity, and contemporary suburban living. (id:27476)