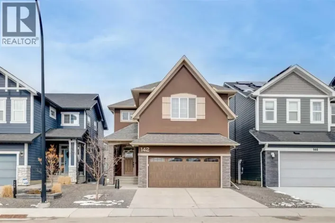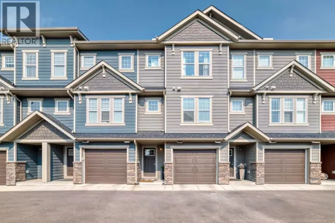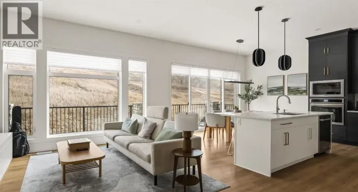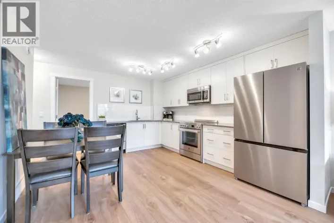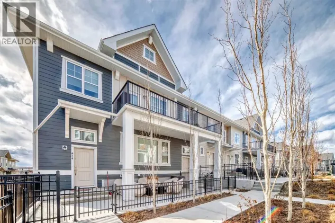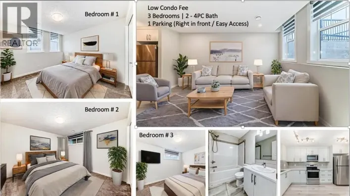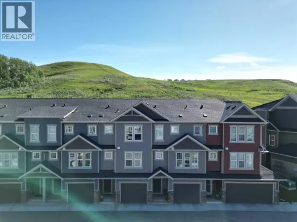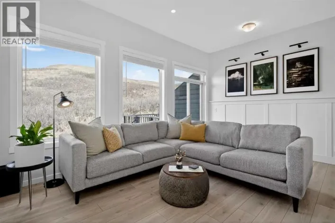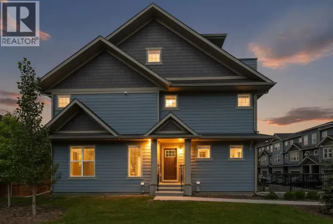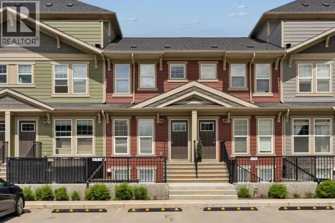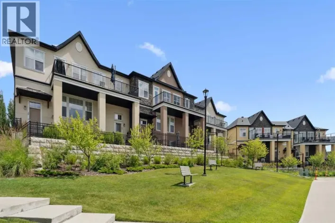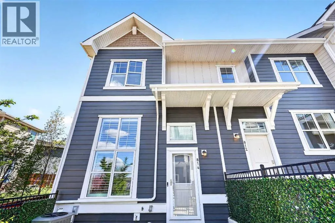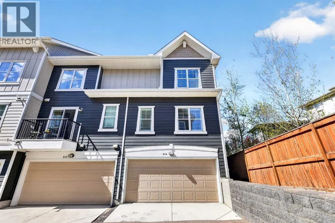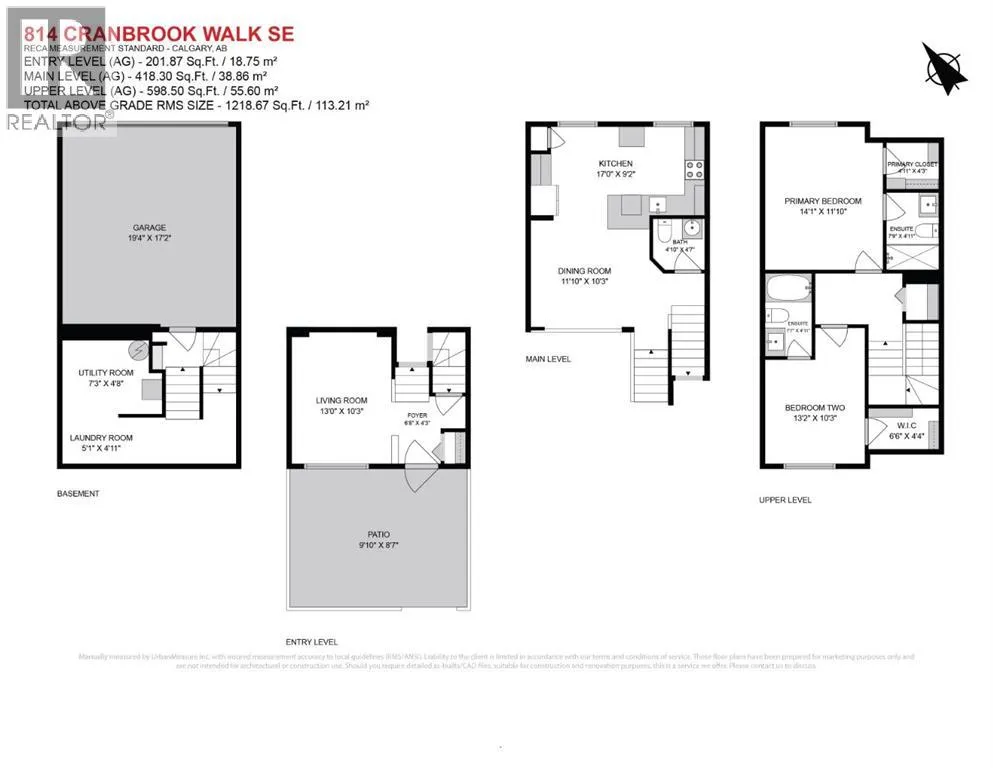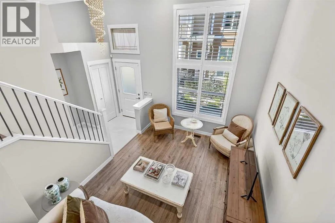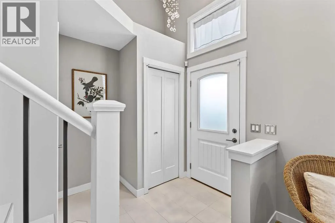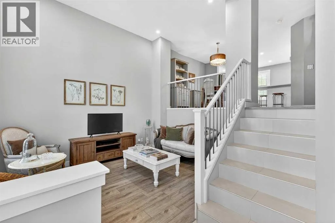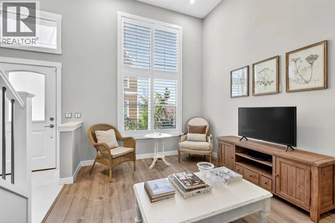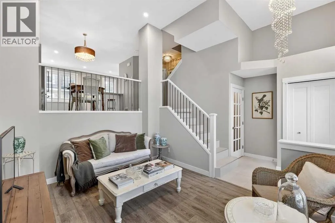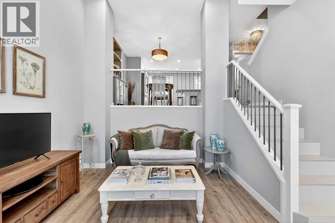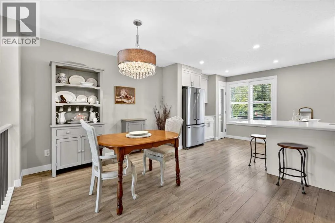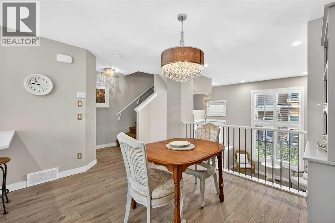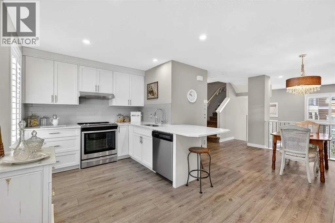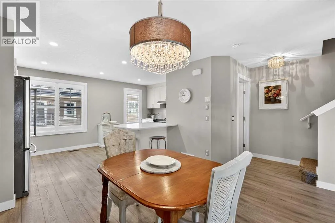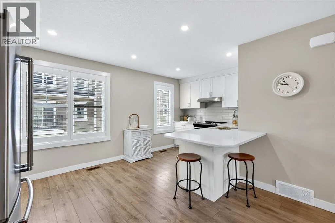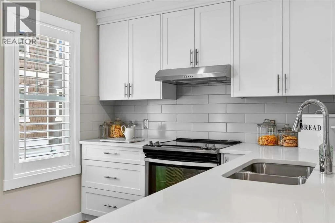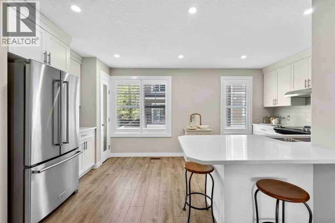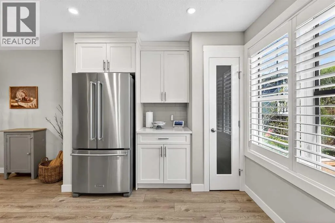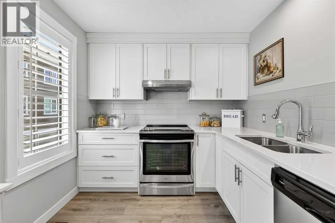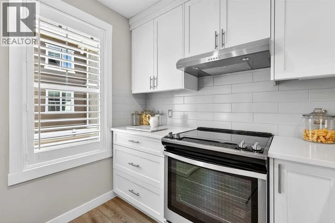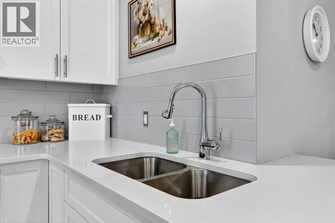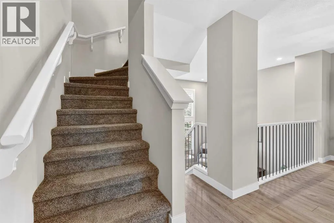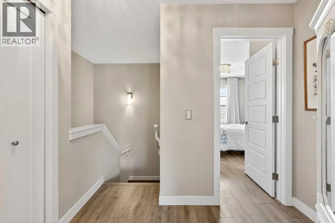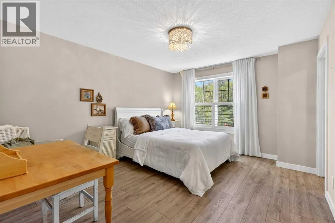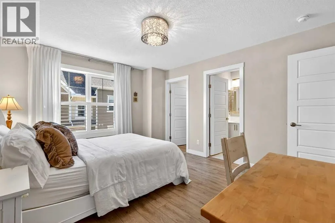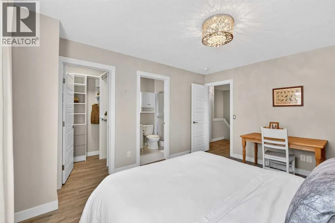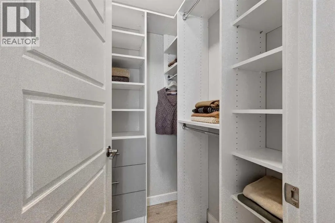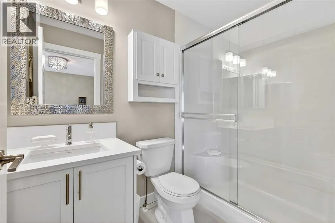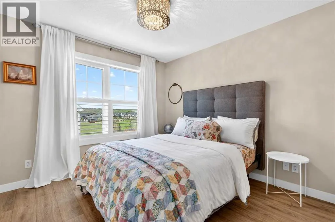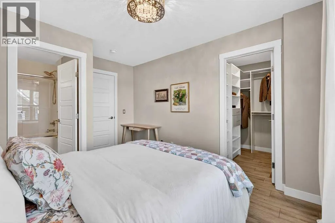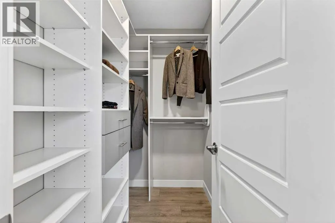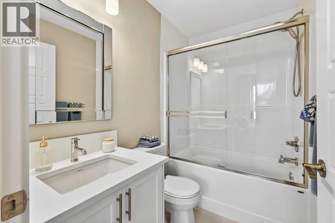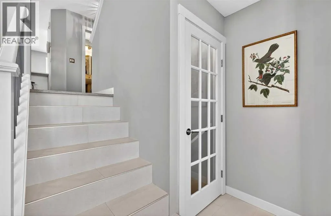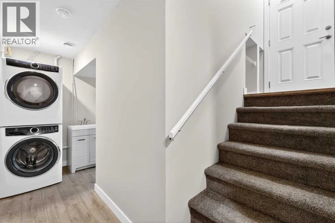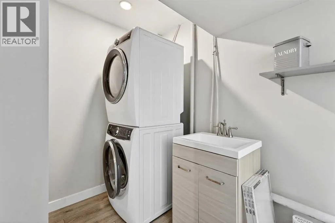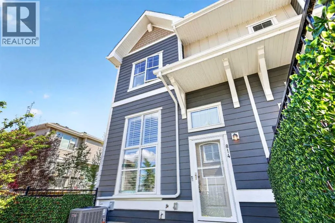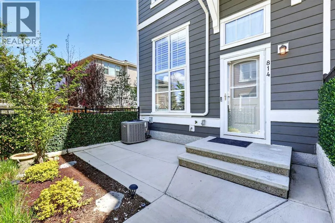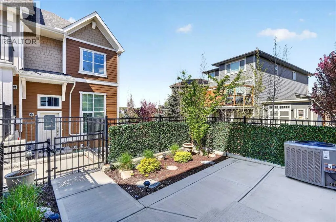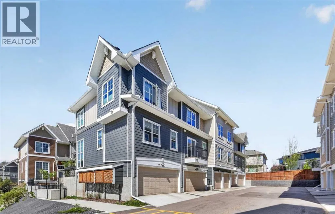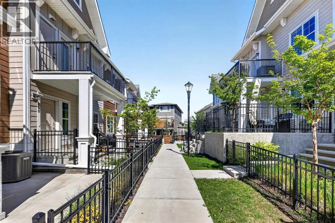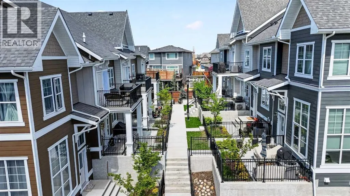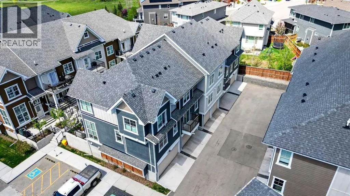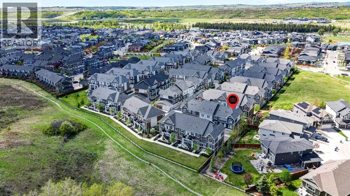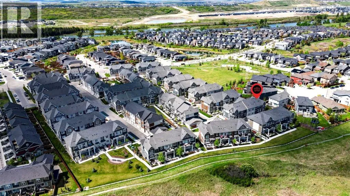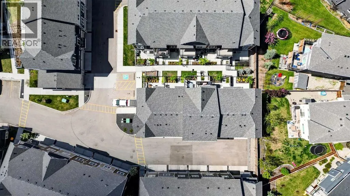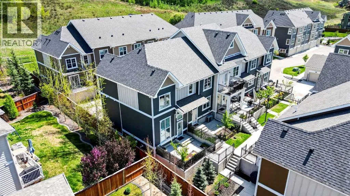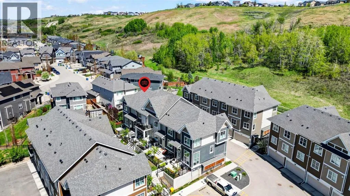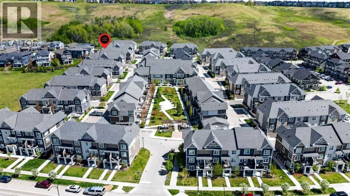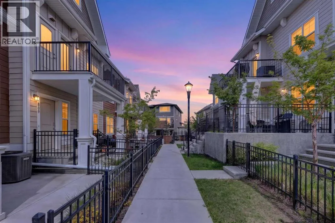
Welcome home to this beautiful, bright & 1475+ of air-conditioned living area. Cozy front patio with south views and offers the luxury of privacy being an end-unit townhome in Riverstone - Cranston. You will immediately fall in love with the stunning color palette, upgraded features and design choices already completed for you - move in! Rich in color, you are welcomed by a spacious family-approved living area with 12'7" high ceilings, laminate floors & sunny south exposure with views of the Bow River Valley and greenspace. Enjoy A great open kitchen & dining area features a chef's kitchen. It's upgraded with the following features: open-to-below nook view, quartz counter tops, undermount stainless steel sink, classic white shaker style cabinetry, peninsula island with eating bar & sleek stainless-steel appliances. Upstairs, you'll enjoy the sizeable dual primary bedroom suite(s) on the top floor featuring generous walk-in closet(s) along with a private 4-piece ensuite(s). The linen closet and open staircase complete this level. The lower level offers you lots of storage, utility room (newer HWT 2025), storage area and laundry. Plus, easy access to your attached double car garage. Immaculately maintained with excellent design choices, you will love this home! Nicely located in the community of Riverstone and very close to all amenities: CBE and Catholic schools, Transit, coffee shops, Stoney Trail, South Pointe Hospital, Nostalgia Club, Hotel, Movie theater, YMCA, Shopping, Parks, dog parks, toboggan hill, daycare, and playgrounds. Quick possession date available. Don’t miss this opportunity. Call your friendly REALTOR(R) to book your viewing right away! (id:27476)