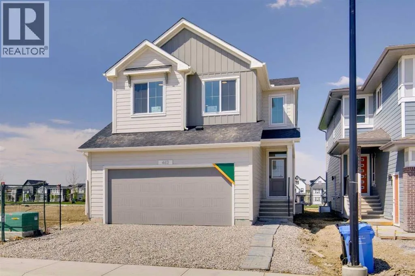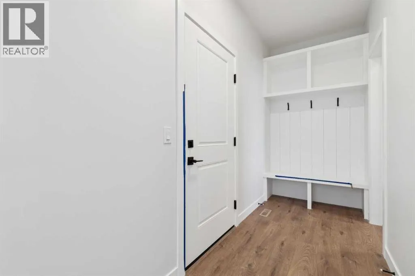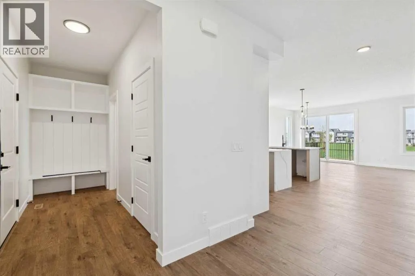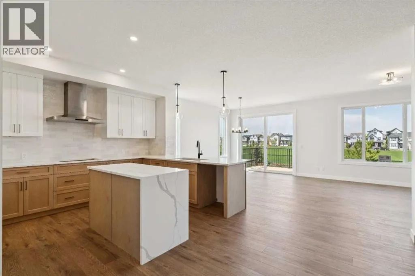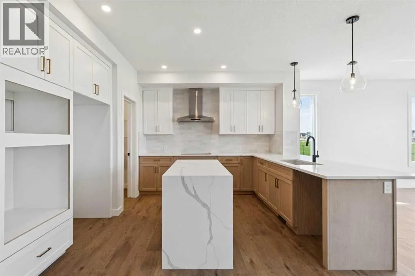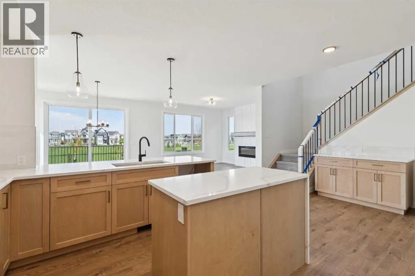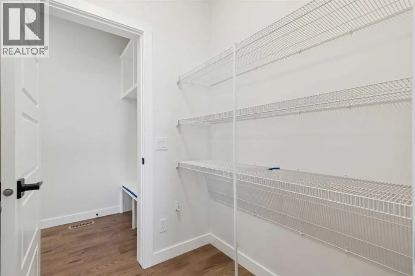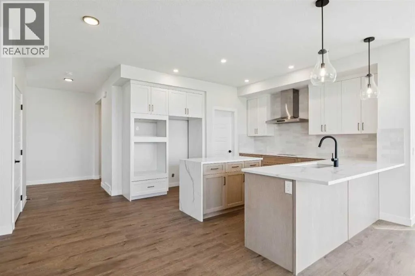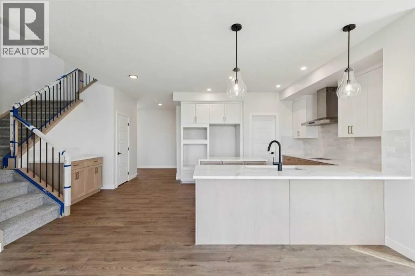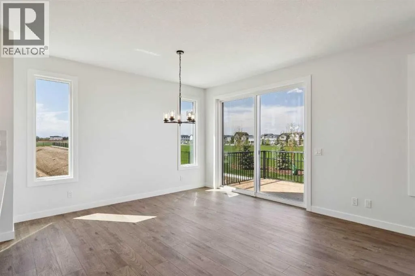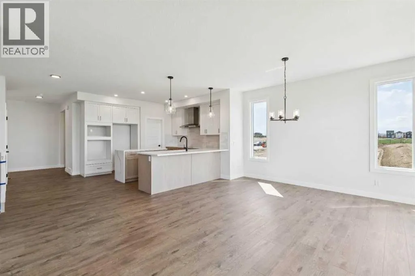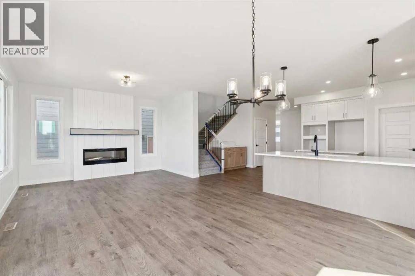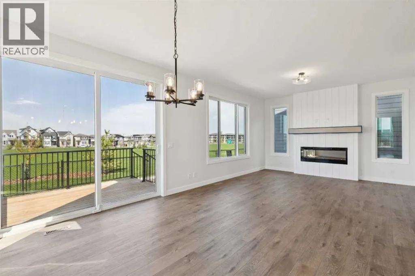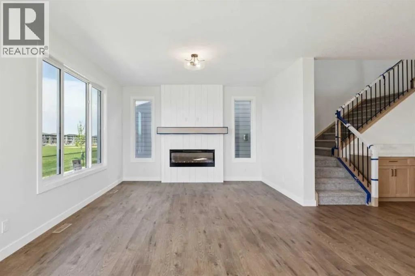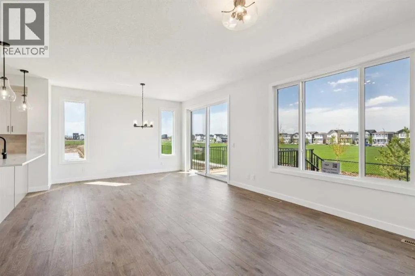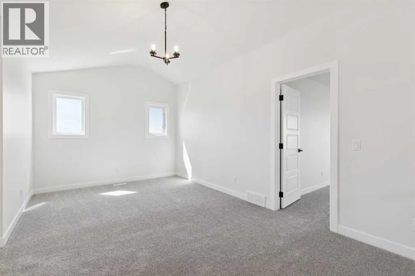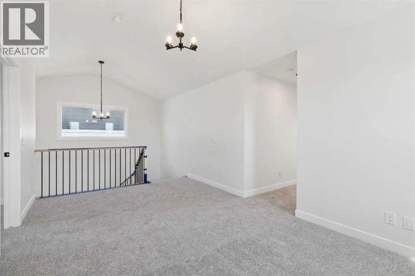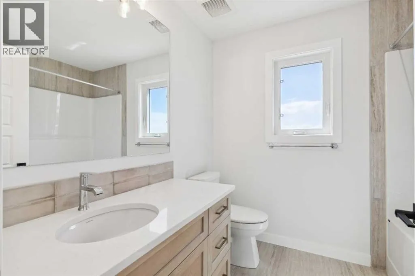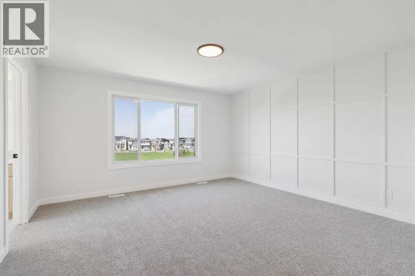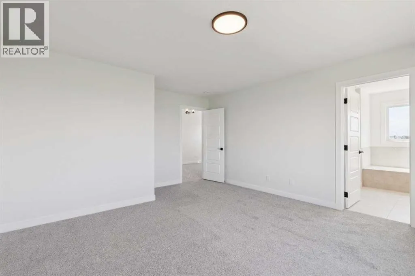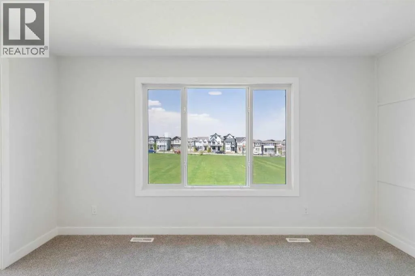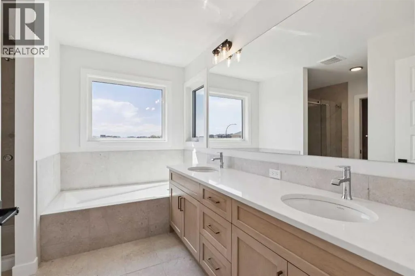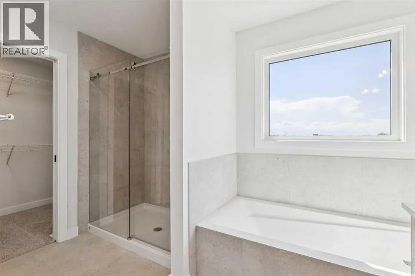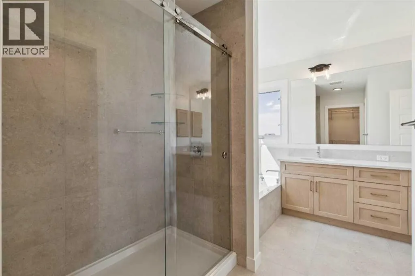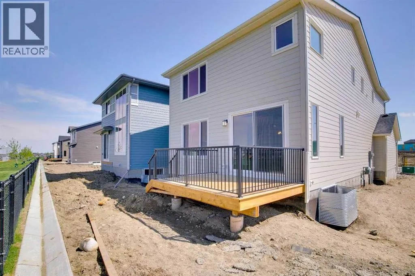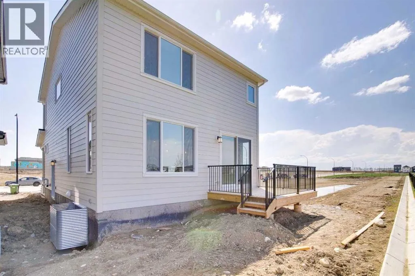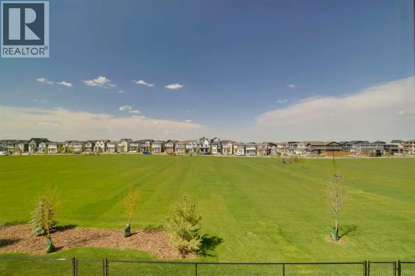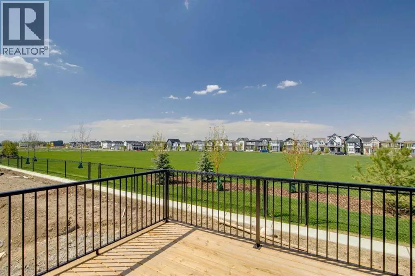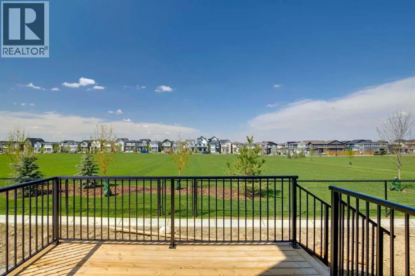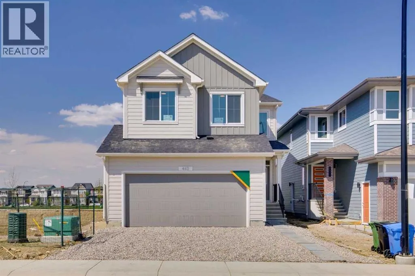
Welcome to 462 Bighorn Avenue SW built by Sterling Homes Calgary! A thoughtfully upgraded home backing onto greenspace. The executive kitchen is a true showpiece, featuring built-in stainless steel appliances, gas cooktop, fridge with water and ice dispenser, waterfall island, pendant lighting, pots and pans drawers, and a convenient walk-through pantry. The main living area is highlighted by an electric fireplace with maple mantle and shiplap detail, while the mudroom offers built-in bench seating, coat hooks, cubbies, and stylish shiplap accents. Upstairs, enjoy a vaulted bonus room and a stunning primary bedroom with feature wall detail and a luxurious 5-piece ensuite complete with a fiberglass base shower with tiled walls and a bank of drawers. Tile flooring extends throughout the bathrooms and laundry, while LVP flooring runs throughout the main floor. Additional highlights include maple railing with iron spindles, quartz countertops, triple pane windows, extra windows for abundant natural light, side entrance, widened garage with 8’ overhead door, and a rear deck with BBQ gas line rough-in. This energy-efficient home is Built Green certified and includes triple-pane windows, a high-efficiency furnace, and a solar chase for a solar-ready setup. With blower door testing, plus an electric car charger rough-in, it’s designed for sustainable, future-forward living. Featuring a full range of smart home technology, this home includes a programmable thermostat, ring camera doorbell, smart front door lock, smart and motion-activated switches—all seamlessly controlled via an Amazon Alexa touchscreen hub. (id:27476)