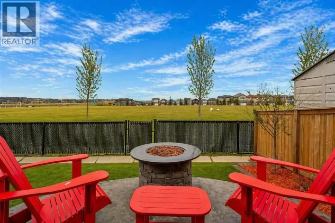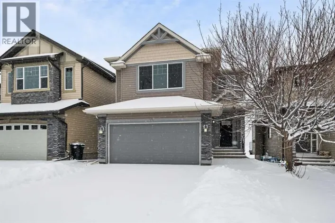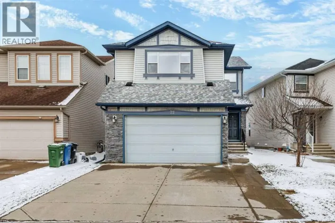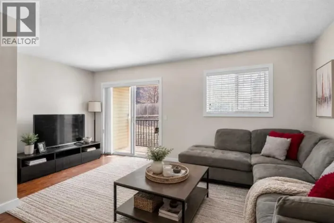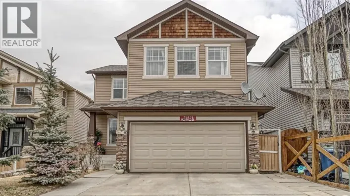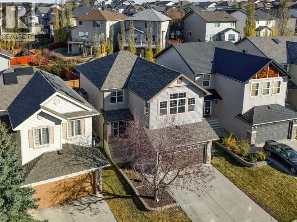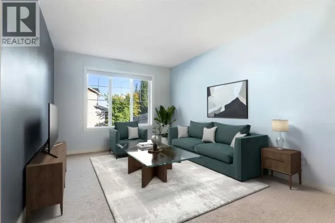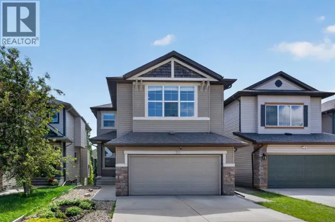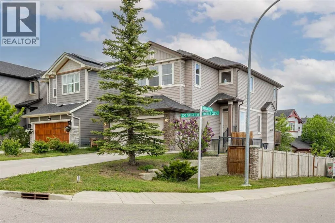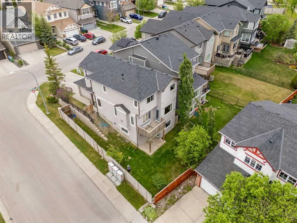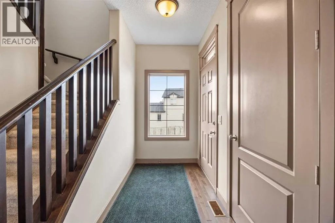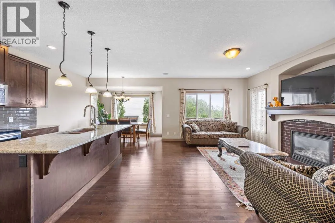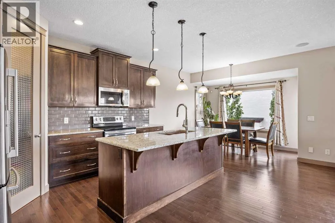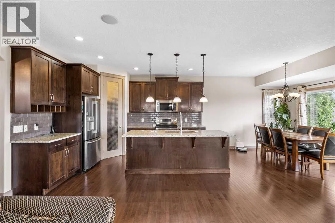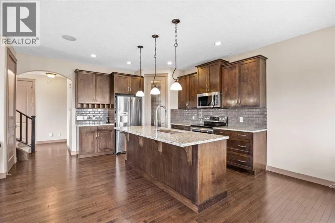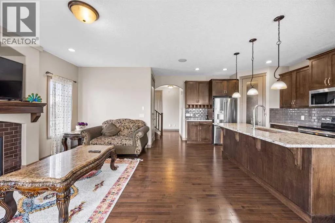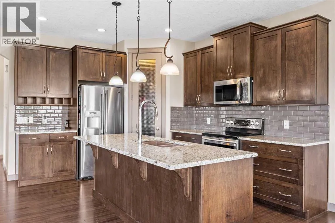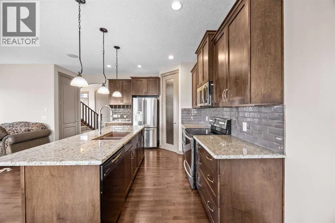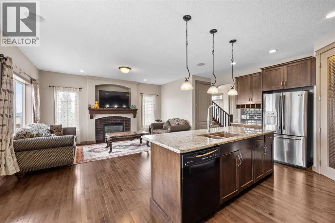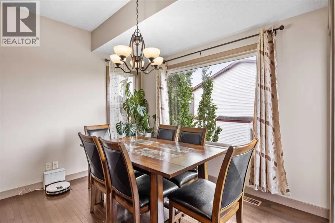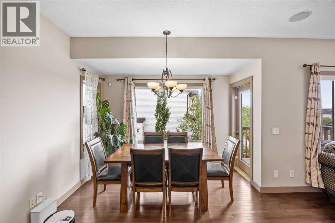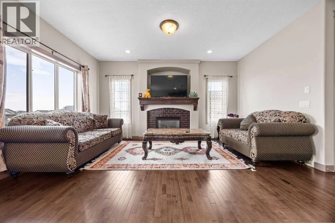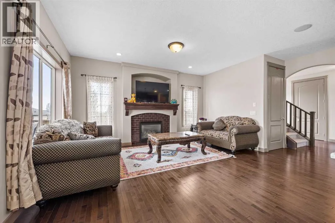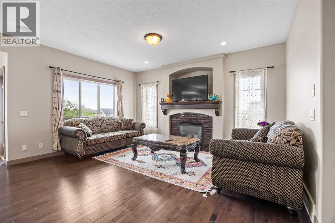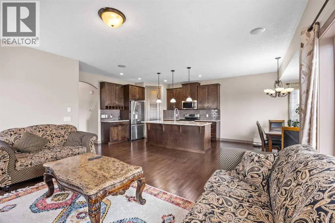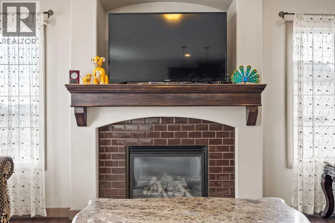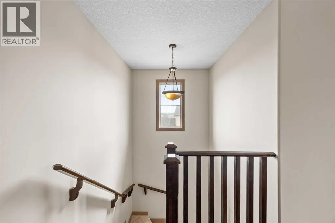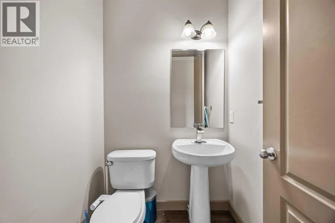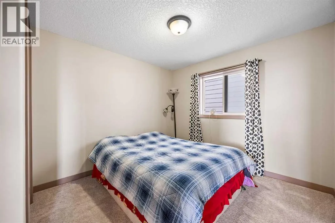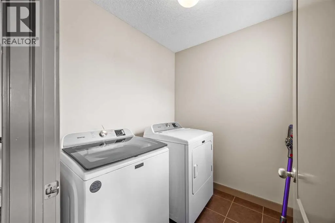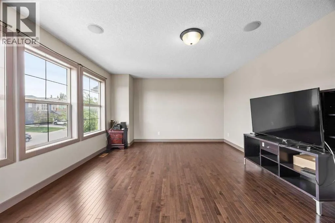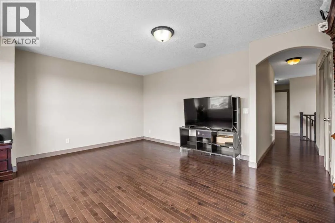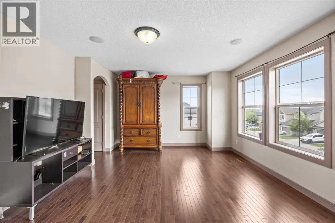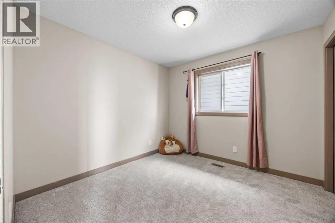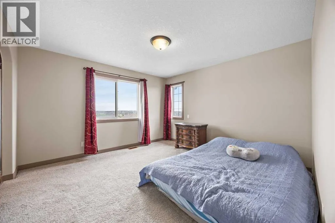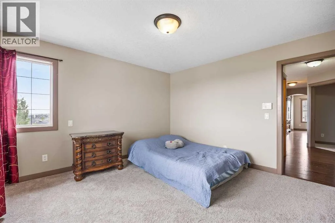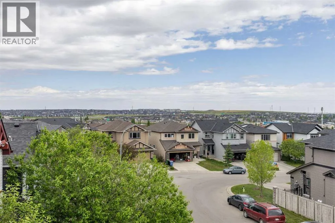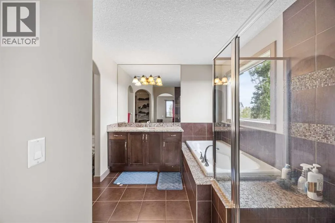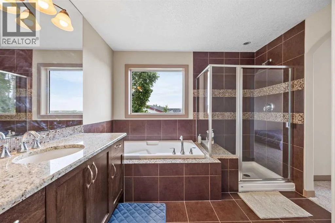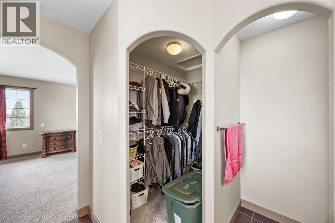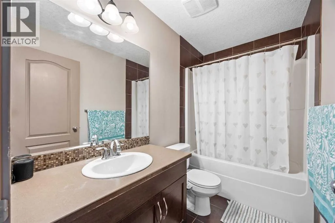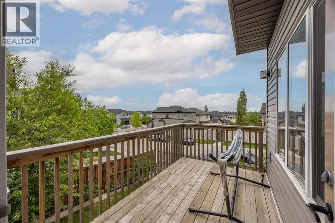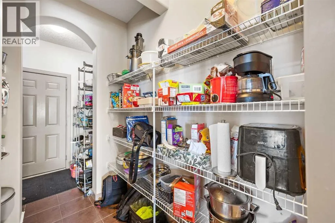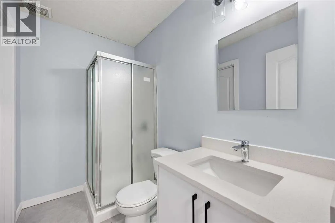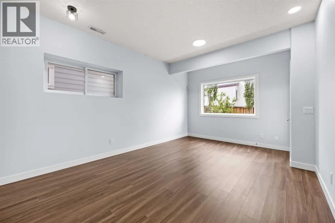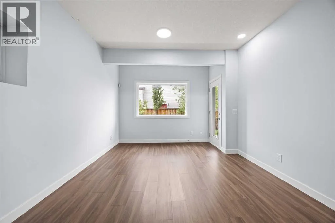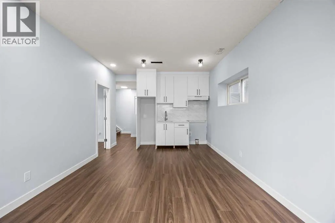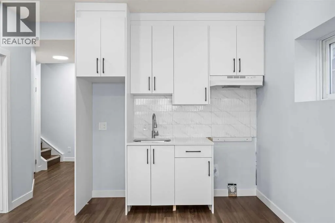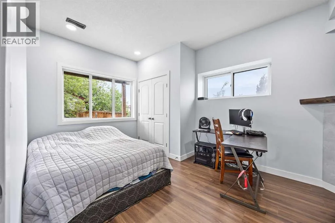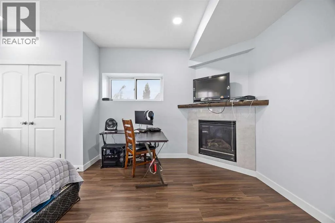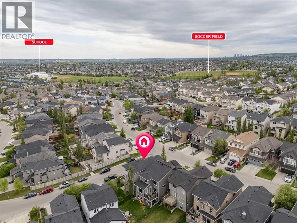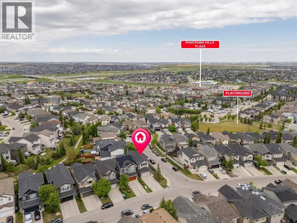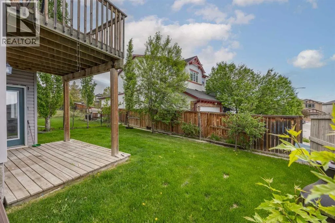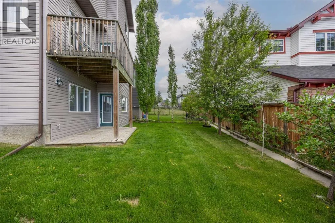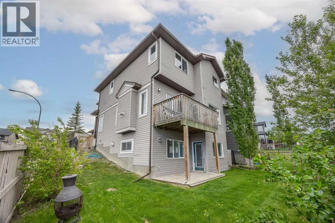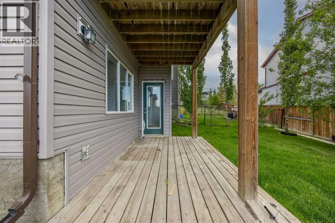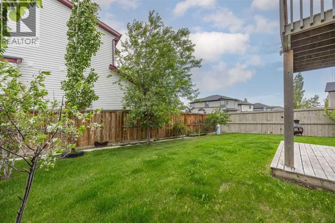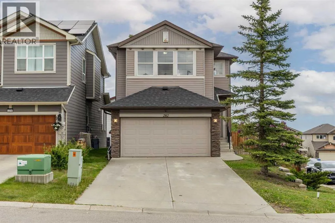
Welcome to this beautifully updated family home in the heart of Panorama Hills, perfectly positioned on a prime corner lot in a cul-de-sac with added privacy, great curb appeal, and the bonus of a walkout basement with an illegal suite. Recent updates include brand new siding and roof, brand new carpet, fresh paint throughout, and recently installed air conditioning, offering comfort, style, and peace of mind from the moment you move in.Step inside to a bright and inviting main floor featuring gleaming hardwood floors, soaring 9 ft ceilings, and an open concept layout designed for both everyday living and entertaining. The kitchen is complete with granite countertops, rich cabinetry, a walk through pantry, and a seamless connection to the main living and dining areas. The spacious dining area opens onto the deck overlooking the generous backyard, an ideal setting for summer BBQs, outdoor gatherings, or simply relaxing in your own private outdoor space.Upstairs, the thoughtful floor plan continues with a spacious primary retreat featuring large windows, beautiful views, a walk in closet, and a 4 pc ensuite. A large bonus room offers the perfect space for movie nights, a kids play area, home office, or entertaining guests. Two additional bedrooms, another 4 pc bathroom, and a convenient upper floor laundry room complete this level.The walkout basement adds excellent versatility with an illegal suite featuring a spacious bedroom, 3 pc bathroom, and comfortable living area, ideal for extended family, guests, or added flexibility. With its desirable corner lot location, updated exterior, spacious yard, and family-friendly layout, this Panorama Hills home is a fantastic opportunity in one of northwest Calgary’s most established communities. (id:27476)