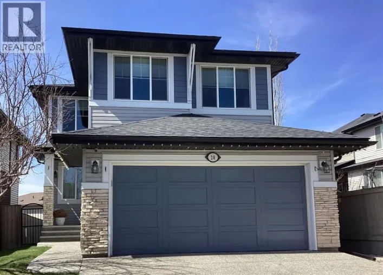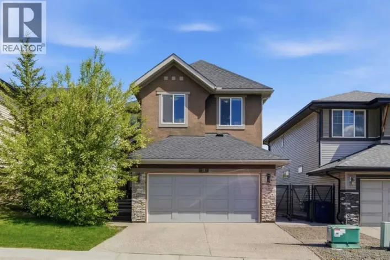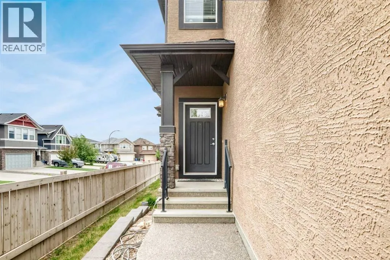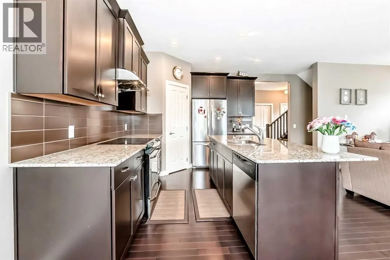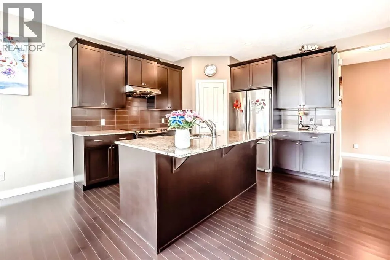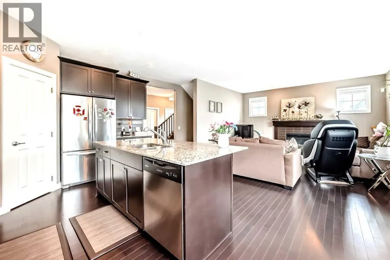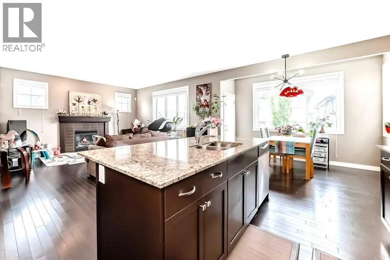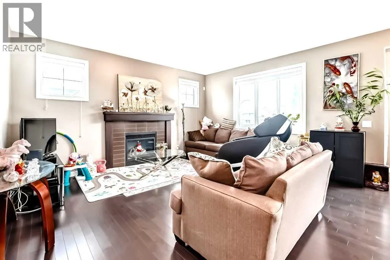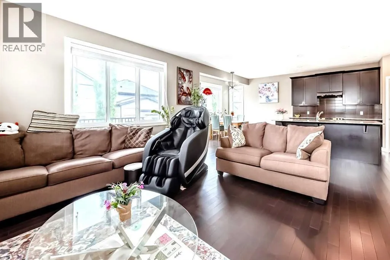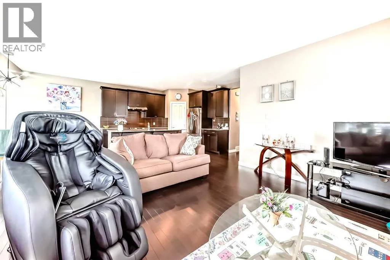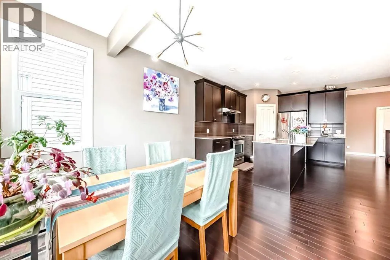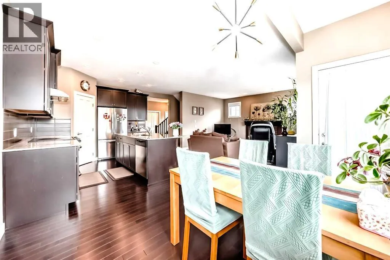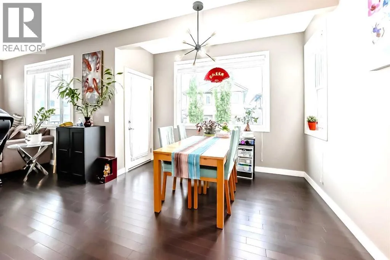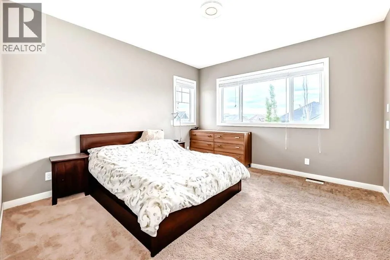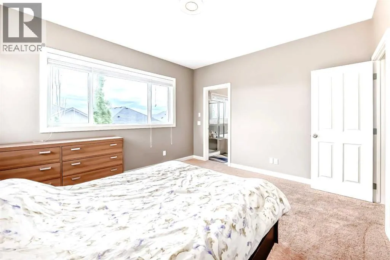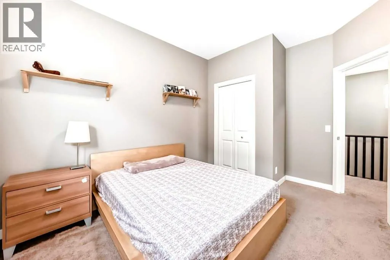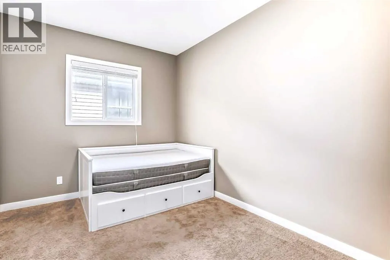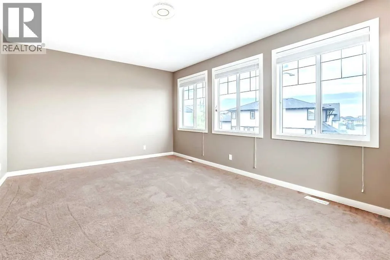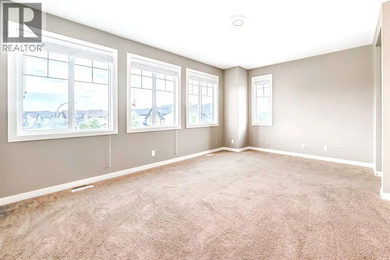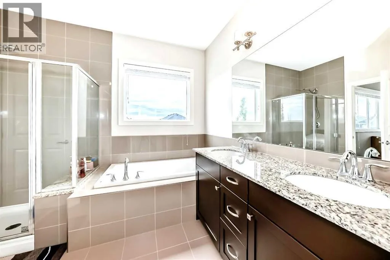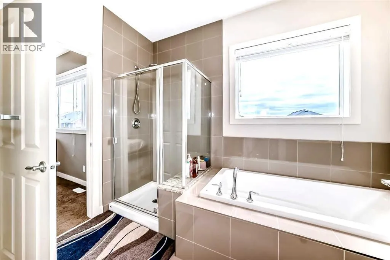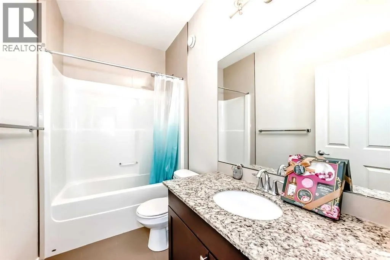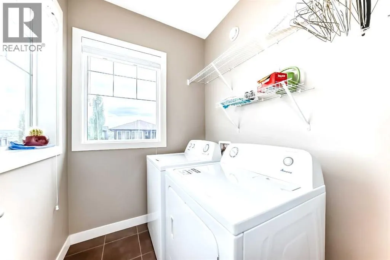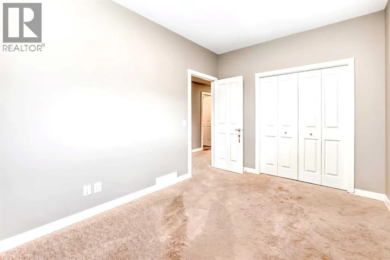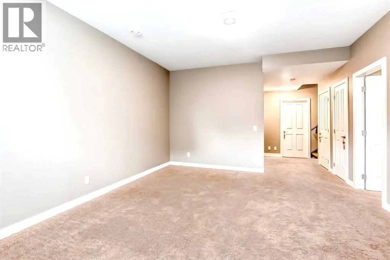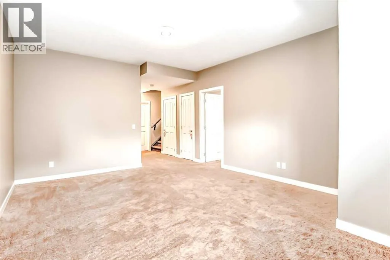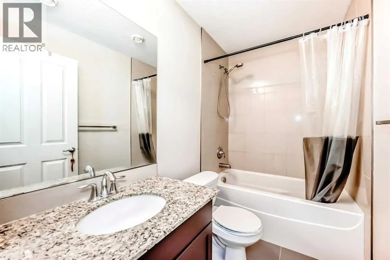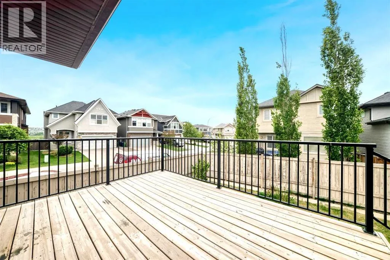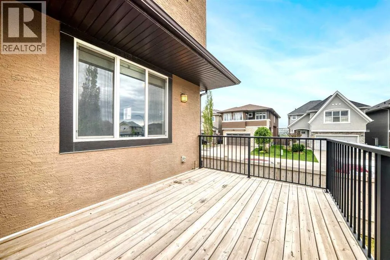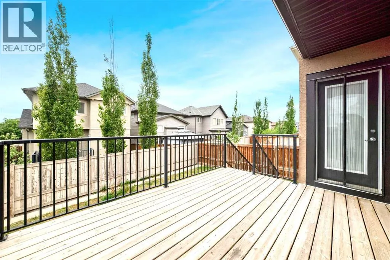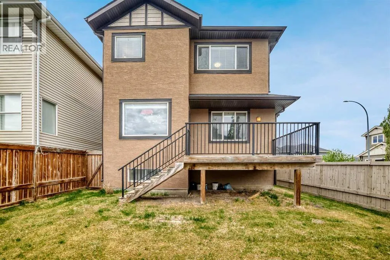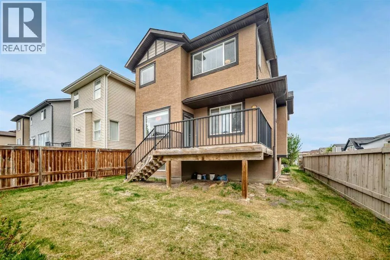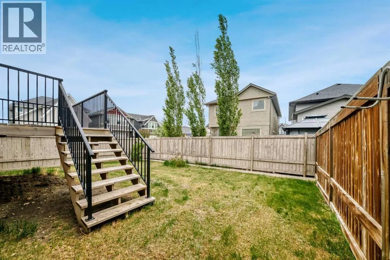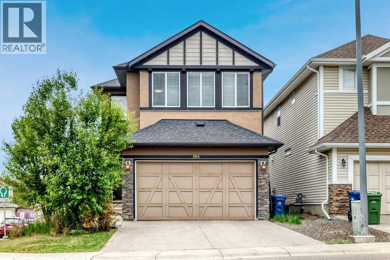
This is the perfect family home, move-in ready and located in the exclusive community of Evansview. Situated on a premium corner lot along the ridge, this beautifully maintained home offers 3 bedrooms, a spacious bonus room, and a professionally developed basement completed by the builder. The many features of this exceptional home include upgraded hardwood flooring throughout the main level, a rare 9 foot ceilings on all three levels (main floor, upper floor, and basement), an expanded bonus room, convenient upper floor laundry, granite countertops throughout, custom cabinetry, and stainless steel appliances. Large windows fill the home with an abundance of natural light, while the inviting living room features a cozy gas fireplace.The professionally developed basement adds valuable living space and includes a 4th bedroom, a full bathroom, and a spacious family/recreation room. Outside, you'll find a beautifully landscaped yard with a front irrigation system, a rough-in gas line in the kitchen, and a gas hookup on the rear deck for easy barbecuing and outdoor entertaining. Additional exterior upgrades include a stucco finish and an exposed aggregate driveway. Pride of ownership is evident throughout. This is a pet-free and smoke-free home that has been meticulously cared for. Located in one of Evanston's most desirable areas, surrounded by luxury million-dollar homes, this property offers the opportunity to enjoy a prestigious location while paying the price of a typical family home. Don't miss your chance to own this outstanding property! Close to parks, walking paths, schools, shopping, restaurants, playgrounds, and major road access including Stoney Trail, Deerfoot Trail, and Symons Valley Parkway. (id:27476)