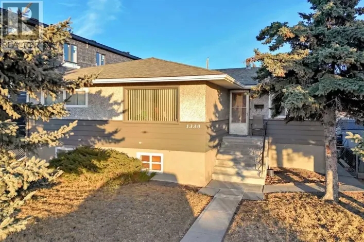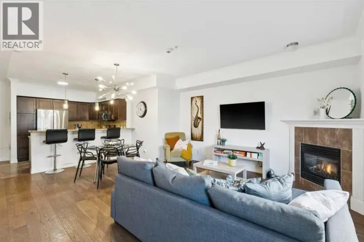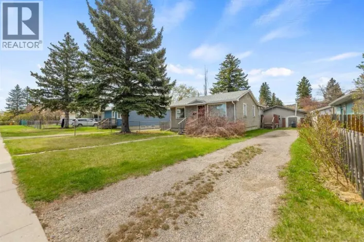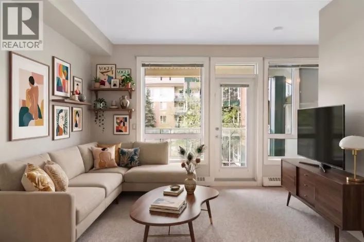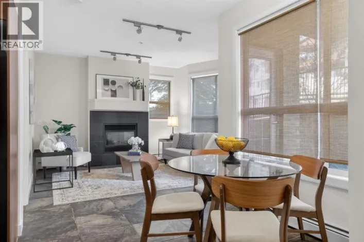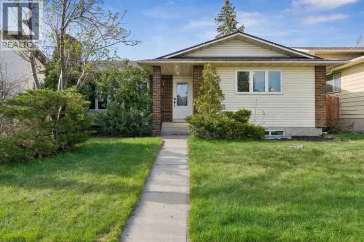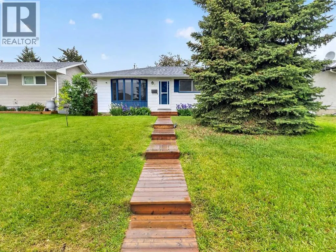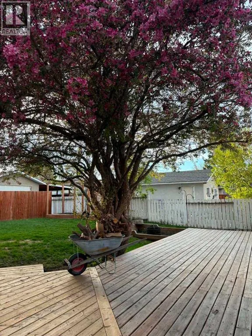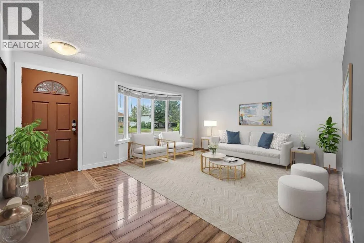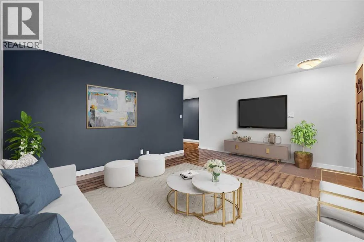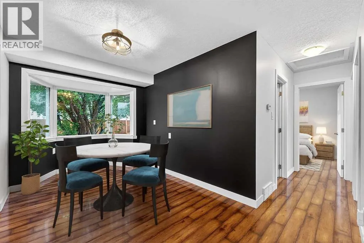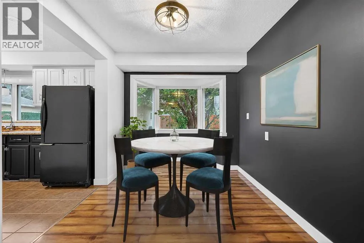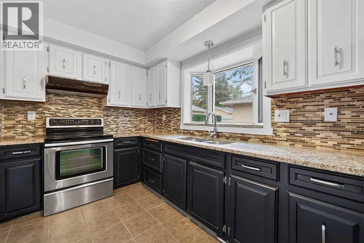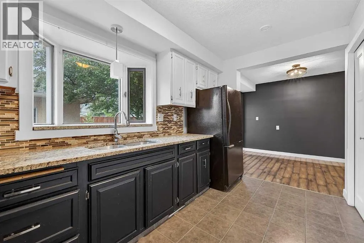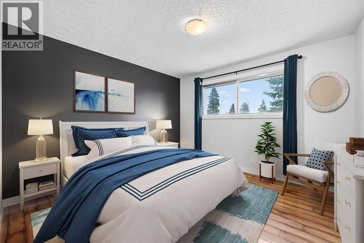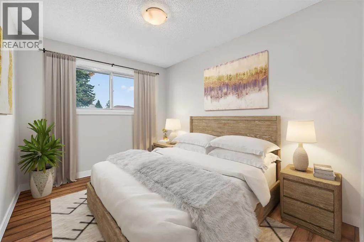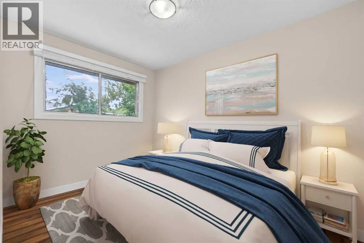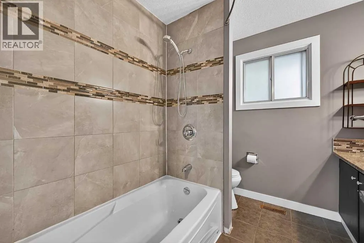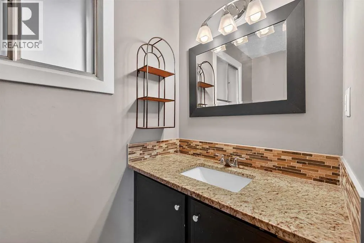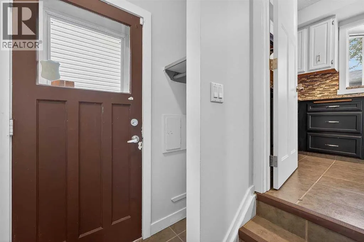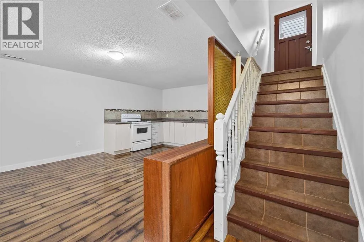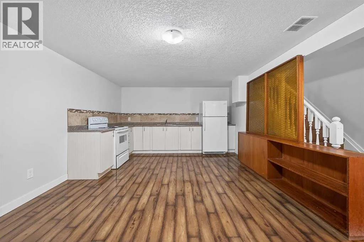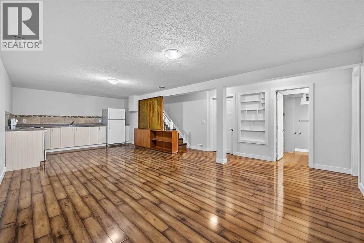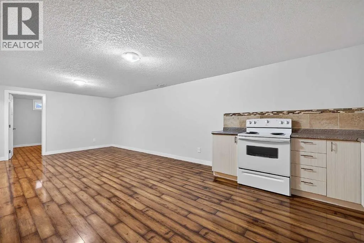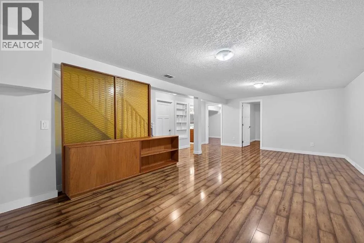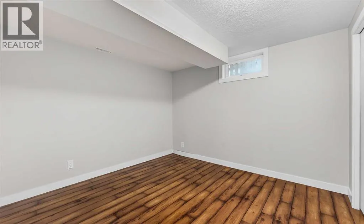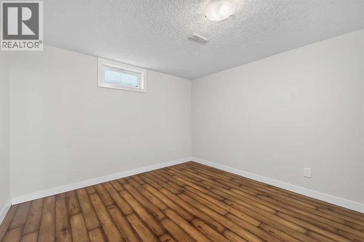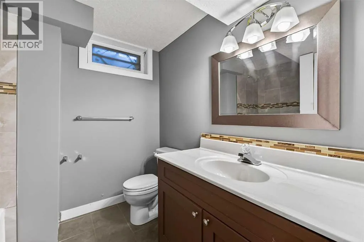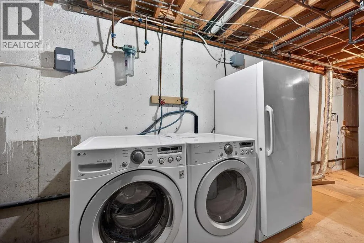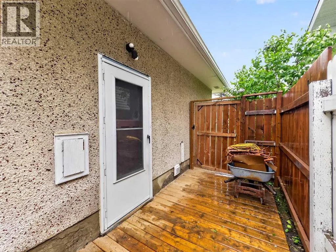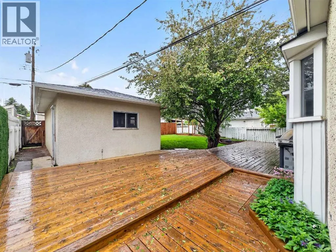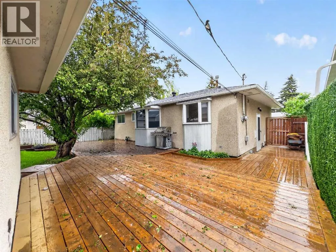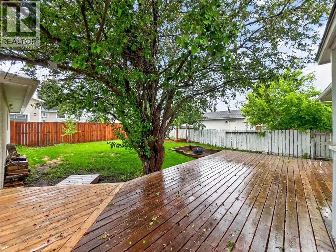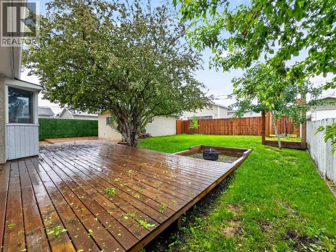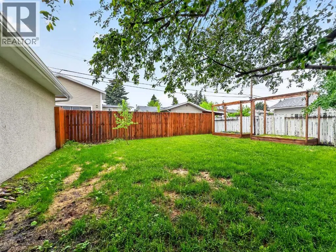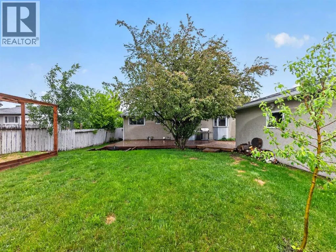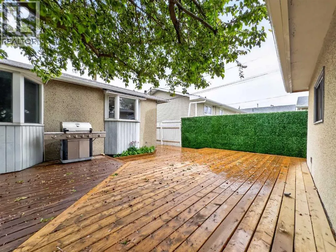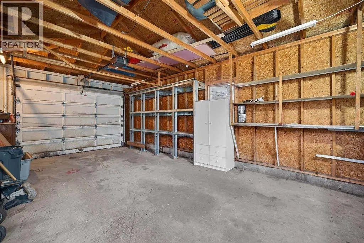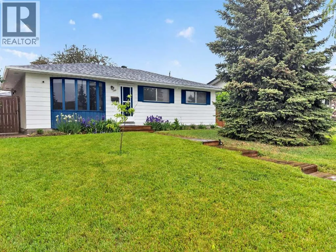
Welcome to this charming 5-bedroom bungalow (3 up, 2 down) with an illegal basement suite and a separate entrance, offering the perfect blend of comfort, character, and versatility. Situated on a quiet, tree-lined street just a 12-minute drive to downtown, this home is ideal for first-time buyers, growing families, or investors seeking a flexible property in a highly convenient location.The main floor showcases a highly desirable layout with an effortless flow and windows placed throughout, creating a bright, airy feel in every room. Freshly painted from top to bottom, the space feels clean, refreshed, and move-in ready. A thoughtfully updated 4-piece bathroom features stone countertops, refreshed lighting, and a bidet for added comfort and convenience.The inviting living spaces are anchored by beautiful bay windows at both the front and rear of the home. The front living room enjoys peaceful street views, while the rear bay window perfectly frames the private backyard retreat. The updated kitchen is both stylish and functional, featuring modern two-tone cabinetry, stone countertops, and ample workspace for everyday living and entertaining.The main level offers three well-sized bedrooms, providing excellent space for family living. The lower level is a fully separated illegal suite with a private entrance, featuring a massive L-shaped kitchen, two additional bedrooms and a 4-piece bathroom, offering flexibility for extended family, guests, or multi-generational living.Outside, you’ll find a truly special west-facing yard that has been lovingly maintained and thoughtfully landscaped. Mature trees, including ornamental crabapple, apple, oak, pine, and aspen, provide beauty, privacy, and shade, while an abundance of perennial flowers create a colourful oasis throughout the seasons. The backyard is fully enclosed, making an ideal space for children and pets to run around. Entertain your family and friends on the floating wrap-around deck, gather around the fire pit on warm summer nights, or relax in your private outdoor retreat. Large flower boxes and newer fencing complete this spectacular yard.The home offers excellent flexibility with a lower level featuring a separate exterior entrance and shared laundry. A single detached garage provides secure parking and storage, while a removable section of fencing allows convenient access for an RV or additional parking inside the yard.Whether you're looking for a spacious family home or multi-generational living in a highly accessible location just minutes from downtown, this charming bungalow delivers outstanding value with the perfect backyard oasis. (id:27476)