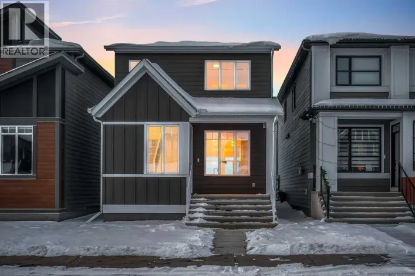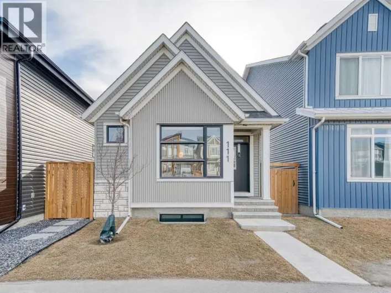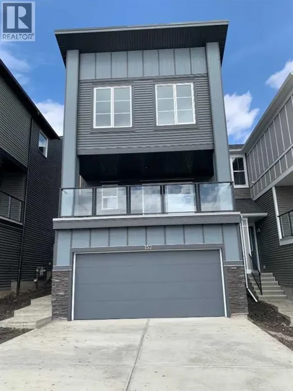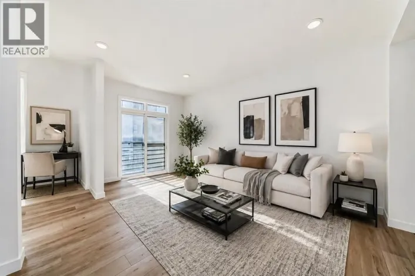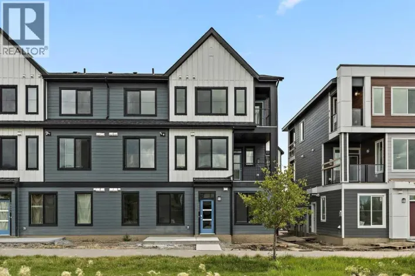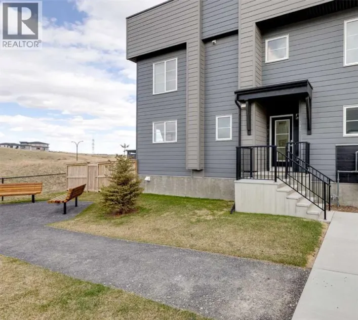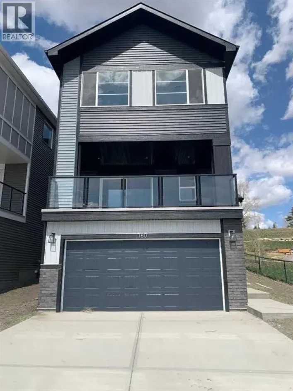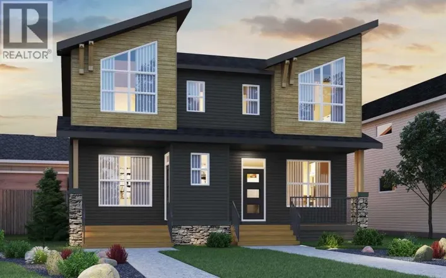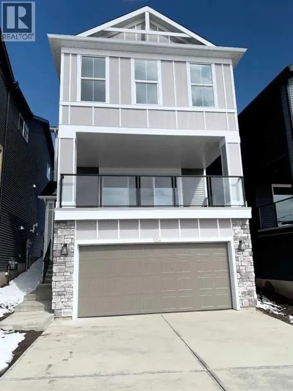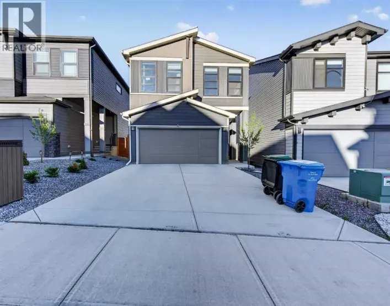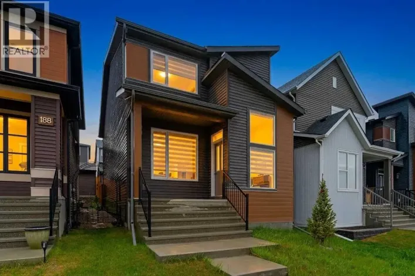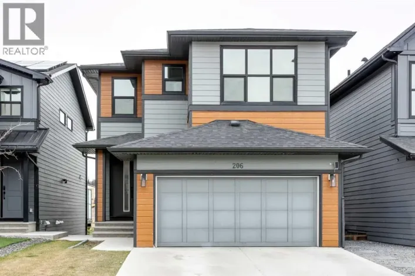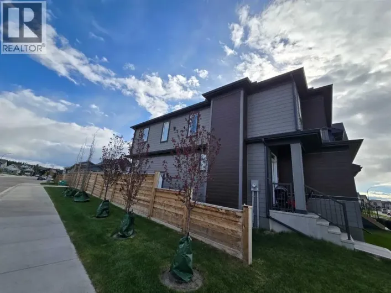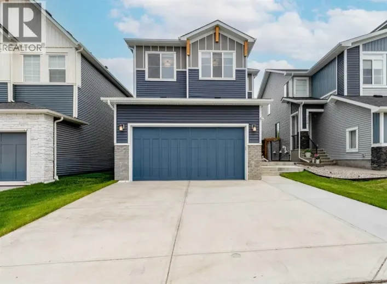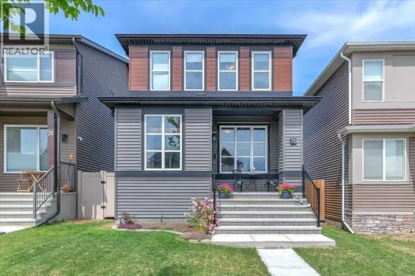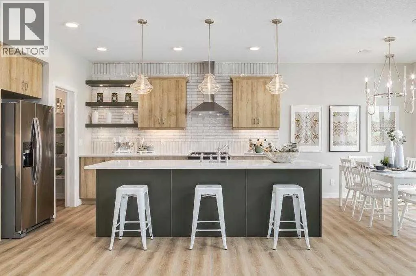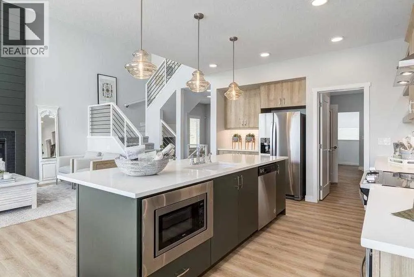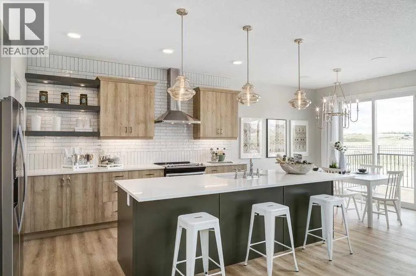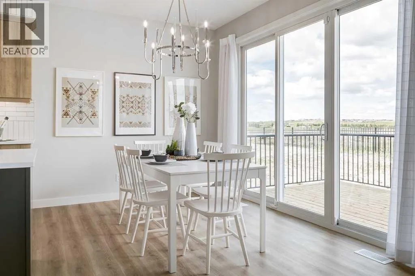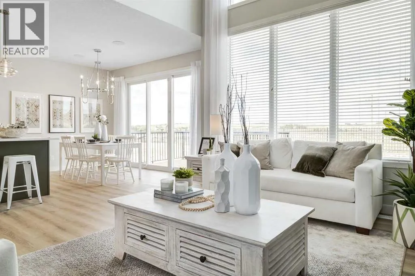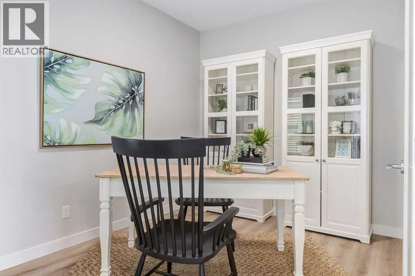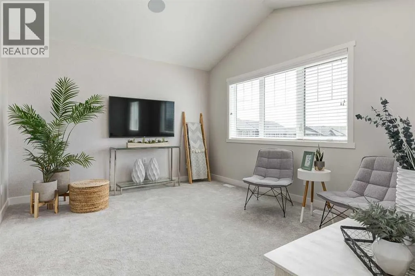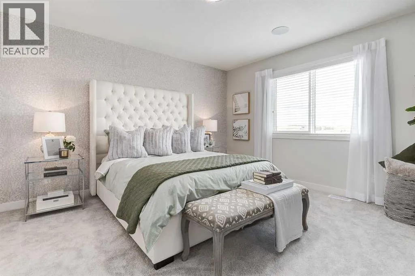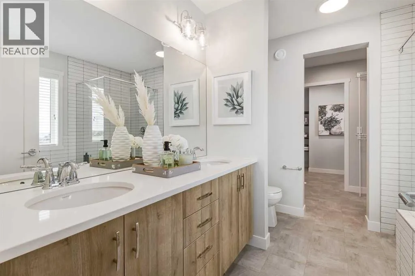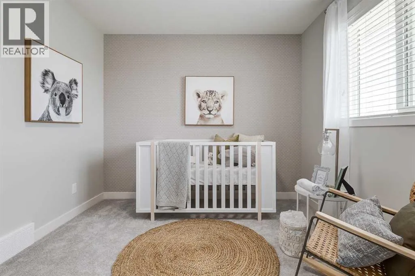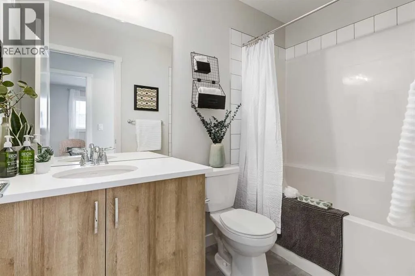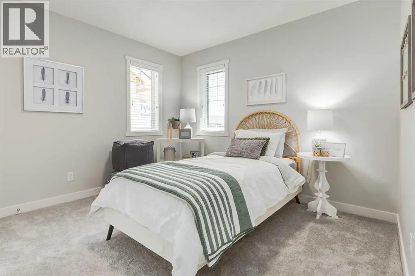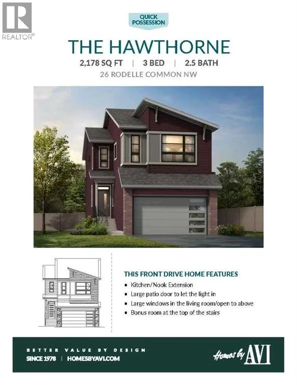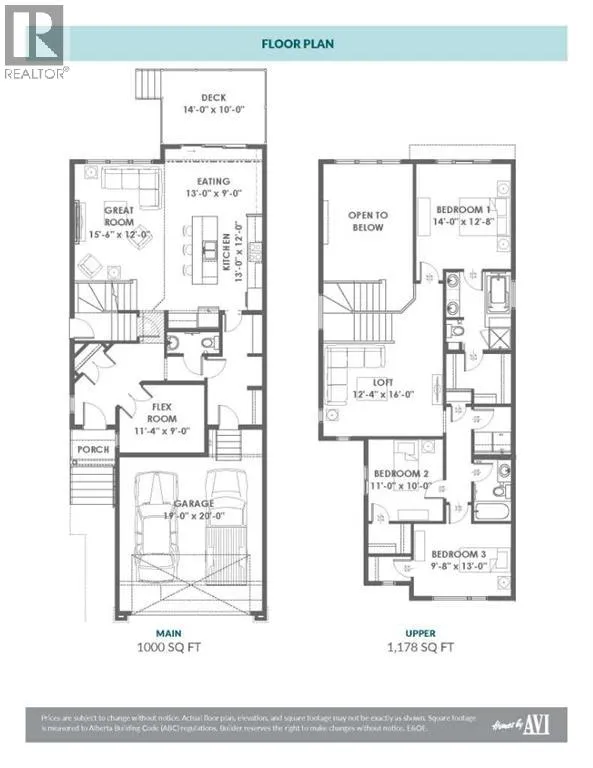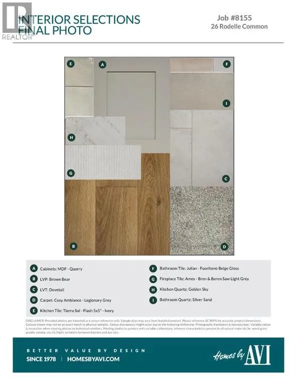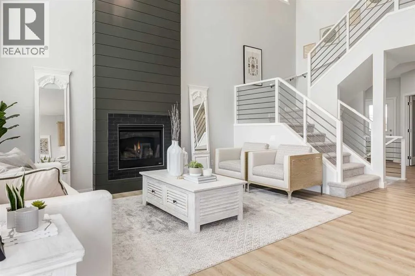
The Homes by Avi Hawthorne model brings serious presence to Rockland Park, starting with its striking modern Hardie Board exterior and continuing into a layout that feels bright, grand, and beautifully intentional. Set on a conventional lot with a fabulous backyard — a hard to find luxury in new construction — this home already has the rear fence completed, giving you a head start on the outdoor space everyone wants. Inside, the main floor is designed to feel open, elevated, and wonderfully livable. The kitchen is a showpiece without being overbearing - anchored by a massive 9’ island, built in appliances, a walk through pantry, and a mudroom that understands real life happens somewhere between groceries, backpacks, sports bags, and “where are my keys?” The two storey great room is the statement moment: soaring ceilings, a beautiful fireplace, walls of windows, and natural light that pours through the home from morning to night. A main floor flex room adds the versatility every modern household needs — home office, homework zone, playroom, reading room, or simply a quiet place to close the door and breathe.Upstairs, the open to below design keeps the home feeling bright and connected, with light flowing into the bonus room and creating a second level that feels anything but standard. The secondary wing is smart, functional, and efficient, with two additional spacious bedrooms, a full bathroom, and upper laundry exactly where you want it.And then there is the primary retreat — easily the star of the upper floor. With double vanities, a soaker tub, and a walk in closet fit for a queen, it delivers the kind of everyday luxury that makes mornings smoother and evenings feel a little more earned.Rockland Park adds even more to love, with pathways, natural green spaces, views, and the Rockland Park HOA set on a 4 acre site with resident focused amenities including an outdoor pool, hot tub, pickleball courts, playground, park space, and year round community programming . It is scenic, connected, and thoughtfully planned — the kind of northwest Calgary community that gives you room to grow without giving up access to the city. Elegant, bold, bright, and genuinely functional — this Hawthorne is ready to be more than admired. It is ready to be lived in. FInd the time this weekend to take this one in. • PLEASE NOTE: Photos are of a SHOWHOME of the same model – fit and finish may differ. Interior selections TBD. Floorplans shown in photos. (id:27476)