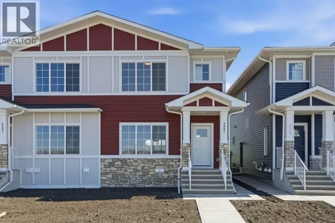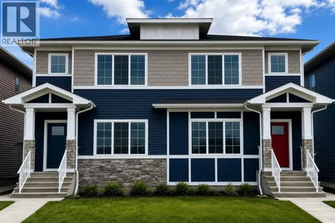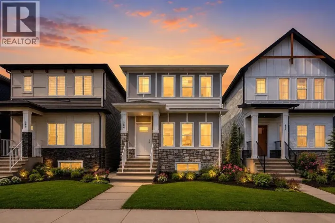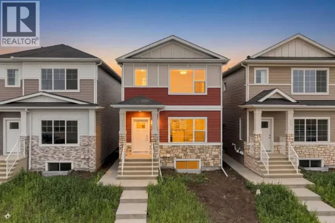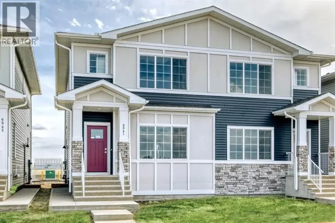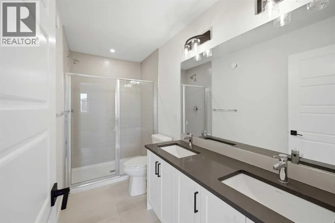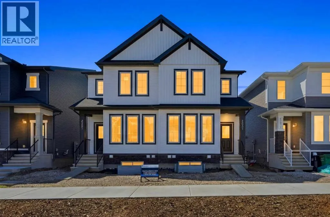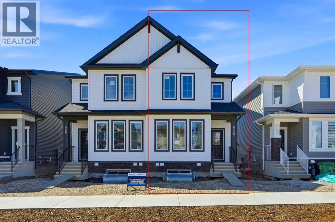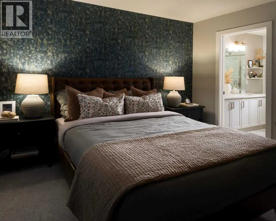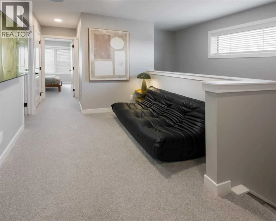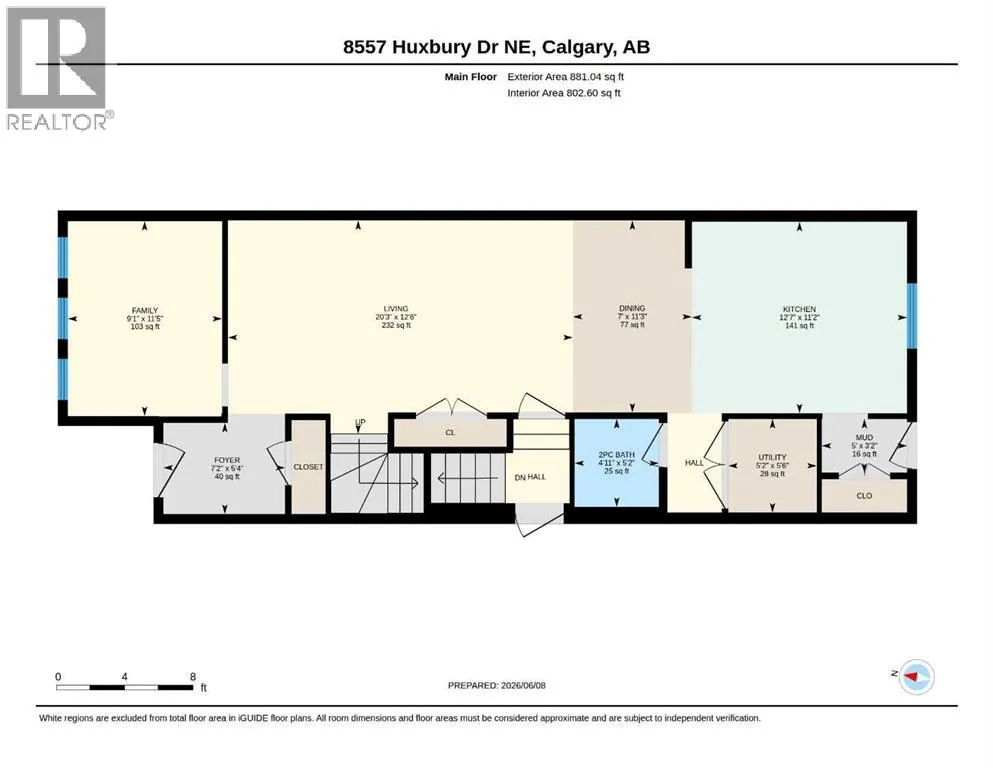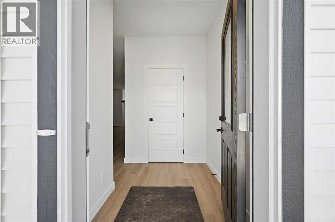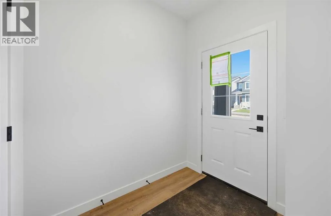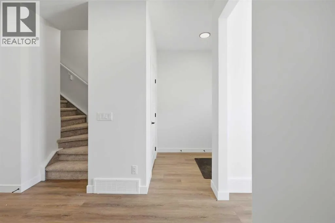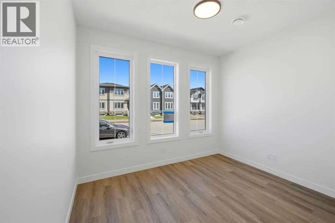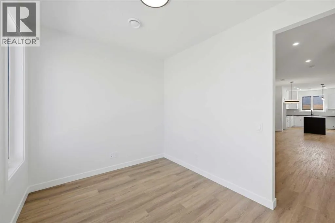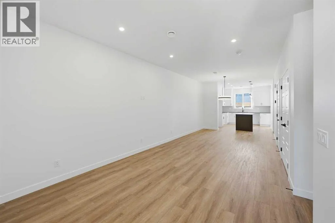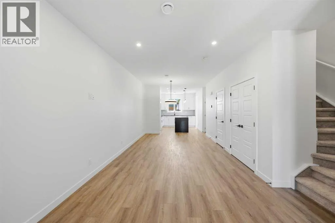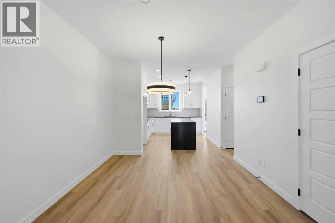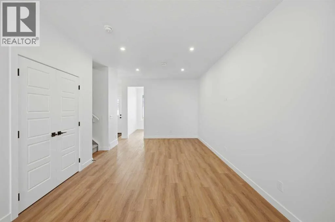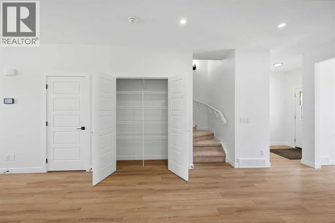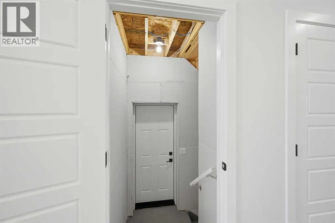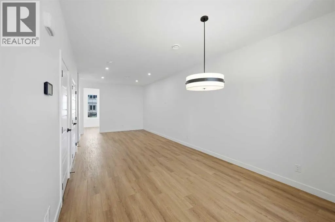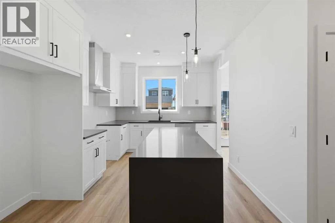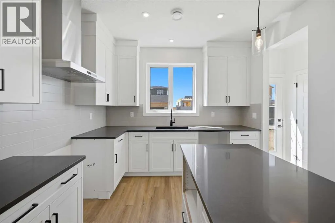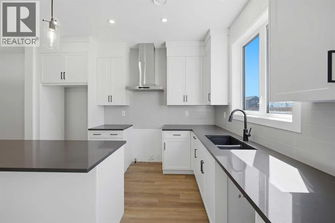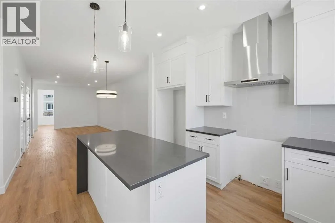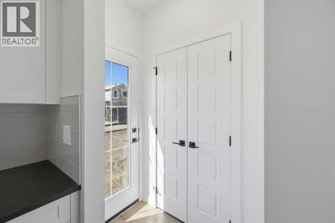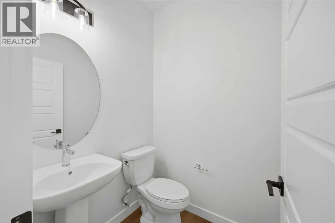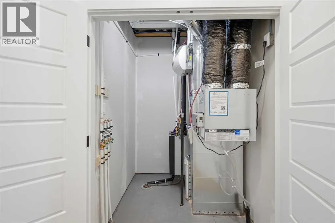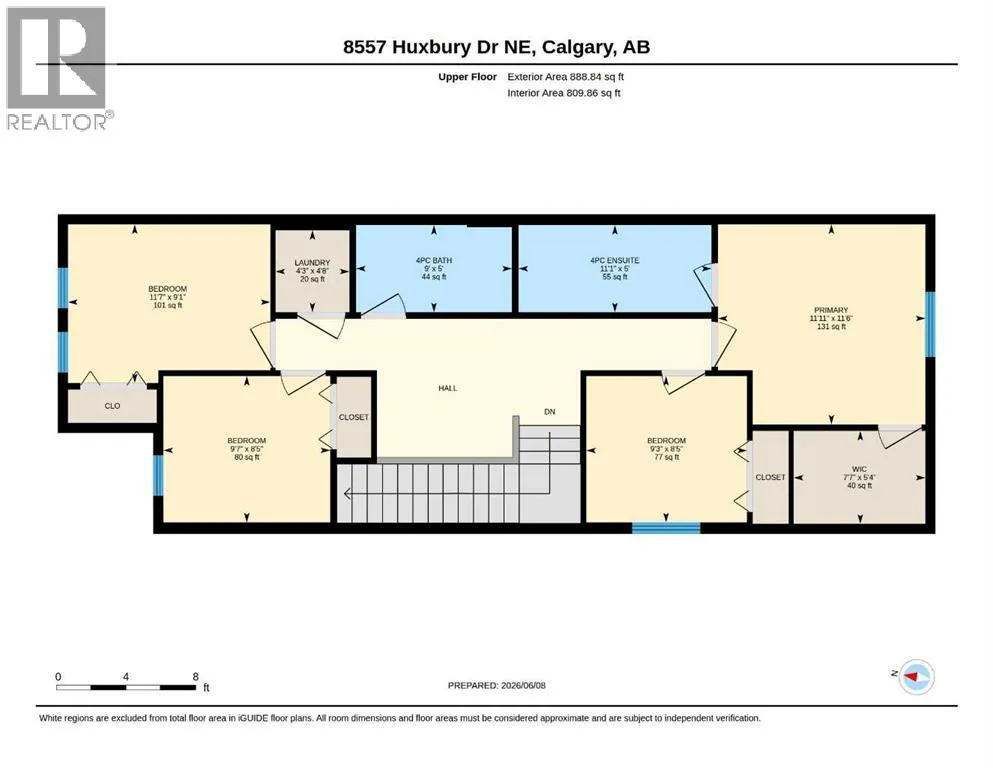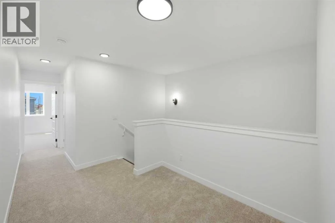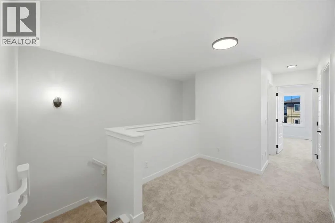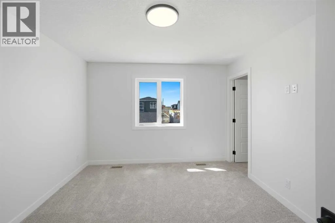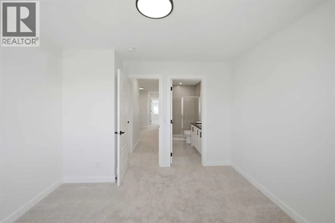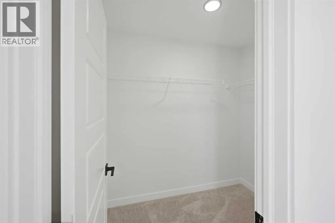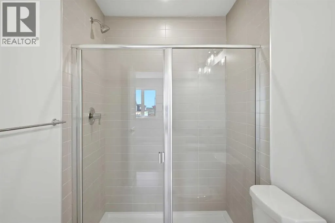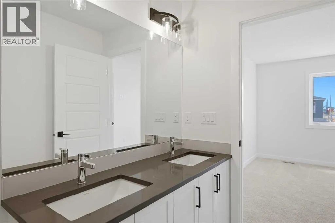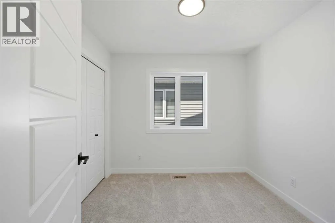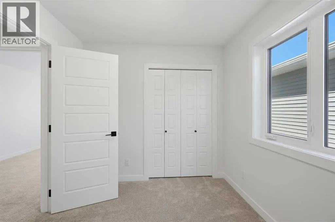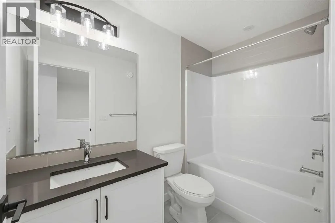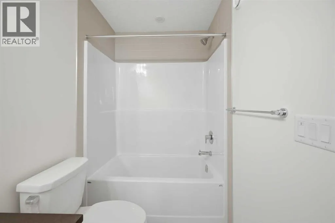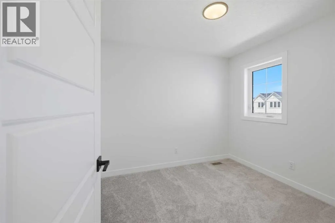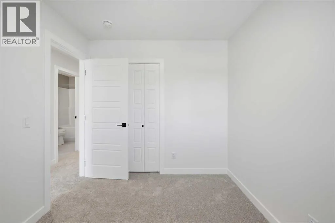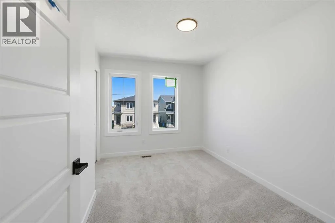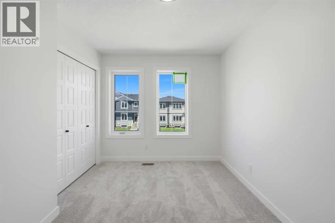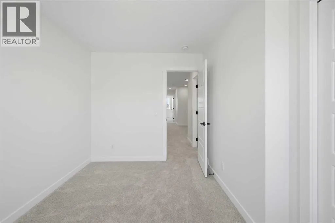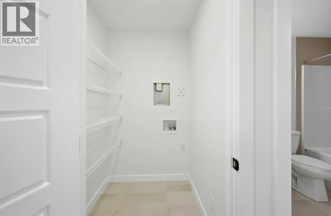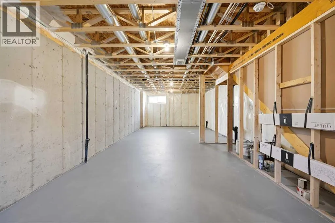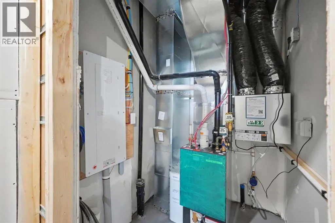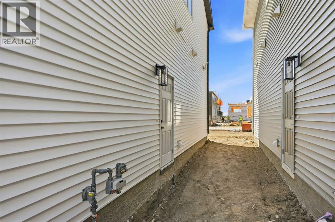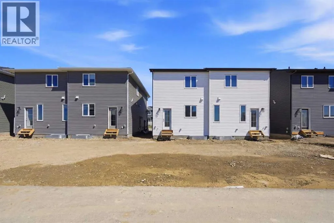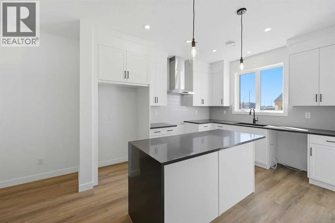
Brand New | Semi-Detached | Built by Broadview Homes | Main Floor Office | 1,770 SqFt | 4 Bedrooms Upstairs | Waterfall Island | Additional Den on main Floor | Legal Suite-Ready Basement (Subject to City Approval) | Side Entrance | High-End Finishes | Rear Parking Pad | Prime Location!ELIGIBLE FIRST TIME HOMEBUYERS SAVE 5% OF GST. Welcome to the beautifully designed Home by Broadview Homes — a brand new, never-livedin semi-detached home offering 1,770+ SqFt of thoughtfully crafted living space with modern finishes and incredible future potential. Perfectly combining style, functionality, and convenience, this home is ideal for growing families, professionals, and investors alike. Step inside to discover an open-concept main floor featuring soaring ceilings, luxury vinyl plank flooring, and an abundance of natural light throughout. The front-facing main level office creates the perfect work-from-home setup, while the spacious living and dining areas seamlessly connect for effortless everyday living and entertaining. The stunning rear kitchen is designed to impress with full-height 42” upper cabinets with crown molding, granite countertops with waterfall island, black hardware, upgraded lighting package, stainless steel appliances including a gas line, chimney hood fan, built-in microwave, a large central island with seating, and a spacious pantry. Convenient rear mudroom access leads directly to the backyard complete with a gas BBQ line. Upstairs, you’ll find 4 generously sized bedrooms including a spacious primary retreat featuring a walk-in closet and a luxurious 4-piece ensuite with dual sinks with titled standing shower, and tiled flooring. Three additional bedrooms, a full 4-piece bathroom, and upper-level laundry complete the upper floor. The basement is legal suite-ready (subject to City approval) and thoughtfully designed for future development with a separate side entrance, 9’ ceilings with engineered web joists, second furnace & HRV system, plus kitchen an d laundry rough-ins — offering excellent mortgage helper or multi-generational living potential. Additional upgrades include: 200 AMP electrical panel, Tile flooring in bathrooms & laundry, Gel-stained, fiberglass front entry door, Rear gravel parking pad with alley access, two furances in the house. Location is unbeatable! Enjoy living just 2 minutes from Costco, Walmart, East Hills Shopping Plaza, restaurants, banks, and everyday conveniences, with a future Superstore planned nearby. Commuters will appreciate the rapid transit bus service within the plaza area along with quick and easy access to Stoney Trail and Highway 1, making travel across the city effortless. A perfect opportunity to own a stylish new home in a fast-growing, highly connected community! (id:27476)