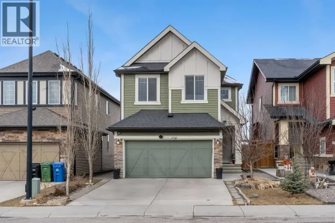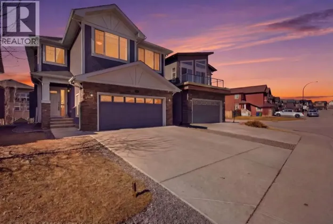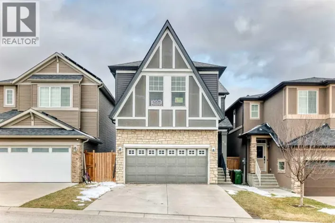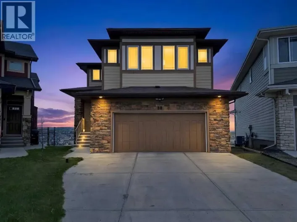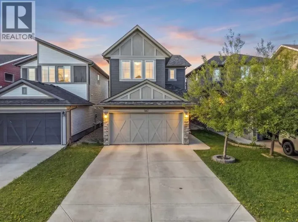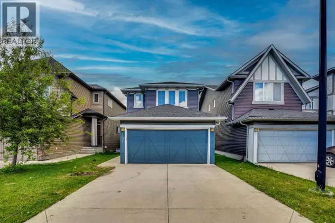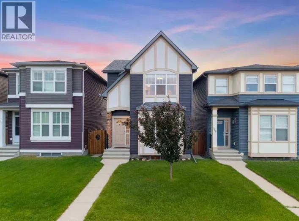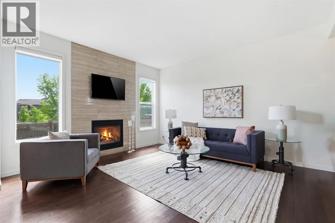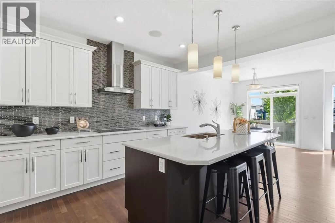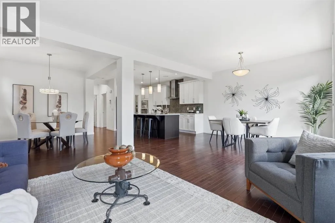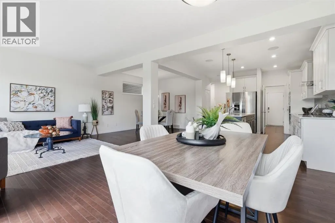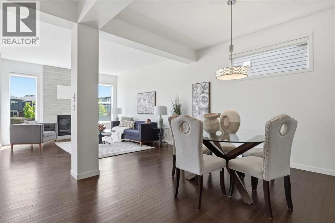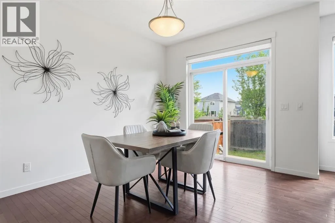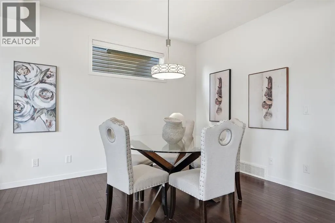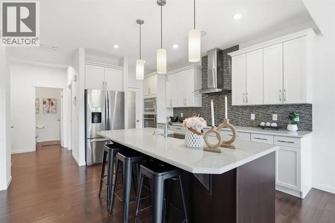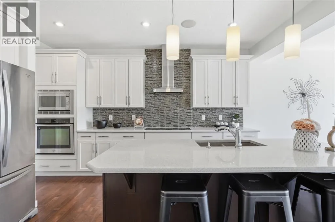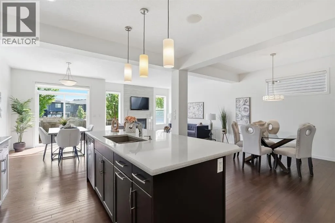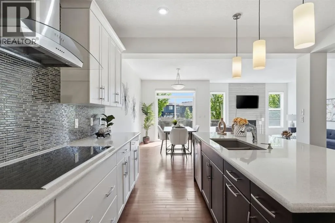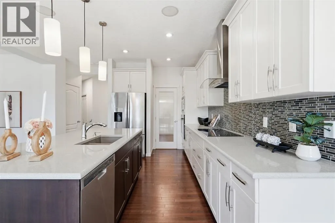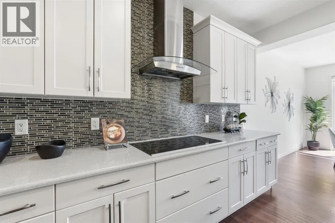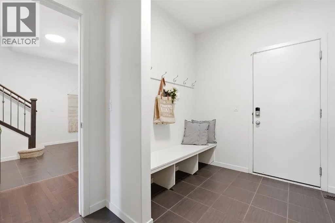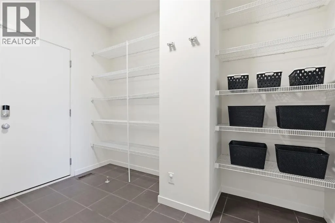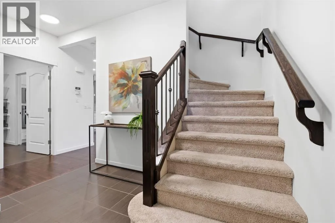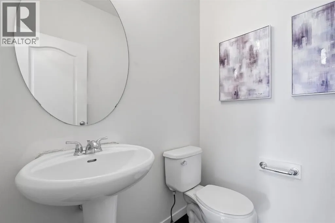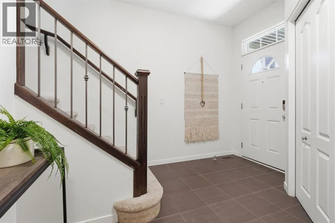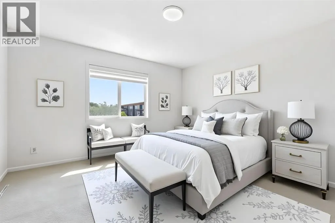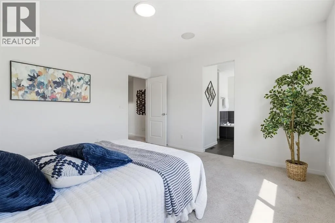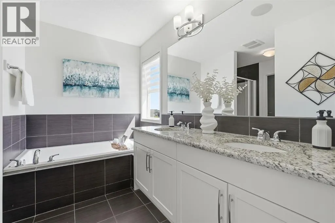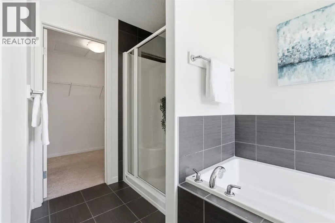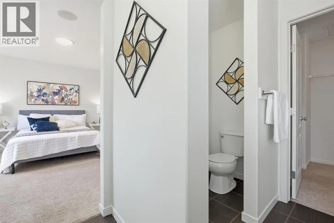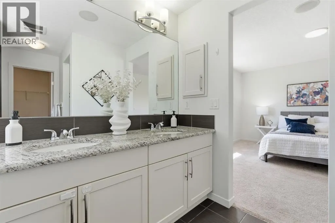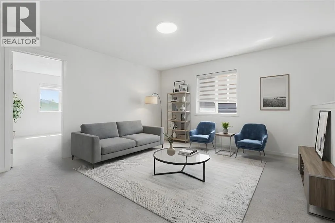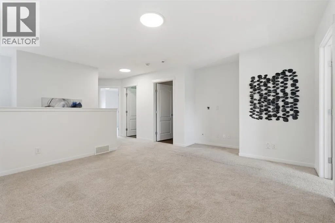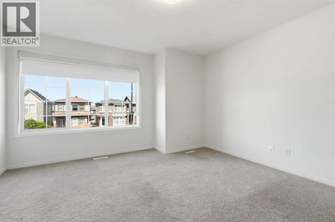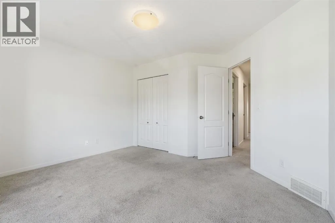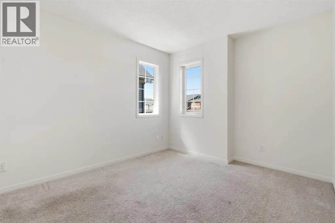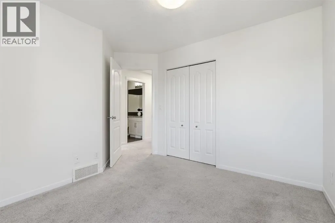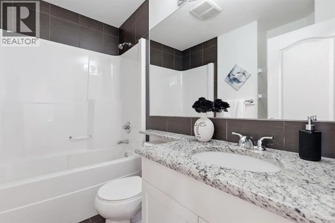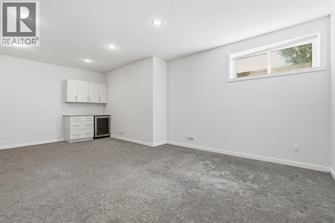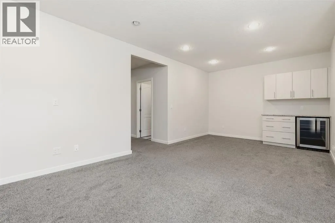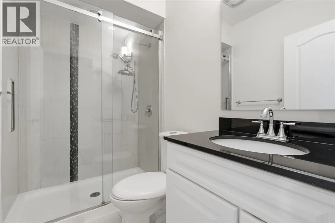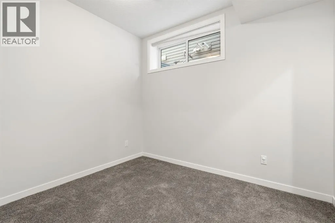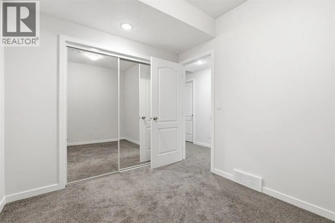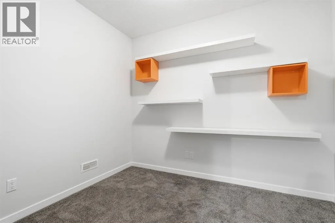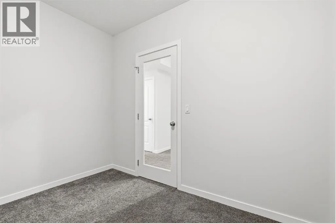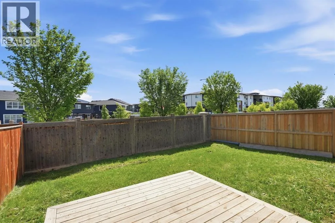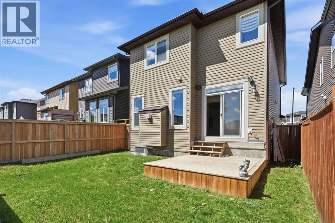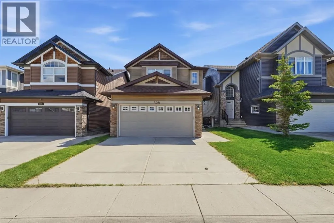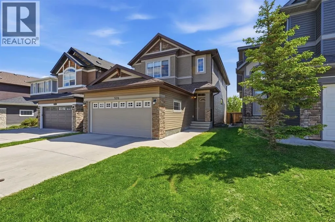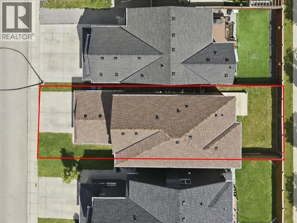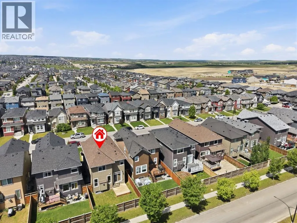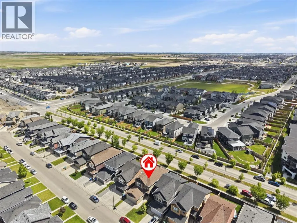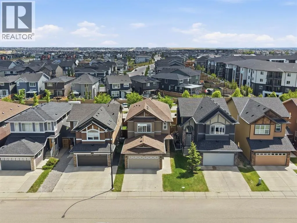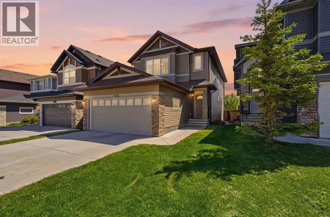
*Open house CANCELLED Saturday, June 27th 3:00-5:00PM* Welcome to this beautifully maintained family home in the heart of Evanston, offering over 3,000 sq. ft. of developed living space with 4 bedrooms, a den, and 3.5 bathrooms. Walking distance (8 minutes) to Our Lady of Grace School K-9. From the moment you step inside, you'll appreciate the bright, open-concept layout designed for both everyday living and entertaining. The main floor features rich hardwood flooring, quartz countertops, updated lighting, fresh paint, and large windows with blinds that fill the home with natural light. The versatile layout includes two separate dining areas, giving you the flexibility to create a formal dining room, home office, second living space, or playroom to suit your lifestyle. Upstairs, you'll find spacious bedrooms, including a generous primary retreat with a walk-in closet and ensuite. The fully developed basement adds an additional 915 sq. ft. of living space, complete with a fourth bedroom, full bathroom, and large recreation area, perfect for growing families, guests, or multigenerational living. Major updates provide peace of mind, including a new roof and siding (2025) and updated window coverings throughout. Step outside to enjoy the fully fenced backyard and the convenience of being located on a quiet, family-friendly street surrounded by parks, pathways, and amenities. Evanston is one of Calgary's most sought-after northwest communities, known for its excellent schools, playgrounds, walking paths, and easy access to Stoney Trail, Deerfoot Trail, and major shopping destinations. Just minutes away you'll find Costco Wholesale, Sobeys, Calgary Co-op Creekside Food Centre, and T&T Supermarket, making everyday errands exceptionally convenient. Whether you're looking for more space, a flexible floor plan, or a move-in ready home in an exceptional community, this property offers the perfect blend of comfort, convenience, and value. Book your showing today! (id:27476)