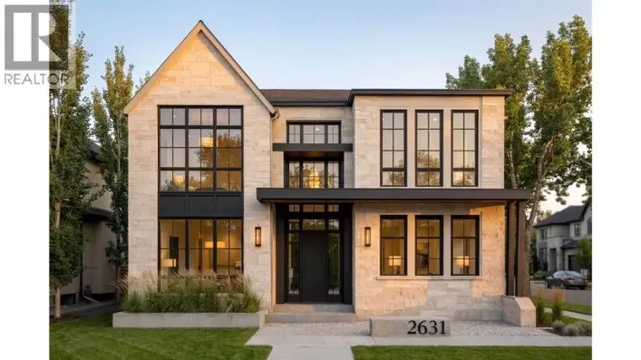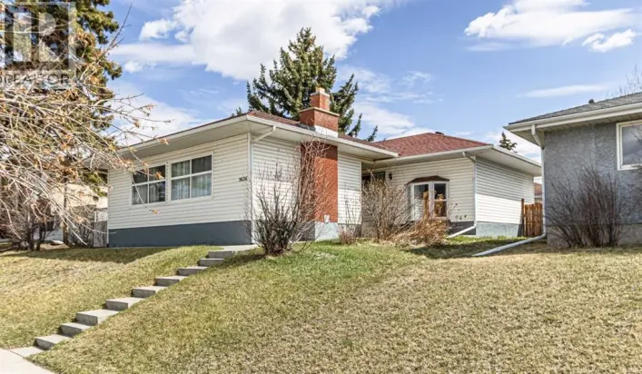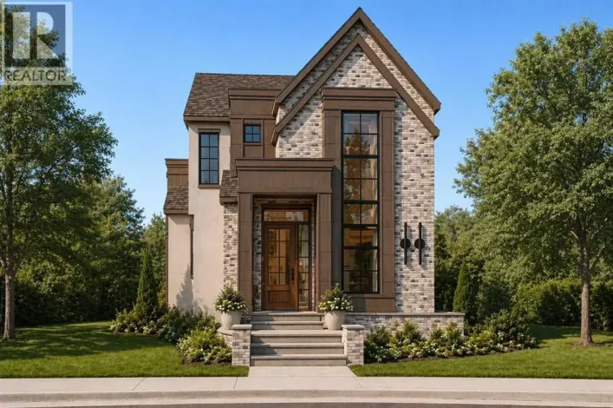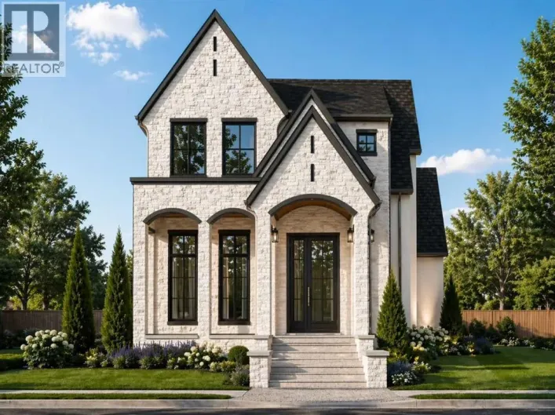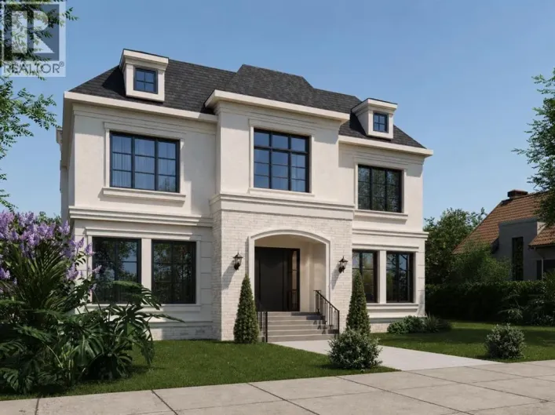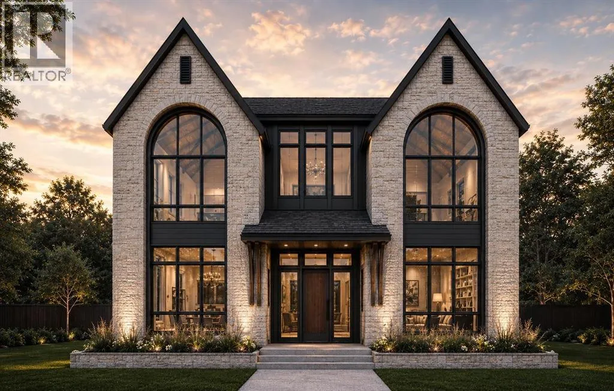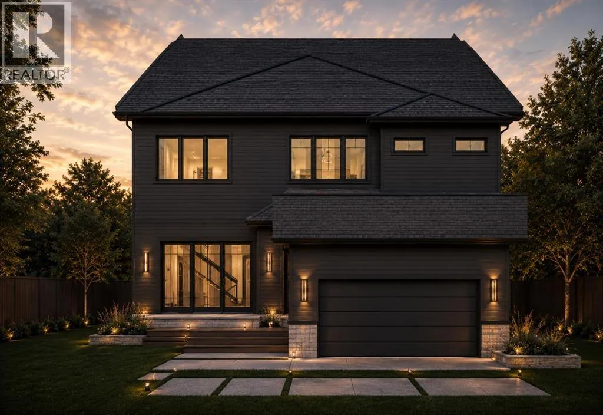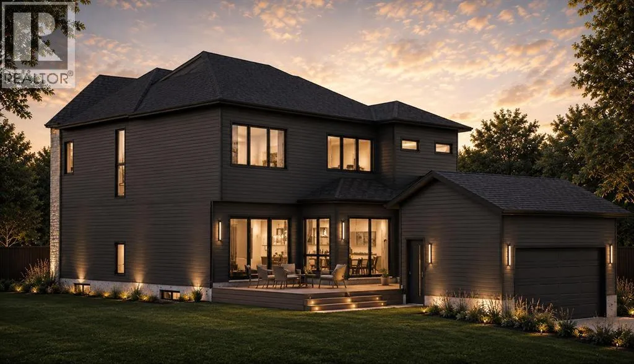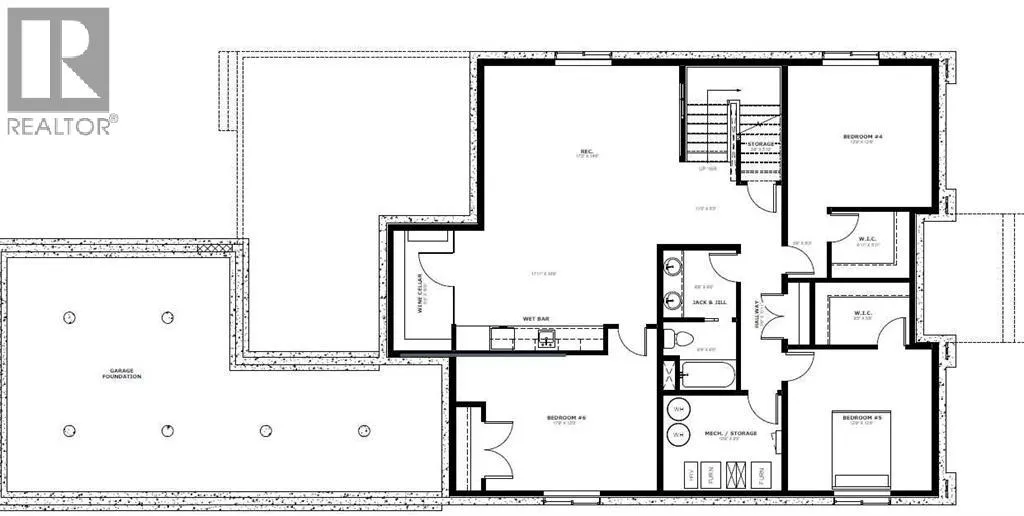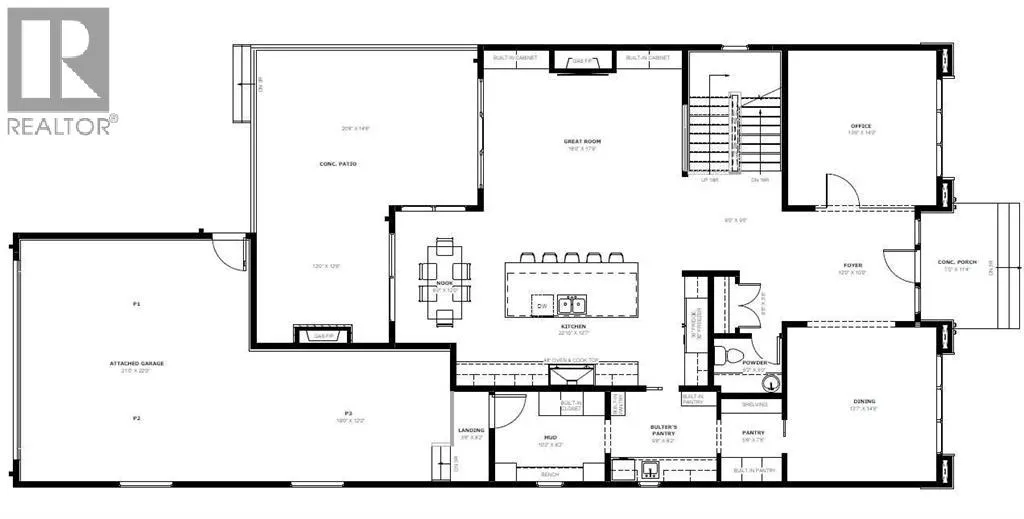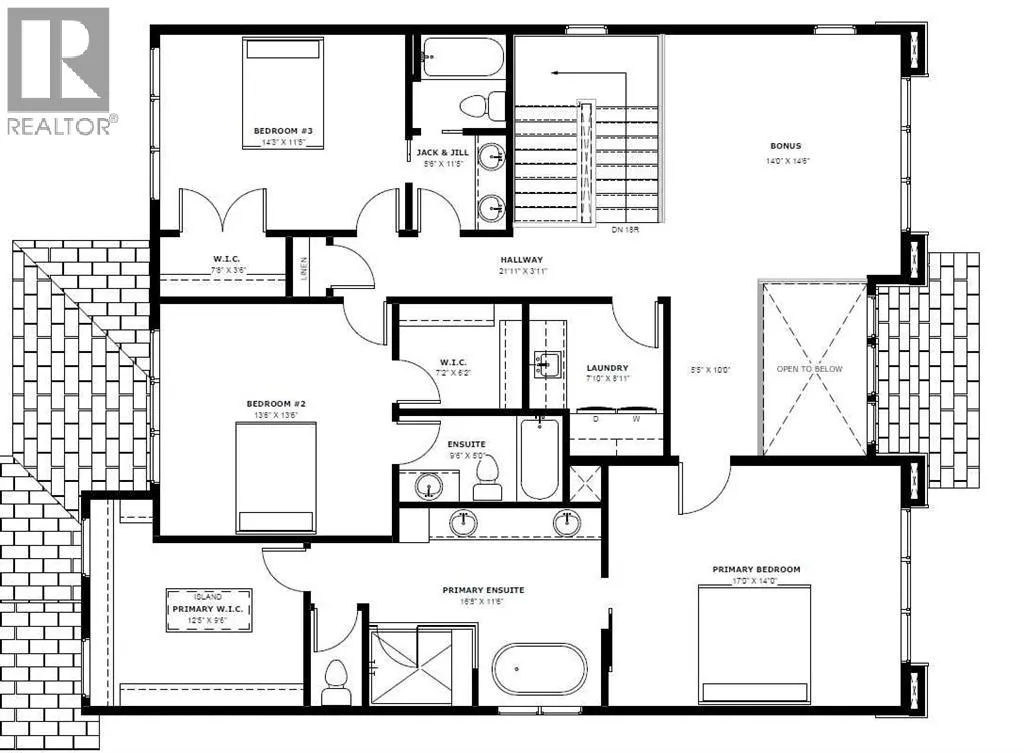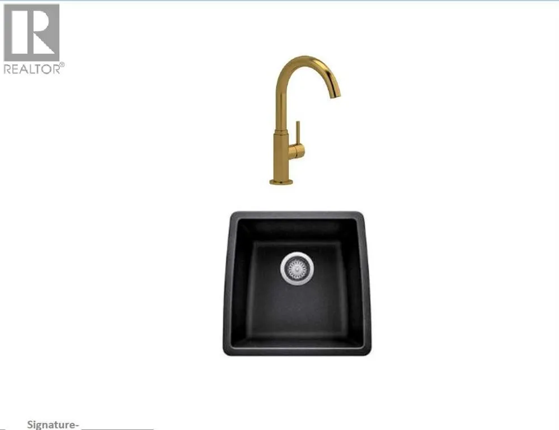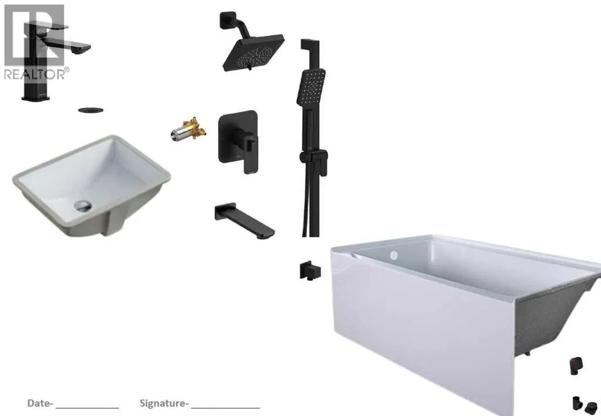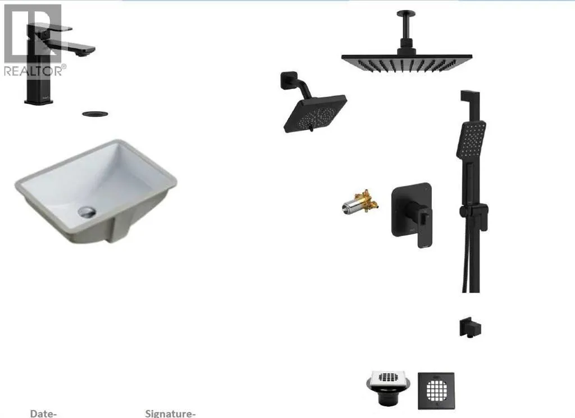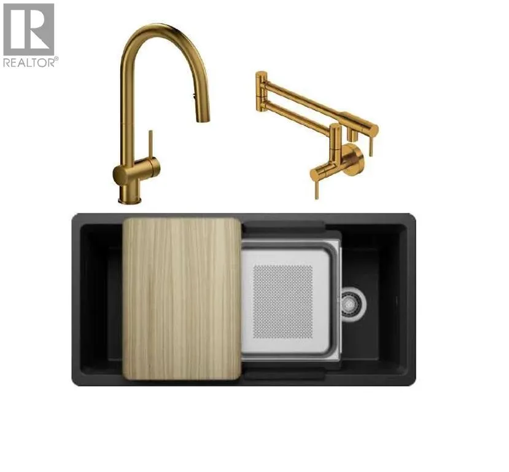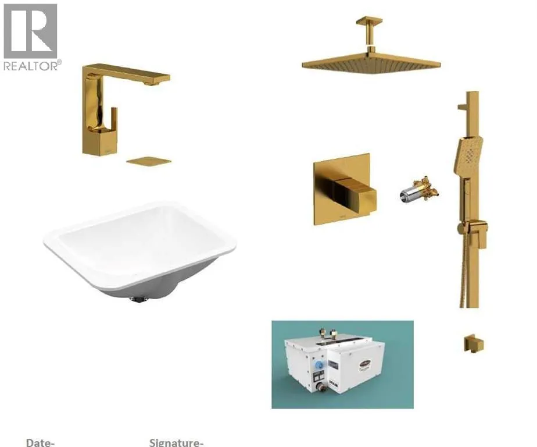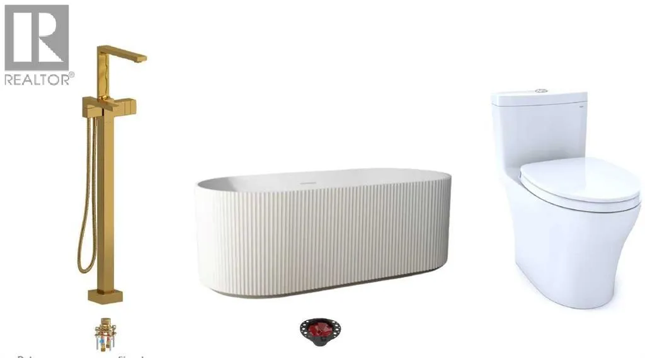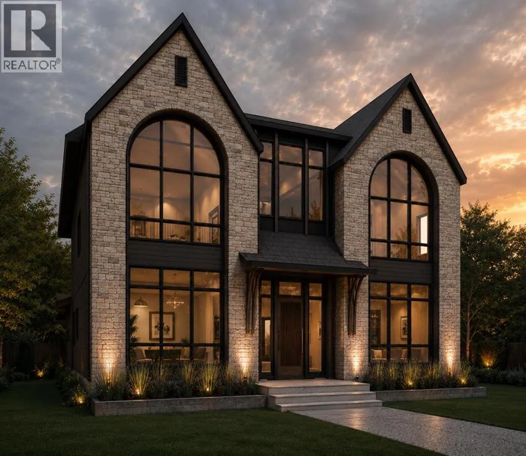
Welcome to this extraordinary custom-built luxury residence offering total over 5,300 sq. ft. of beautifully developed living space, where timeless elegance meets modern functionality. Thoughtfully designed with exceptional craftsmanship and premium finishes throughout, this impressive home is ideal for families seeking both luxury and comfort.From the moment you enter, you are greeted by a spectacular Open-To-Above FOYER that creates a grand first impression and fills the home with natural light. Soaring 10-foot ceilings on both the main and upper floors further enhance the spacious and airy feel, adding to the home's sophisticated architectural appeal. The main floor is designed for both everyday living and entertaining, featuring a private office, formal dining area, expansive great room with fireplace, and a stunning chef-inspired kitchen. The kitchen is beautifully appointed with a $40,000 premium appliance package, oversized refrigerator and freezer, built-in oven, cooktop, oversized island, walk-in pantry, and a fully equipped butler’s pantry, making it a dream for culinary enthusiasts and entertainers alike. Large windows and seamless access to the outdoor living space create the perfect indoor-outdoor lifestyle. The attached triple tandem garage offers direct access to a spacious mudroom, providing exceptional convenience and functionality for busy families.The upper level continues to impress with a luxurious primary retreat featuring a spa-inspired ensuite and an oversized walk-in closet. A second bedroom enjoys the privacy of its own ensuite bathroom, while the third bedroom is thoughtfully designed with access to a full Third bathroom that serves both as a semi-ensuite and a common bathroom for the upper floor. Completing this floor is a generous bonus room and a conveniently located laundry room.The fully developed basement is an entertainer’s dream, offering a spacious recreation room, stylish wet bar, dedicated wine cellar, Three additional bedro oms connected by a Jack-and-Jill bathroom, and abundant storage space. Whether hosting guests or enjoying family movie nights, this level provides endless possibilities.Additional highlights include six bedrooms, fireplaces, designer built-ins, premium millwork, luxury finishes throughout, and a carefully planned layout that maximizes both comfort and functionality.This is a rare opportunity to own a truly exceptional luxury home where grand design, superior craftsmanship, and thoughtful details come together to create an unparalleled living experience. (id:27476)