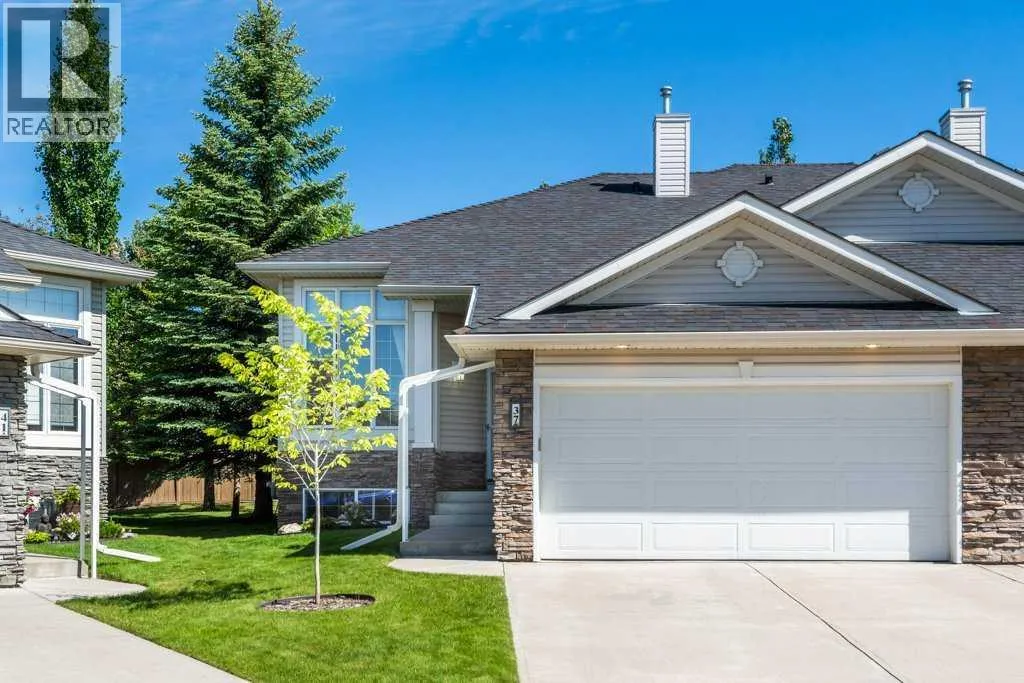
37 Wentworth Gardens Sw, Calgary, Alberta T3H 4L7

Listed for:
$685,000
3 beds
3 baths
Listed 11 days ago
Duplex for rent: 37 Wentworth Gardens Sw, Calgary, Alberta T3H 4L7

View all 34 photos

About

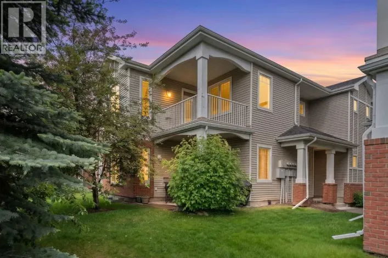
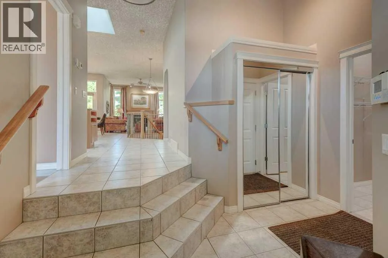
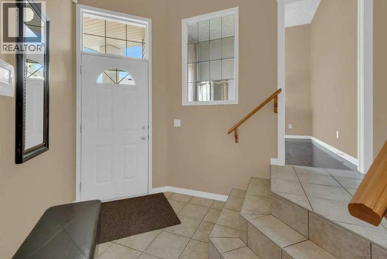
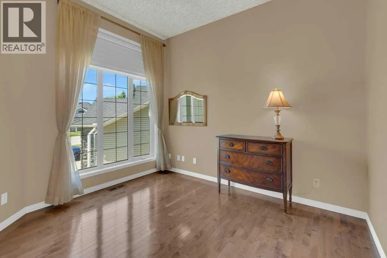
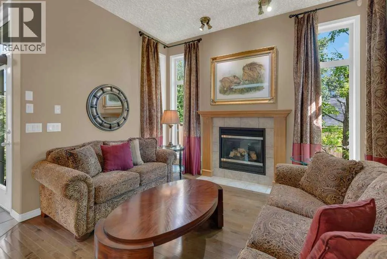
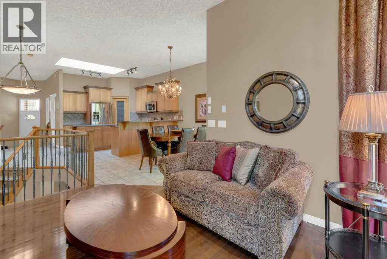
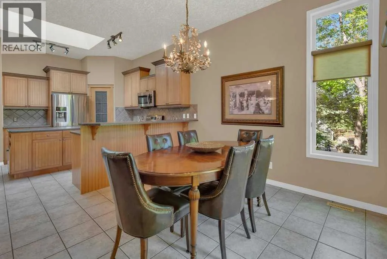
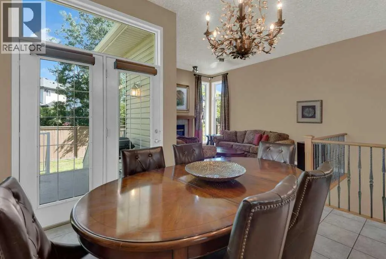
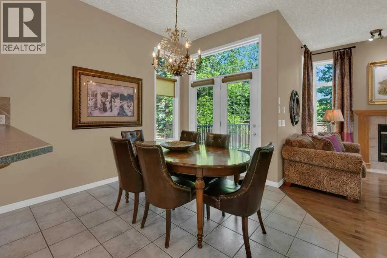
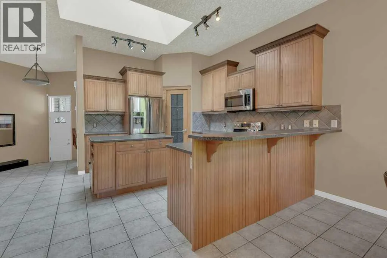
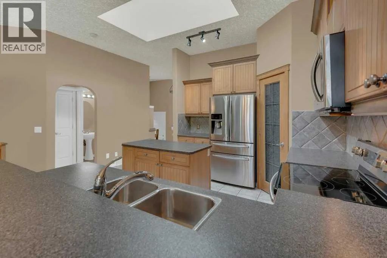
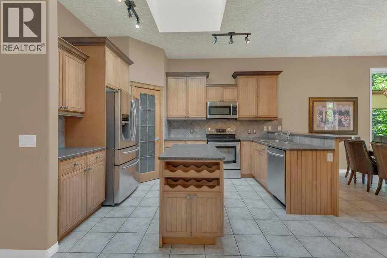
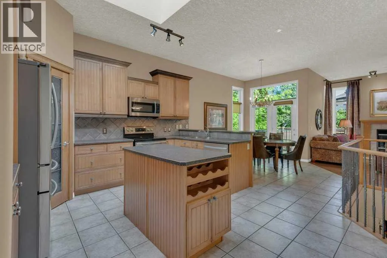
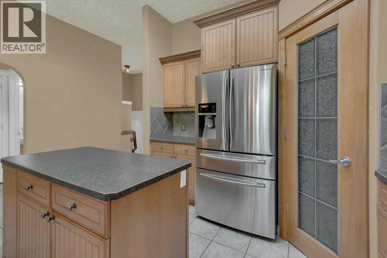
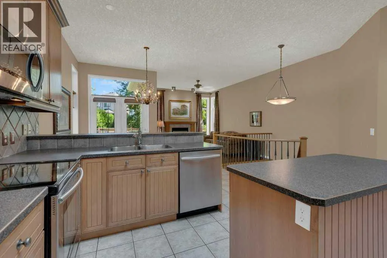
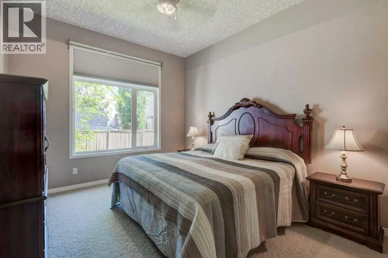
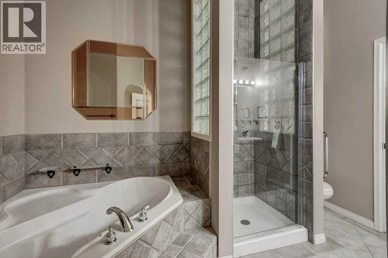
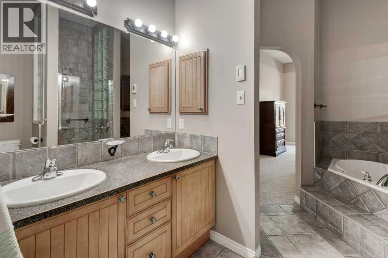
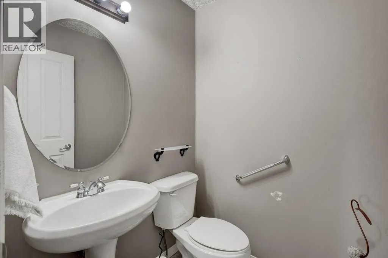
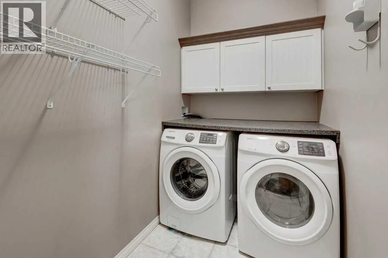
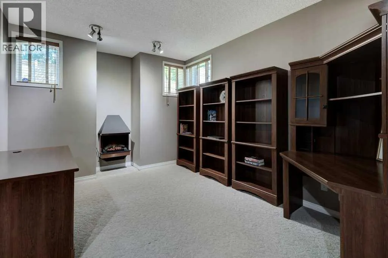
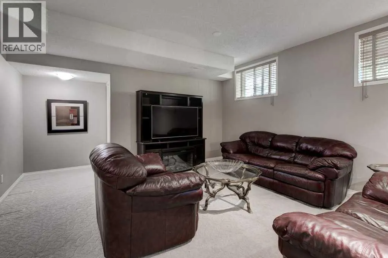
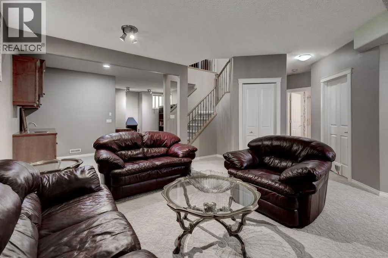
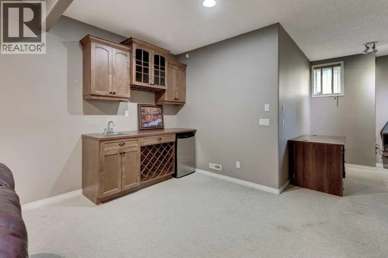
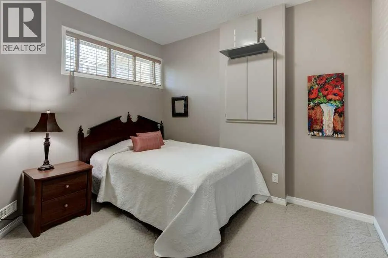
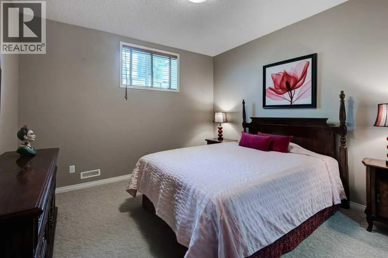
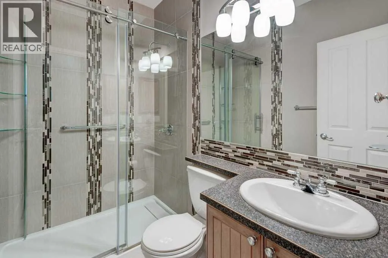
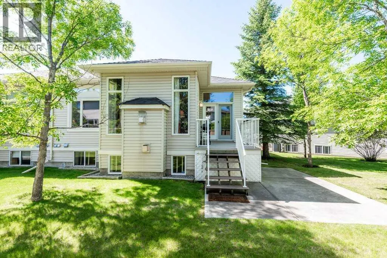
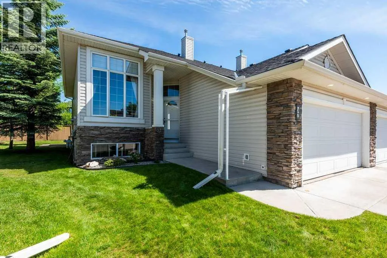
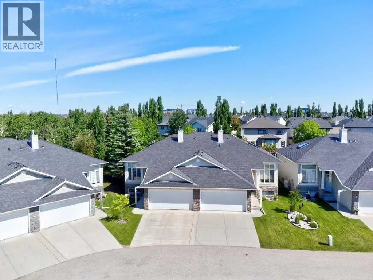
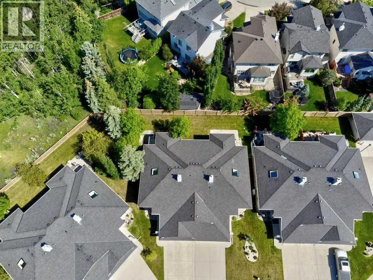
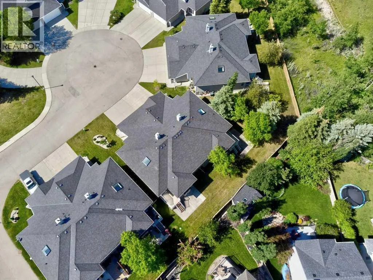
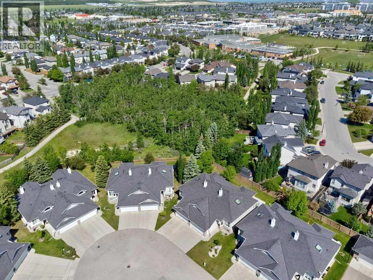
Welcome to 37 Wentworth Gardens in the wonderful community of Springside! Located in a very private setting this three bedroom villa, offers a maintenance free lifestyle in an established 22 unit condominium development. Great access to Stoney Trail, amenities and retail services galore in close proximity. A 20 minute drive to downtown and a 40 minute drive to the mountains. Features of the main floor include 10' knock-down ceilings, great room with gas fireplace, cooks kitchen with center island, skylight, corner pantry, stainless appliances and separate eating area. A brightly lit flex room acts as an office/den or dining room. The large private master bedroom and 5 piece spa inspired ensuite with radiant in floor heating and tiled shower is a welcome retreat! A laundry room and half bath complete the main floor. The fully developed lower level has 9' ceilings, 2 bedrooms, a four piece bath, large rec room and TV room with wet bar and second fire place. The condominium corporation is proactively self managed and has a healthy reserve fund. Call to view this wonderful property! Open House Sunday June 28 2 pm until 4 pm. Hope to see you there. (id:27476)

Property Highlights

MLS® Number
A2323996
Type
Single Family
Community Name
West Springs
Maintenance Fee
656.81
Ownership Type
Bare Land Condo/Strata
Land Size
4919 sqft|4,051 - 7,250 sqft
Parking Space Total
2

Building

Building Type
Duplex
Square Footage
1261 sqft
Bathrooms Total
3
Bedrooms Above Ground
1
Bedrooms Total
3
Amenities
Park
Exterior Finish
Brick, Vinyl siding
Fireplace Present
Yes
Basement Type
Full (Finished)
Basement Features
Building Heating Type
Forced air
Heating Fuel
Natural gas
Building Cooling Type
None

Utilities

Water
Municipal water
Power
100 Amp Service
Utility Sewer
Municipal sewage system

Room Layout

Media
Lower level
10.89 Ft x 13.55 Ft
Bedroom
Lower level
11.75 Ft x 15.33 Ft
Bedroom
Lower level
9.50 Ft x 10.67 Ft
3pc Bathroom
Lower level
7.58 Ft x 4.92 Ft
Dining room
Main level
10.60 Ft x 9.02 Ft
Living room
Main level
13.42 Ft x 11.98 Ft
Primary Bedroom
Main level
11.17 Ft x 13.17 Ft
5pc Bathroom
Main level
.00 Ft x .00 Ft
2pc Bathroom
Main level
.00 Ft x .00 Ft
Den
Main level
10.24 Ft x 11.32 Ft
Kitchen
Main level
11.84 Ft x 15.75 Ft

Location

Learn more about this property
Listing provided by:
CIR Realty
MLS® number:
A2323996
Agent:
Tim Crough
*Indicates required field
Name is required
Email is required
Please enter a valid phone number (e.g., 416-111-1111).

Street Spotlight - For sale