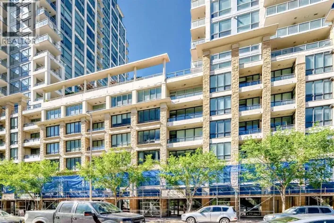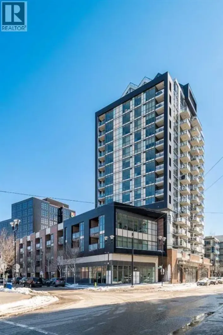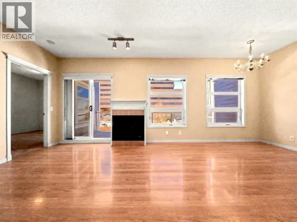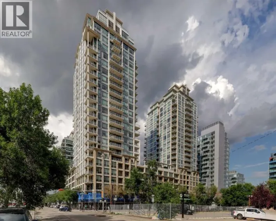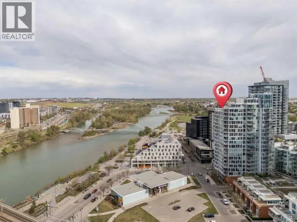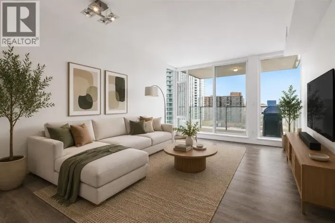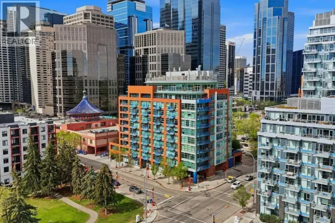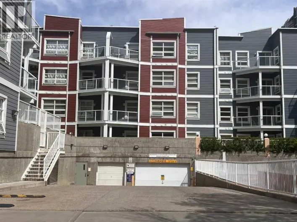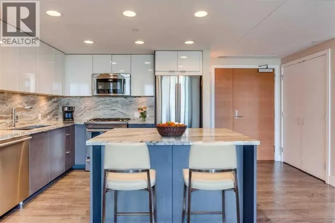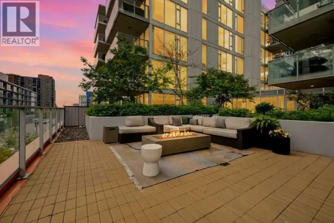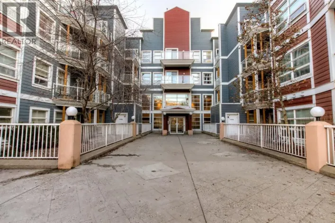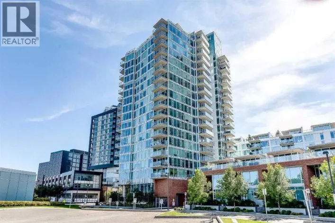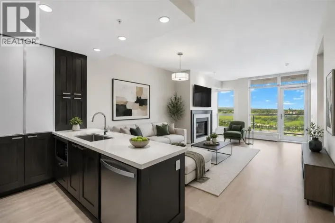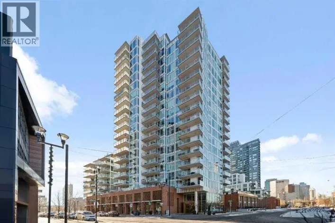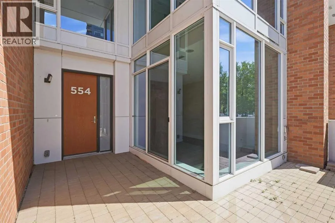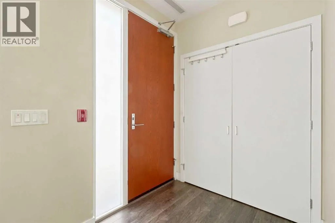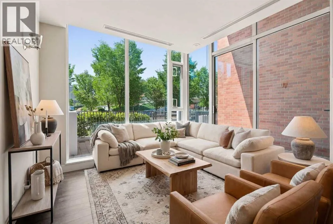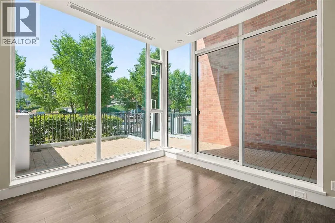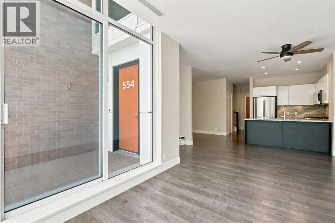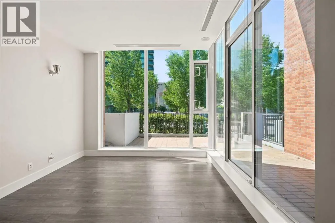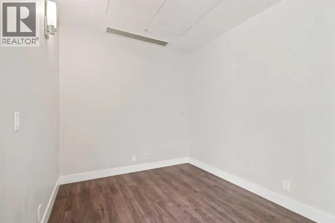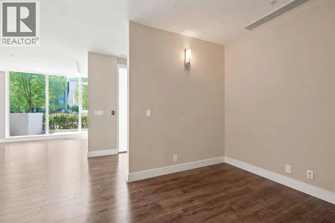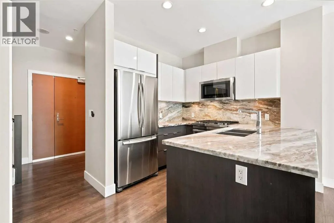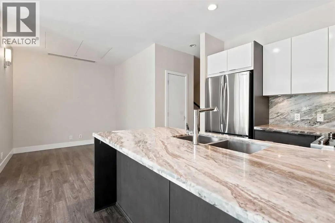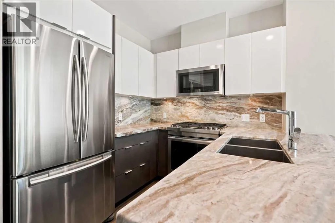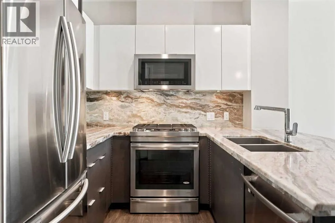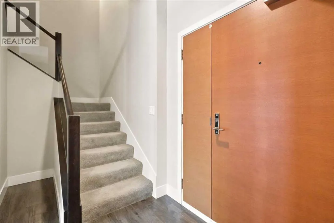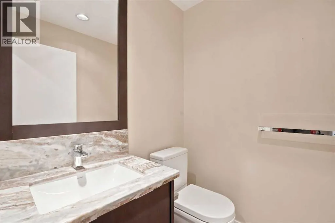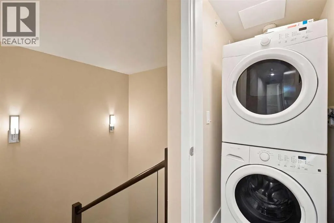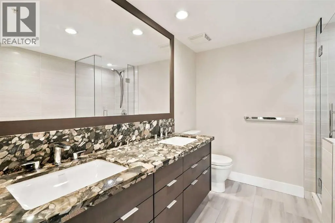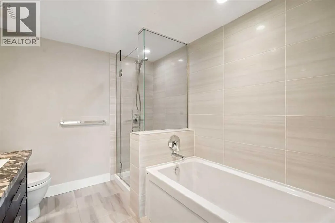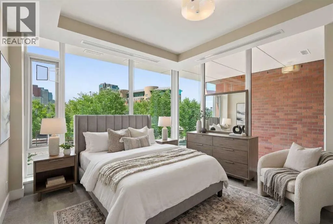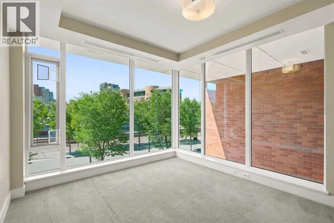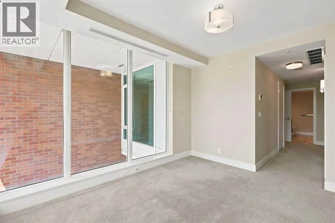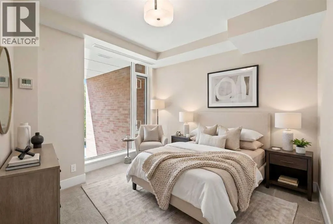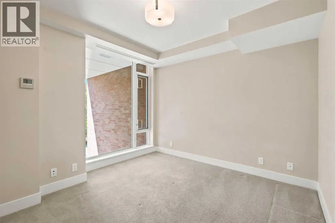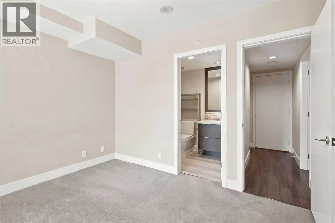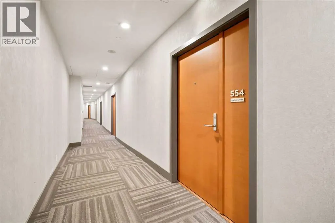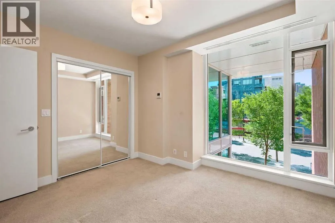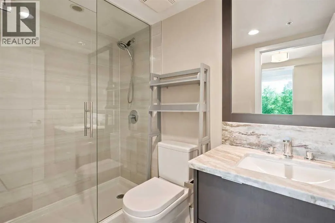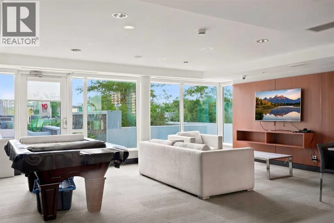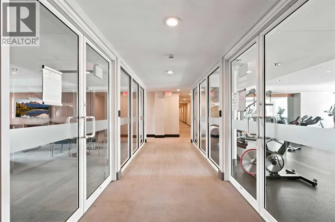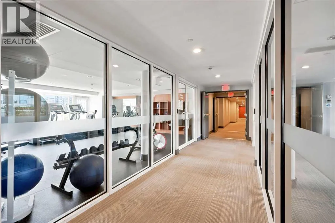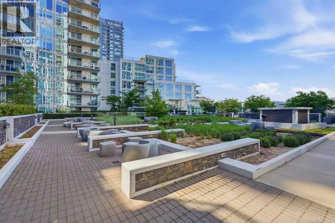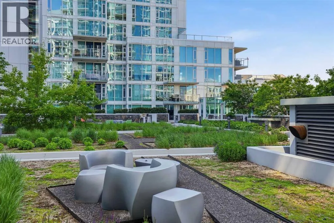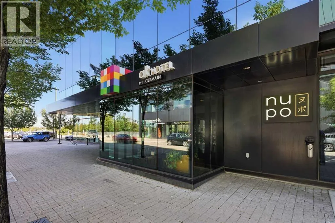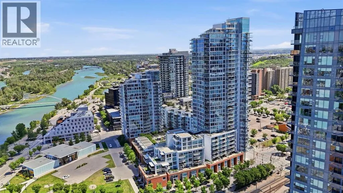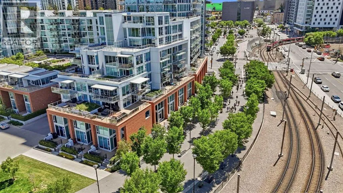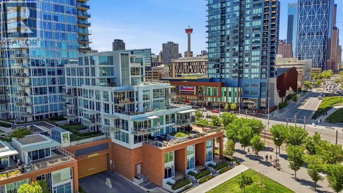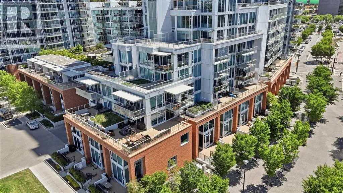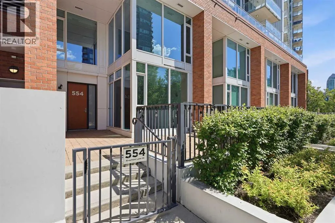
A rare opportunity to own and live in this stunning two-storey main floor townhouse residence in the Evolution Building! With the unique feature of 2 private entrances into your 1423sq.ft residence; direct street access and a spacious patio, this home offers an exceptional and flexible lifestyle ideal for professionals, investors or someone looking to simplify life in a vibrant inner-city community.The main level features 9' ceilings, laminate flooring through out and a bright open-concept layout. Floor -to-ceiling windows fill the space with an abundance of natural light. The chef's kitchen showcases two-tone cabinetry, under mounted ambient lighting and high end Jennair stainless steel appliances. The beautiful veining granite backsplash, counters/island is perfect for dining or entertaining. The expansive dining area offers flexibility for more formal dining or can be utilized as a work space. An elegant powder room is conveniently located close by while entertaining. The main entrance features an Asymmetrical double door welcoming your guests creating an understated elegance.  The second floor massive primary, features it's own hallway with two separate closets that opens up to floor-to-ceiling windows with city views. The spa-inspired ensuite is accented with dual vanities, soaker tub, glass-enclosed shower, in-floor heating, and plenty of storage. The second primary also has it's own ensuite providing your guest complete comfort. A stackable Frigidaire washer and dryer and additional closets finish the upper floor.Amenities are like no other including a fitness center, sauna and steam rooms, owner's lounge, beautifully designed rooftop garden with BBQ and sitting areas for summer entertaining, security, underground tandem parking, same floor storage locker, dual entrances direct from the street or enter the grand lobby and welcomed by concierge. Steps from Calgary’s robust river pathways, city core, C-Train, grocery stores, and some of the city’s top r estaurants including Nupo, Eight, Raw, Charbar, and the Simmons Building, Other convenient retail and destinations such as Phil & Sebastian Coffee, Parlour Ice Cream, Studio Bell, the King Eddy and Calgary Central Library are within walking distance. Investment in the East Village is a fantastic opportunity with the proposed Entertainment District and the completion of Flames Arena. Don't miss this opportunity! (id:27476)