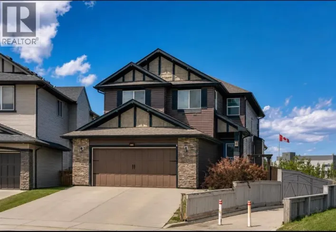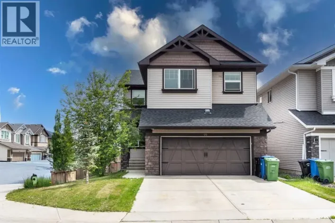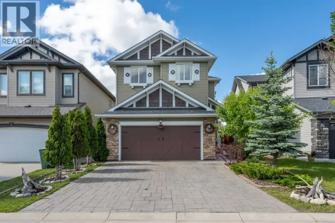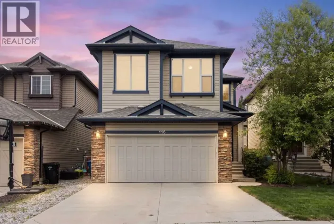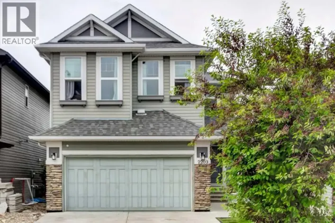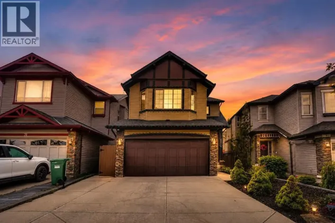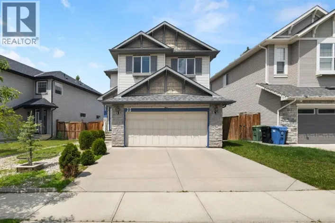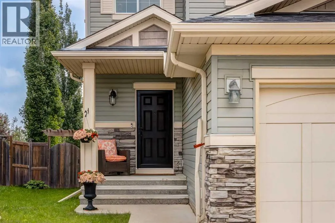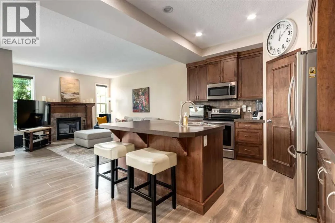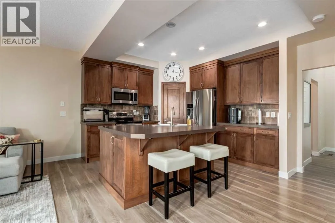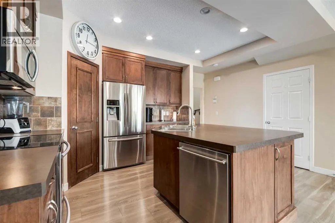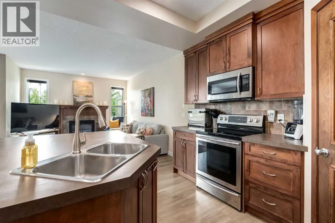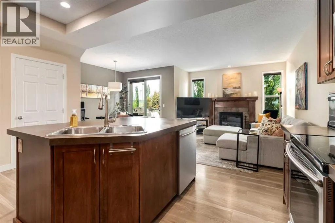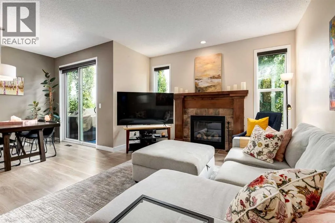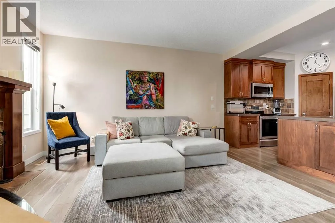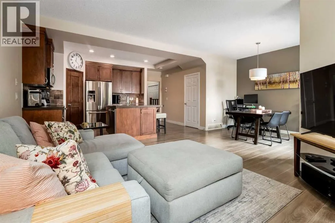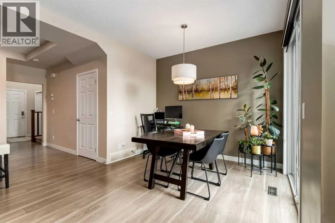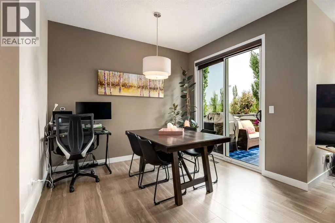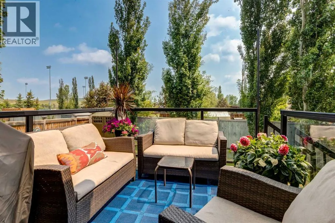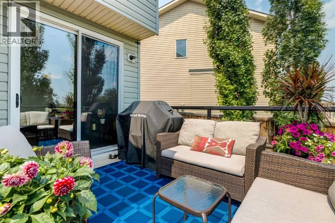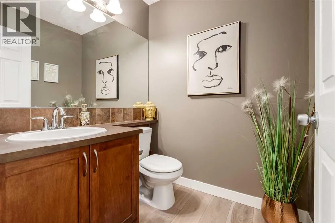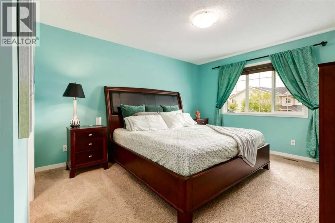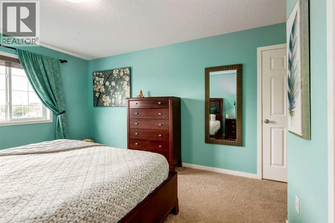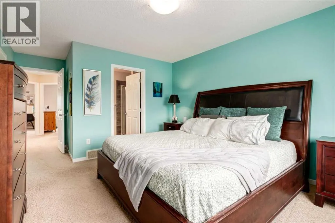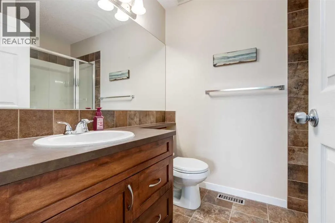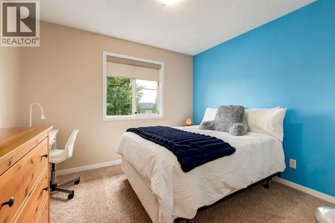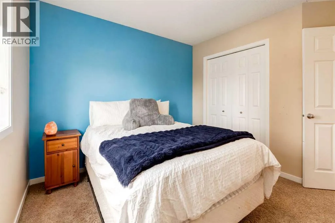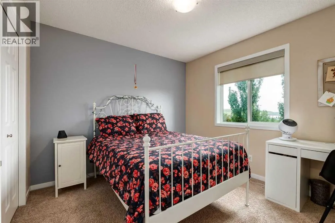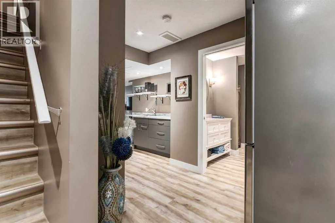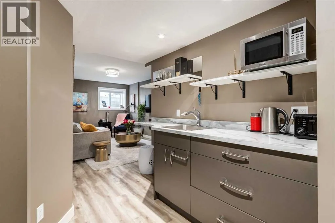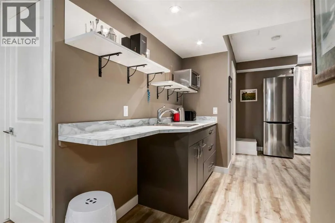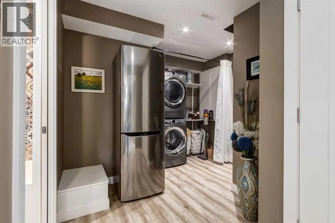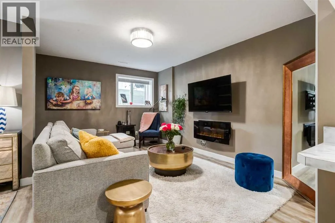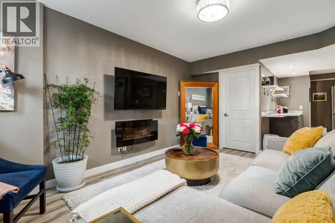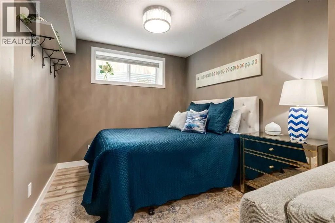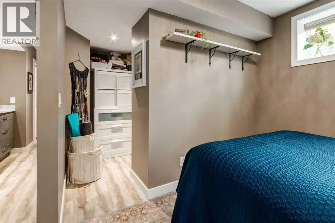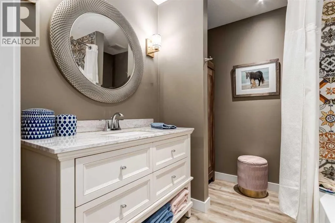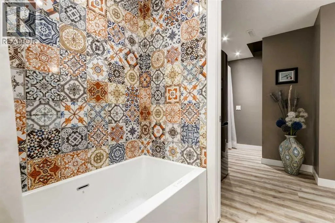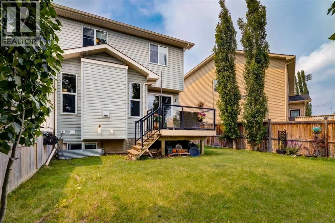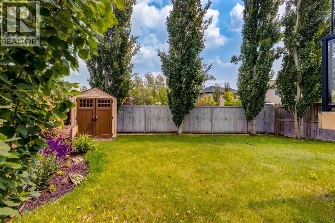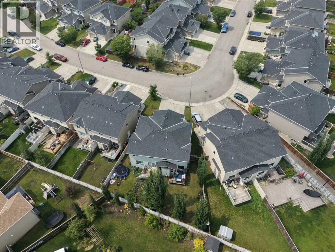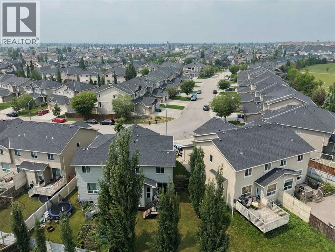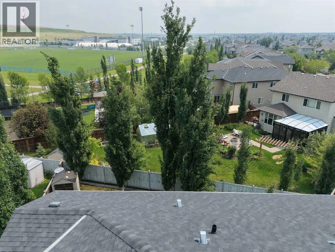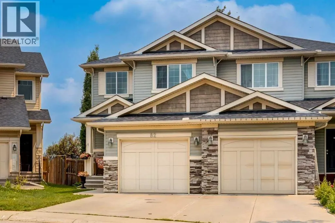
**Open House Sunday 1-3 pm** Some homes simply have a feeling about them. This one feels like a home that has been waiting patiently for the next family to fall in love with it. This meticulously cared for 4-bedroom home, offering over 2,206 sq. ft. of beautifully developed living space, is one of those rare places that quietly yearns for a new family to fill it with laughter, celebrations, and everyday moments. Lovingly maintained by its owners, every room reflects pride of ownership and now waits for its next chapter. Imagine children perched around the enormous kitchen island, flour on their cheeks as cookies are rolled out, homework spread across the countertop after school, or family and friends gathering while dinner is prepared. Full height maple cabinetry, stainless steel appliances, a corner pantry, pot drawers, and dual sinks make this kitchen as functional as it is welcoming, the true heart of the home. Just beyond, the dining area overlooks the backyard while the inviting living room wraps you in warmth around its beautiful tile-faced gas fireplace. It is the kind of room where holiday traditions begin, bedtime stories are read, and quiet evenings together become your favourite part of the day. Patio doors lead to the raised deck with stylish glass and metal railings overlooking the mature backyard. Children will have room to run, the family dog will love the space, and the nearby athletic park extends the feeling of openness beyond your own fence line. A storage shed keeps everything neatly tucked away, while the attached garage offers the everyday convenience every busy family appreciates, from unloading groceries to escaping Calgary’s winter weather. Upstairs are three generous bedrooms, including a peaceful primary retreat with a walk-in closet and private ensuite with a glass shower. The finished basement offers exceptional flexibility with its open concept bachelor style design. Complete with a spacious living area, bedroom space, wet bar with refr igerator, and a distinctive bathroom featuring a relaxing bubble tub and beautiful mosaic tile, it is equally suited for visiting grandparents, a young adult seeking independence, overnight guests, or unforgettable movie nights. Freshly refreshed paint and meticulous care throughout mean you can simply move in and begin creating your own story. Some houses are simply places to live—this is one you’ll want to experience in person, so book your showing today and imagine the life waiting for you here. (id:27476)