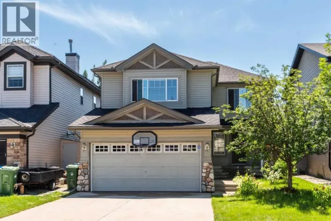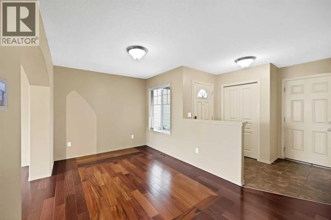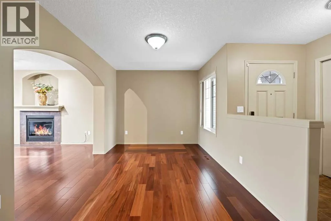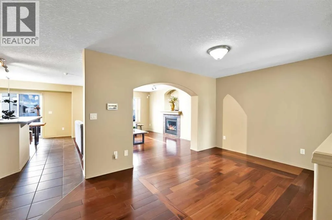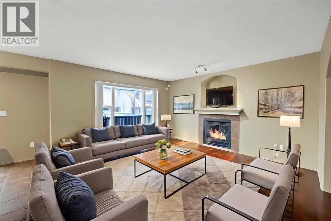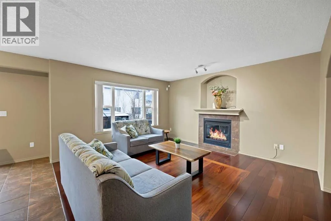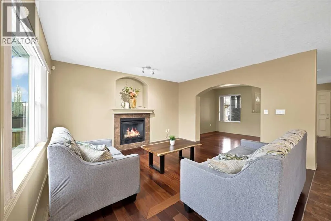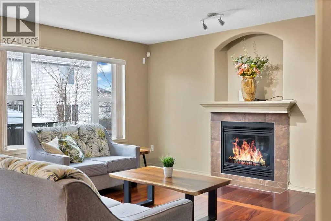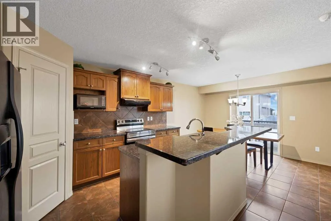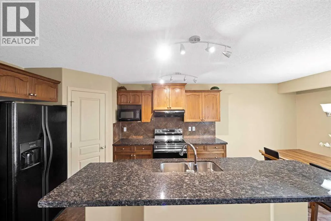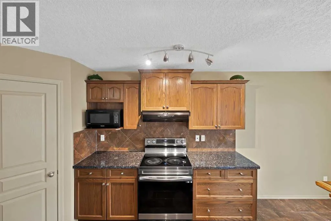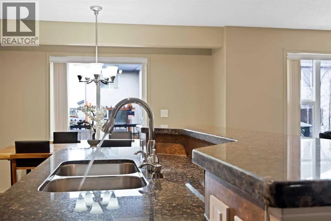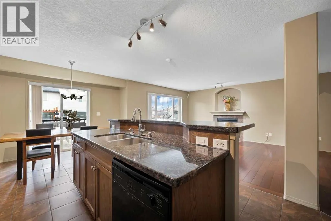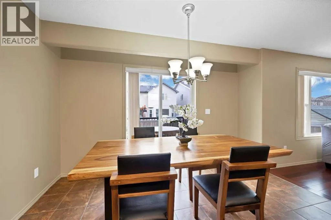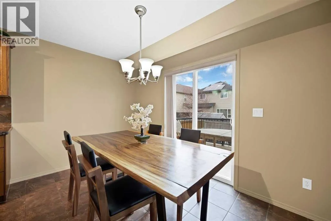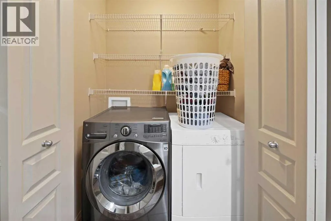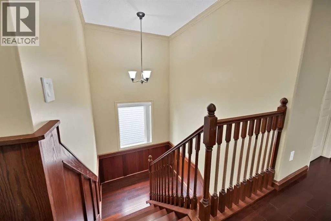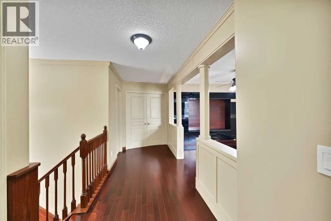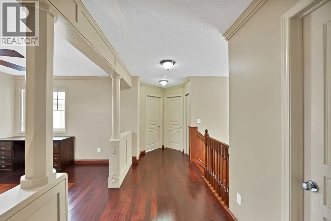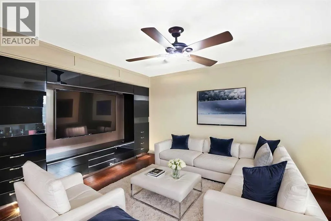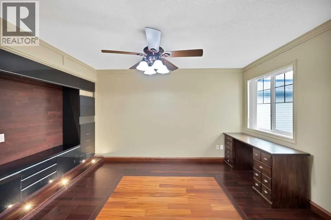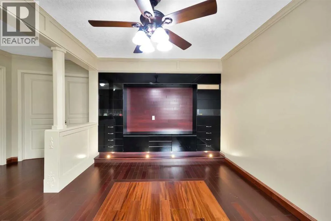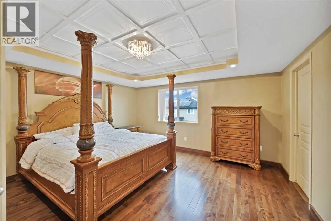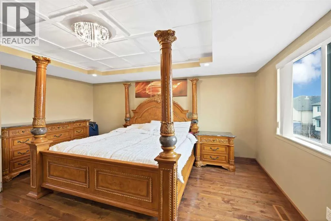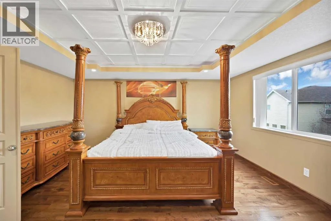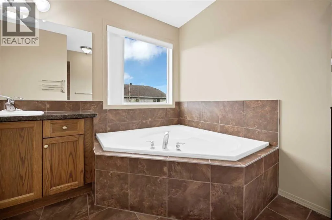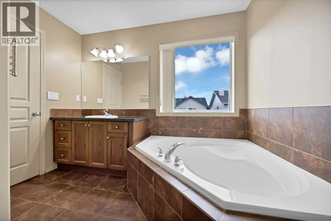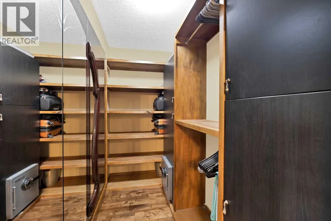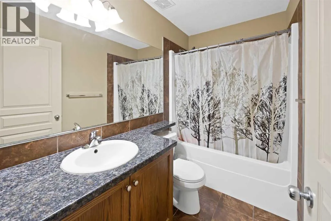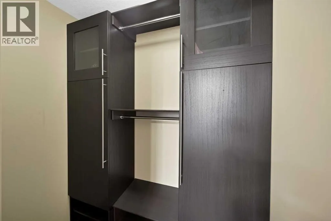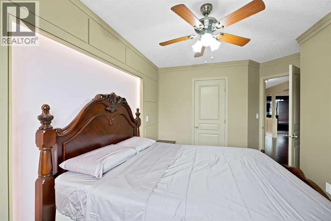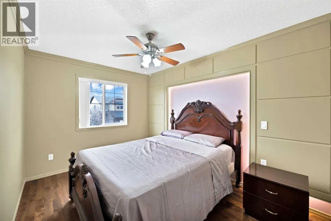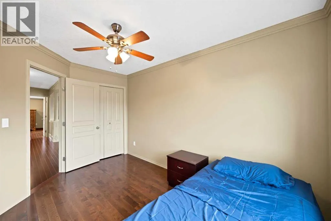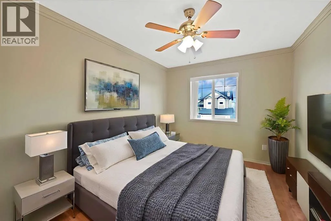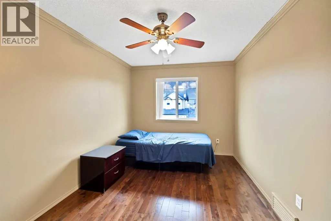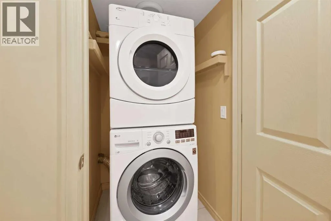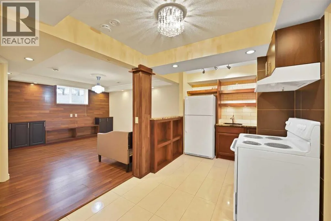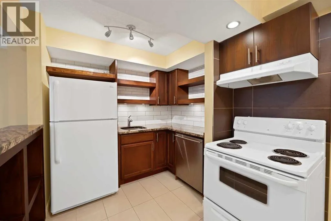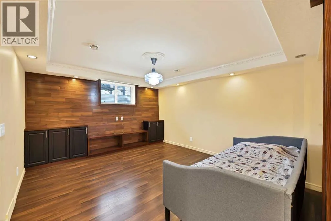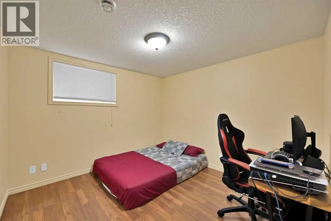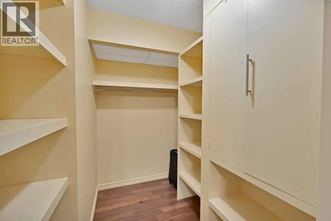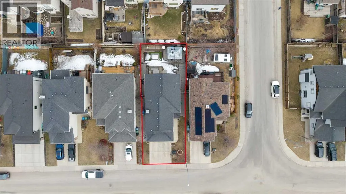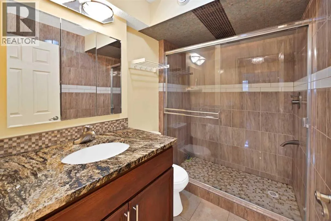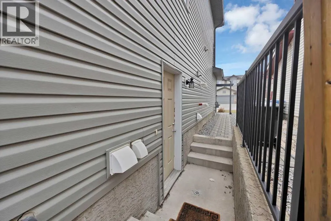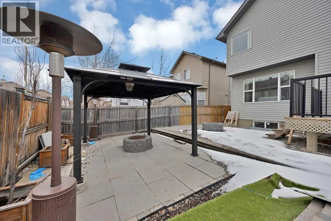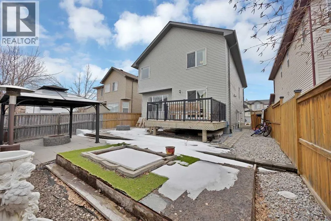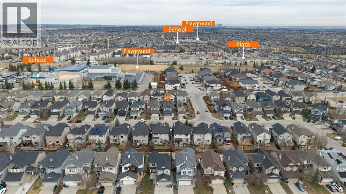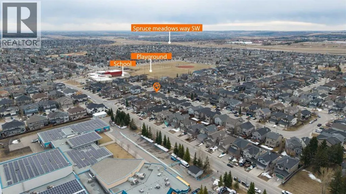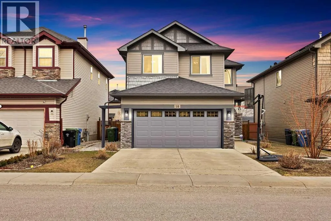
Welcome to 10 Bridlerange Circle SW, a beautifully maintained detached home in the desirable community of Bridlewood, ideally located close to schools, parks, shopping, and everyday amenities. Featuring over 2,500 sq. ft. of developed living space, this move-in-ready home offers a bright open-concept layout with hardwood flooring, fresh paint, a cozy gas fireplace, main floor den, and an upgraded kitchen perfect for family living. Upstairs you'll find a spacious bonus room with custom built-ins, a dedicated office area, three generous bedrooms including a primary retreat with a tray ceiling, walk-in closet, and 4-piece ensuite. The fully developed basement with a separate entrance includes a kitchen, bedroom with walk-in closet, full bathroom, laundry, and large living area—ideal for extended family or potential rental income (subject to approvals). Outside, enjoy a fully landscaped backyard complete with a large deck, paver patio, gazebo, firepit, plus a double attached garage and full driveway. Offering exceptional value, functional living, and numerous upgrades, this Bridlewood gem is one you won't want to miss. (id:27476)