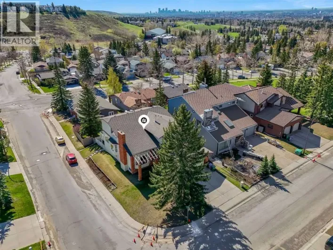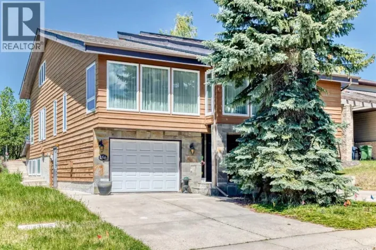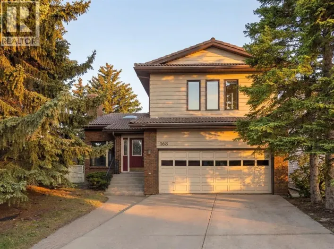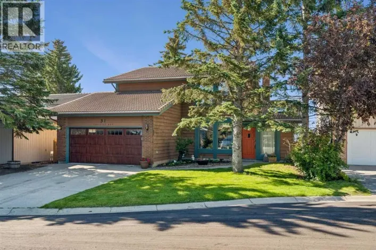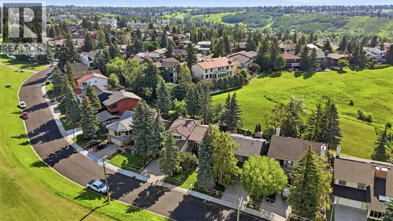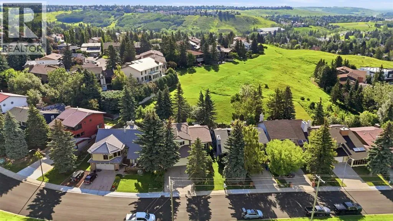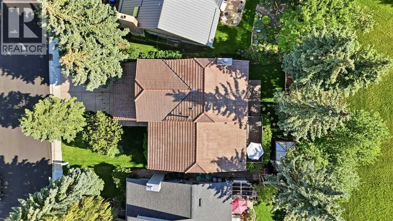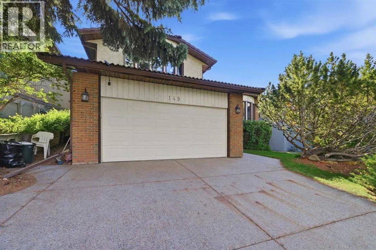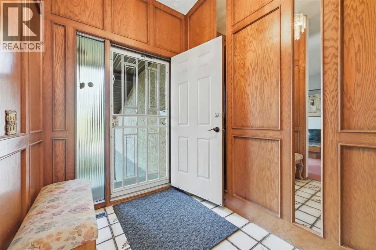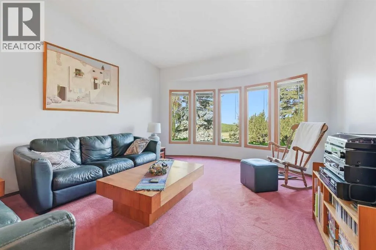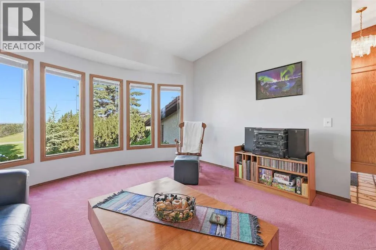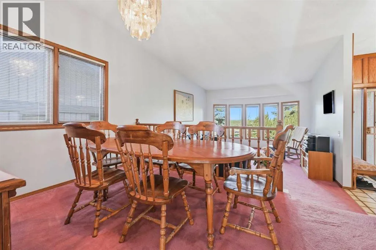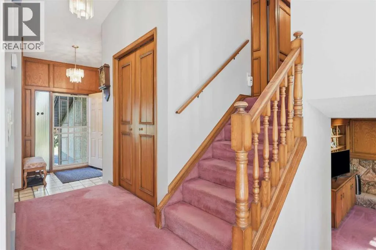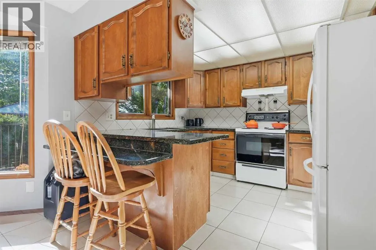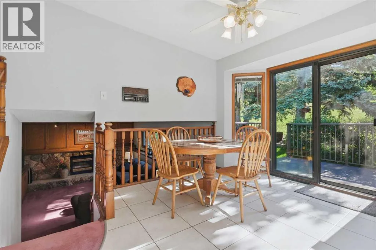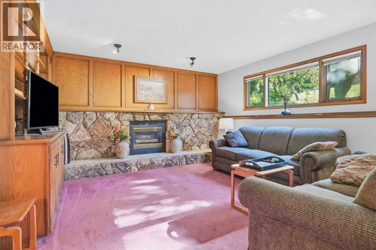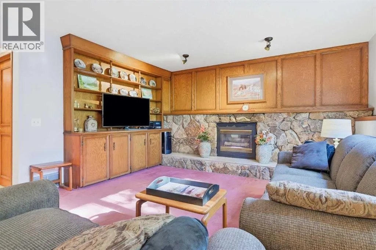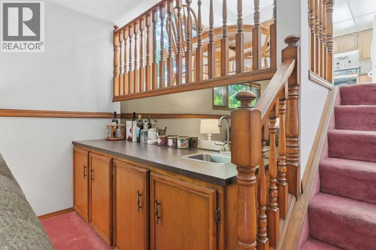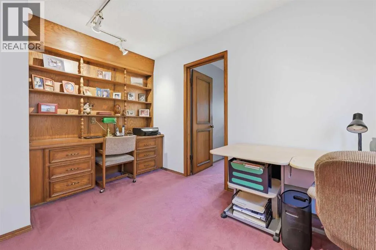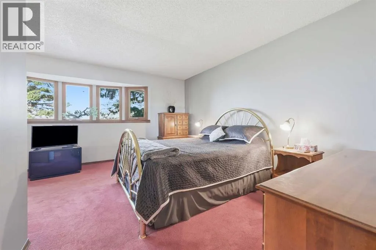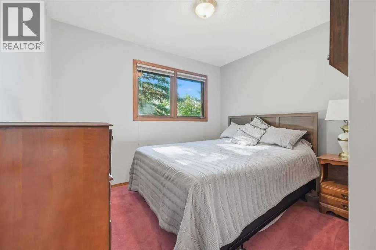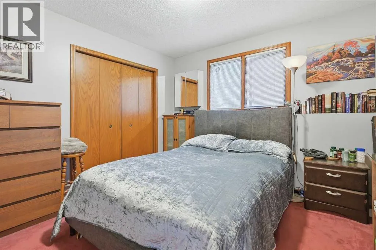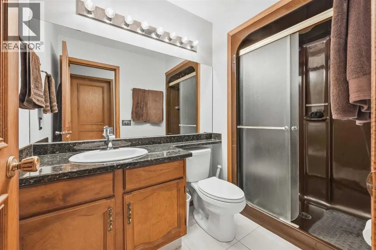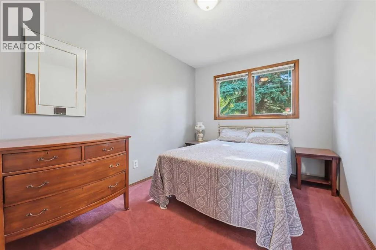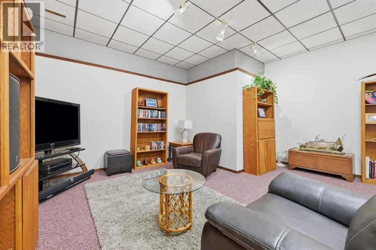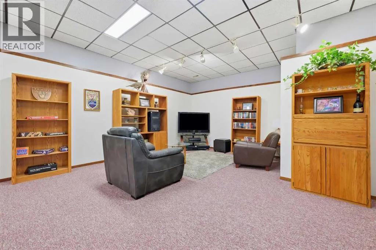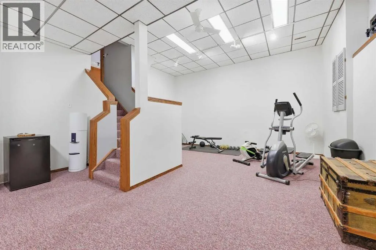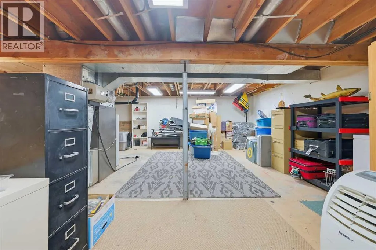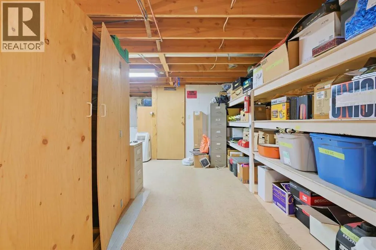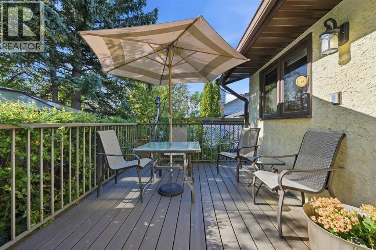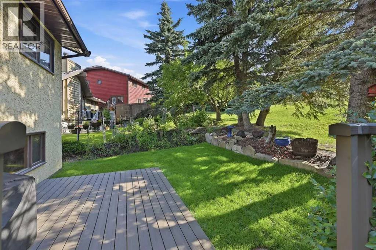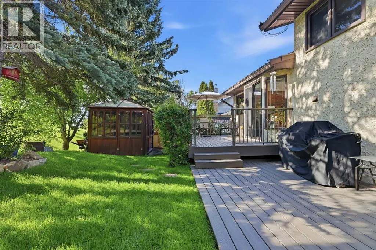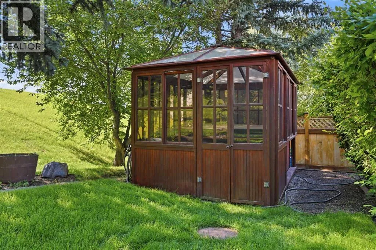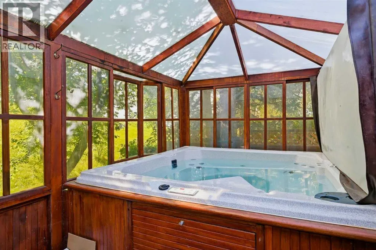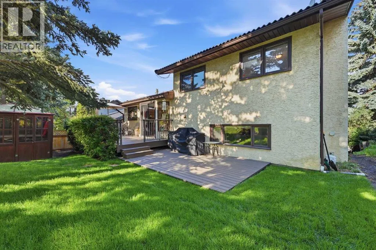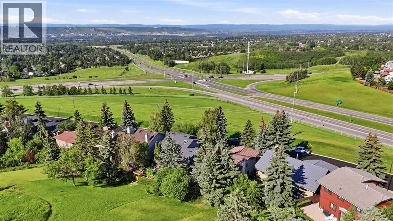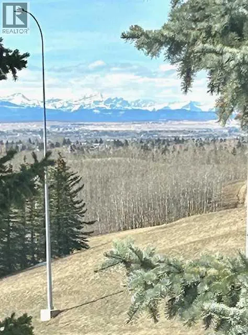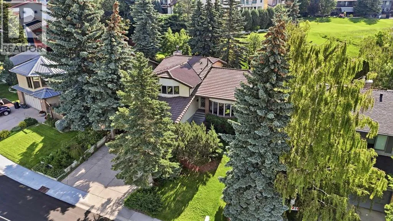
149 Edgehill Dr NW. Secluded and private location offering Rocky Mountain views and no neighbors in front or behind. Backing to one of Edgemont’s 14 acre off-leash dog parks; offering a lush, oasis lifestyle and outdoor space that feels like an extension to the property. Classic family orientated 4 level split plan with many bright windows and over 2700 Sq Ft of developed living space. Unlike other split level homes, this custom-build has an incredible basement with 14 foot ceilings, huge open plan, & room for anything your family can come up with from home theatres, golf simulators, & much more. Furthermore, no crawl space here; a full height undeveloped basement area offers unparallelled storage space that is convenient and usable. Loaded with custom built-ins, home office, wet bar, and solid oak paneling built to a high standard. Generous kitchen with ample solid oak cabinetry, granite countertops, & adjacent breakfast nook. Sunken family room with full length stone mantle & gas fireplace. Open plan dining room & spacious living room both with city & mountain views facing West. 3 well sized bedrooms up including oversized primary bedroom which offers 180 degree mountain views & accommodates the largest bedroom sets. Adjacent home office/study with built-ins. Beautiful nature focused rear yard with composite deck, and stained wood gazebo with hot tub. Many updates over the years making this a turn-key home. Freshly repaved front street adds to curb appeal. Located in a prime Edgemont location with unlimited parking and privacy. Surrounded by parks, pathways, schools, shopping, and all amenities! Quick escape to the mountains or a convenient commute downtown. Representing excellent value in Edgemont’s unique community! (id:27476)