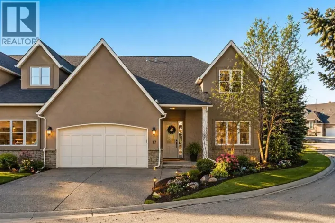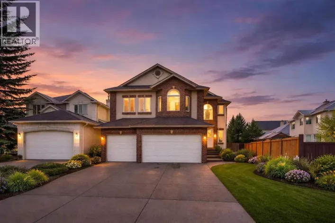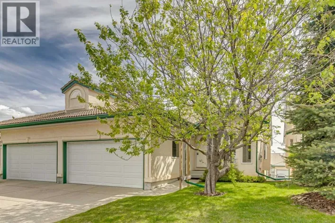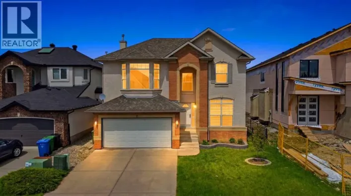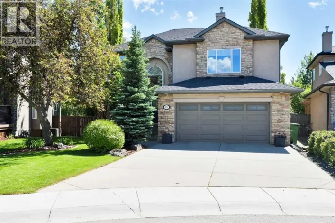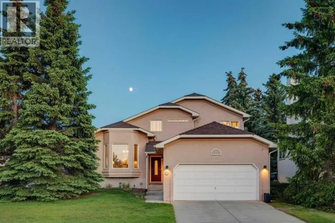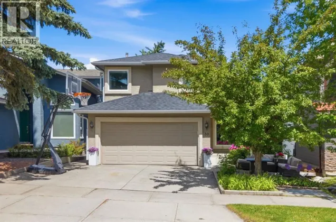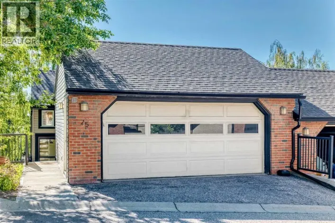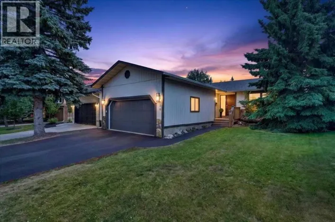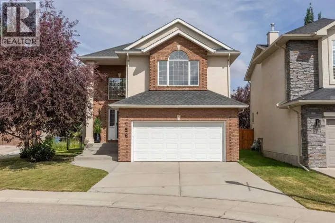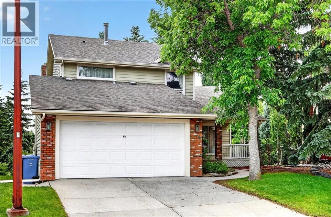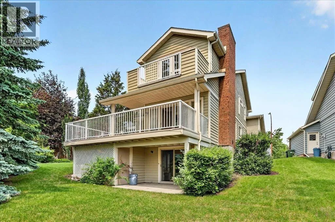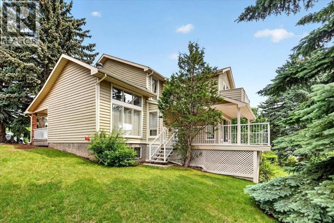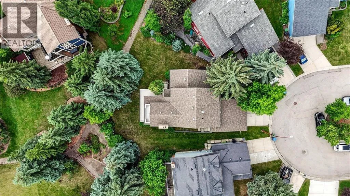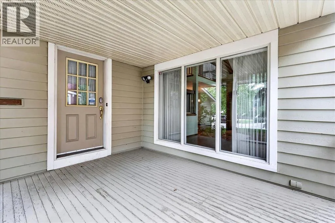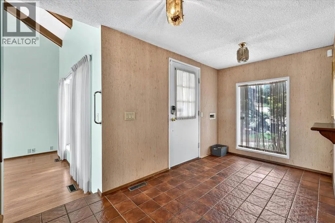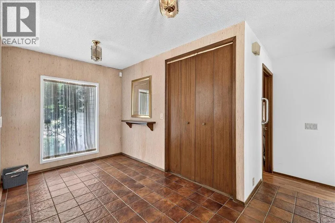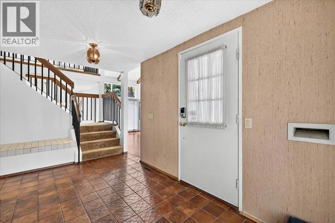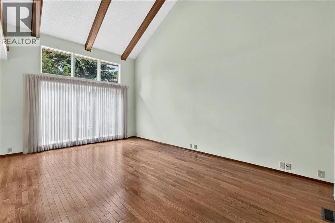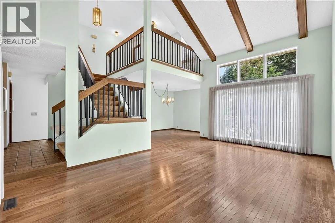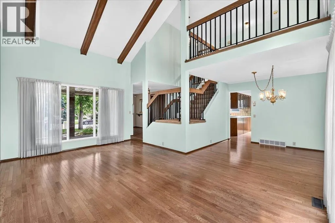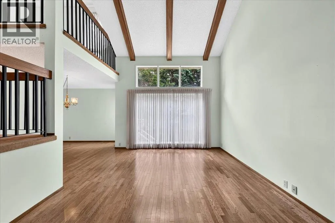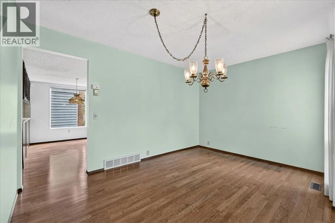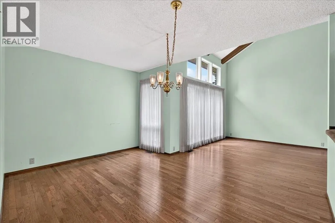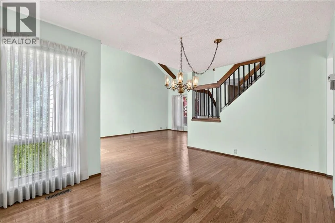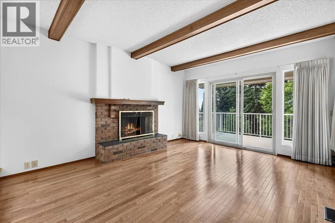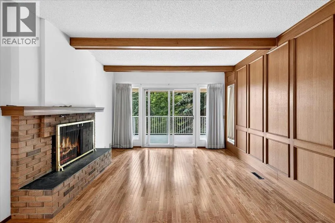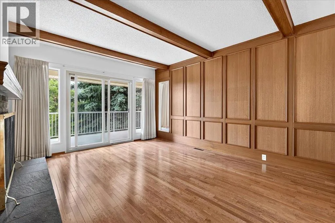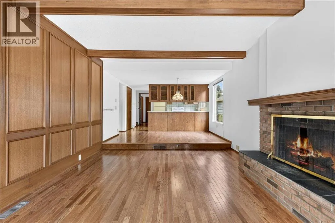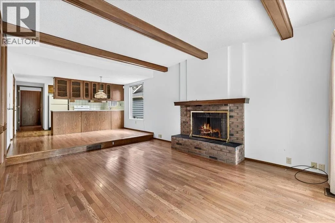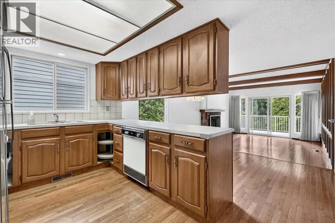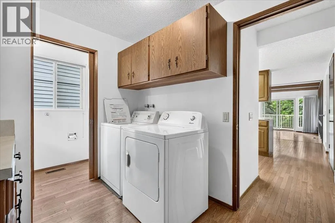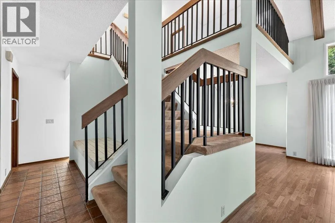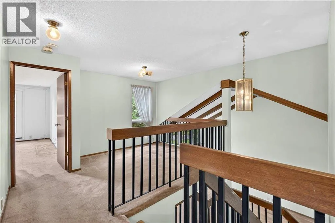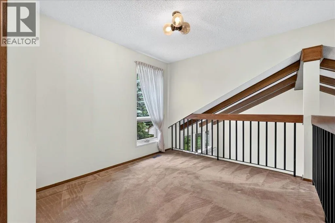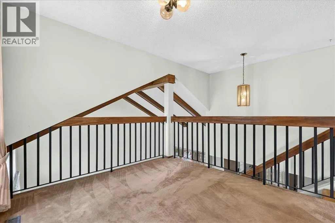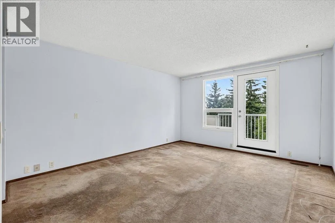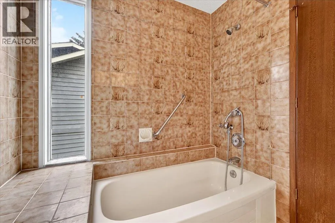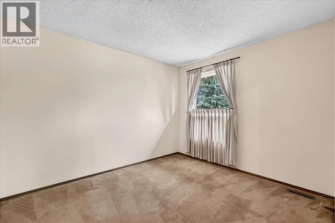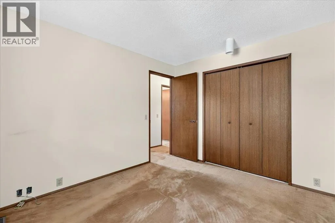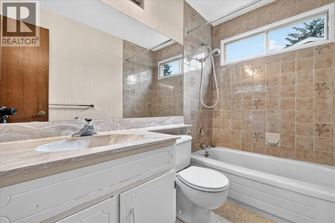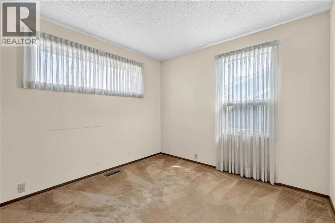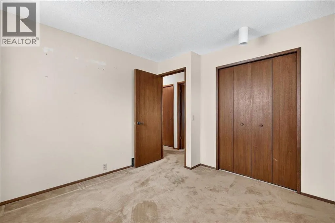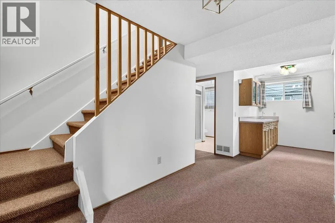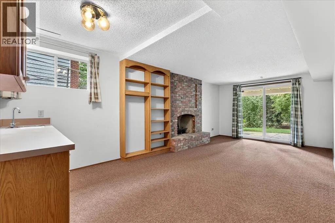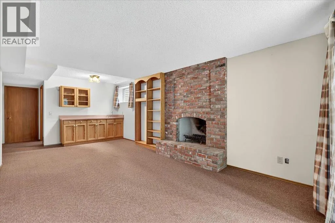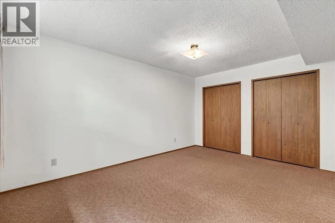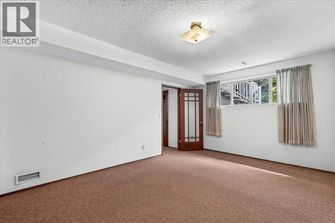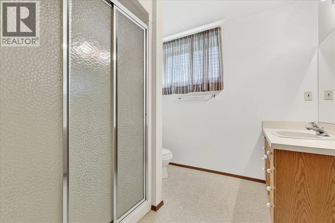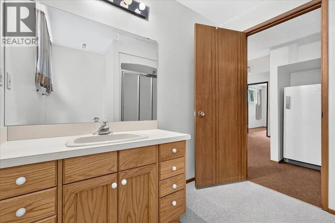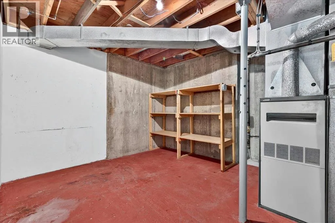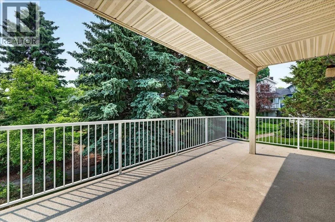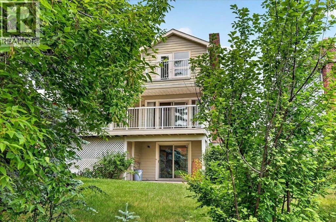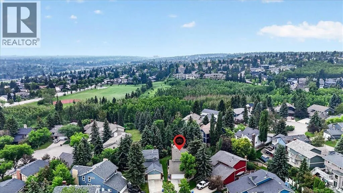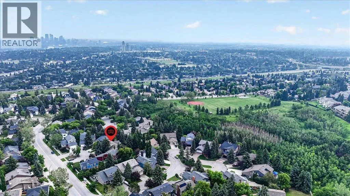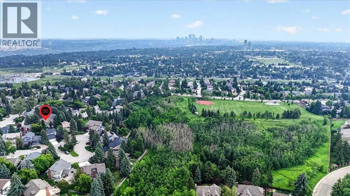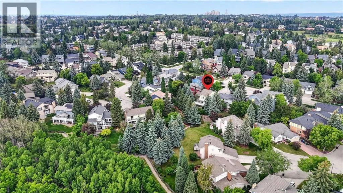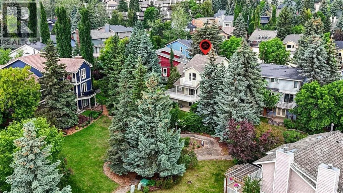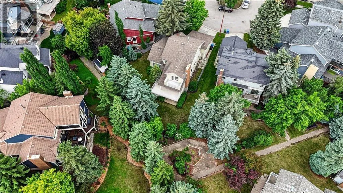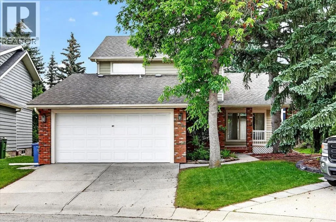
Welcome to the highly sought-after community of Strathcona Park. This spacious 4-bedroom, 3.5 bathroom two-storey home is nestled on a quiet, family-friendly cul-de-sac with mature landscaping. Offering an unbeatable location and excellent structural bones, this property represents an incredible opportunity to sweat-equity your way into one of Calgary’s premier west-end neighbourhoods. The main level boasts a bright, expansive layout with large windows that flood the formal living and dining rooms with natural light. The upper level features three spacious bedrooms, including a primary retreat equipped with its own private ensuite bathroom. The two additional well-appointed bedrooms share a full family bathroom. With cosmetic upgrades, new carpeting, and creative styling, this home can easily be turned into a stunning, modern sanctuary for a growing family. The fully developed walk-out basement significantly expands your living space, housing a massive recreation room, a convenient third full bathroom, and a versatile fourth bedroom—ideal for guests, teens, or a home office. Outside, the property features a double attached garage and a private backyard oasis with mature trees and an expansive deck. While the outdoor areas and deck require maintenance, the large lot provides a serene backdrop with no major traffic noise. Homes on quiet bays in Strathcona Park are highly coveted. You are located just minutes from top-rated schools, scenic ravines, the 69th Street LRT Station, Westside Recreation Centre, and a quick commute to downtown Calgary via Bow Trail. Whether you are looking to flip, buy and hold, or customize a forever home, this property offers unmatched potential in an awesome community. (id:27476)