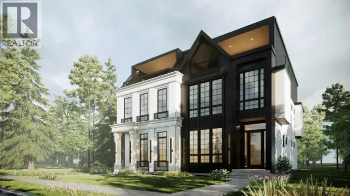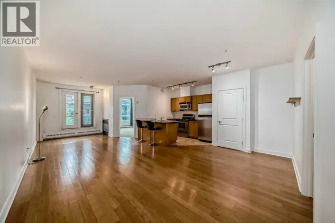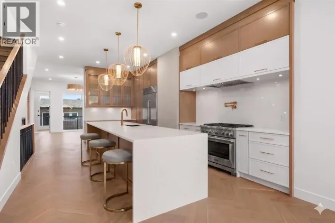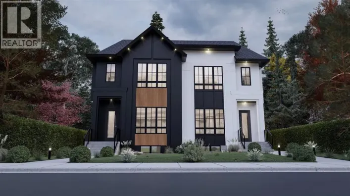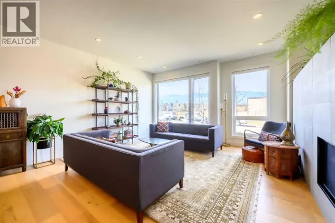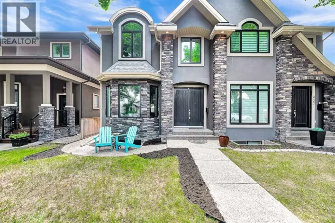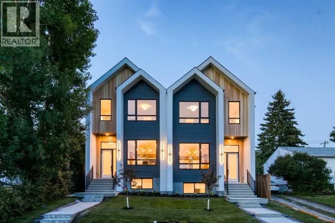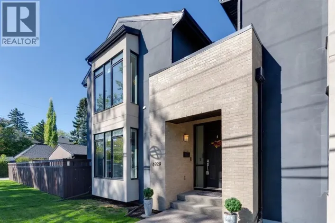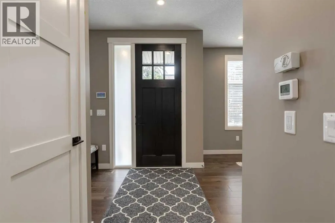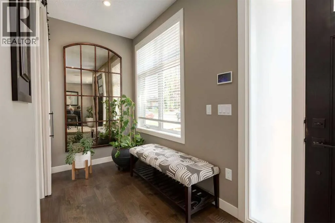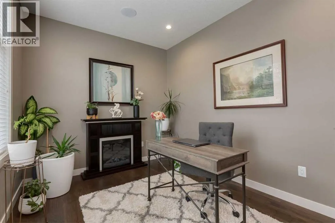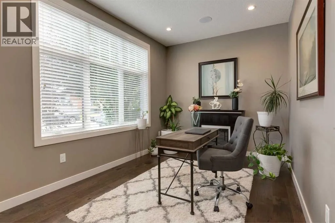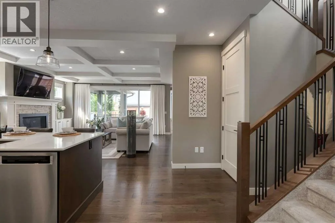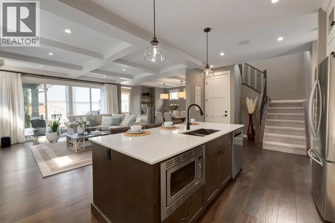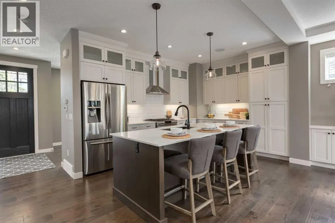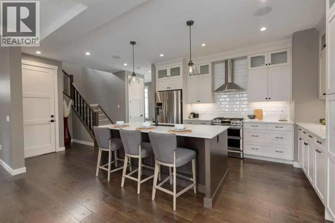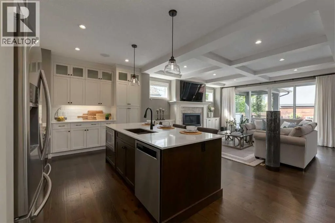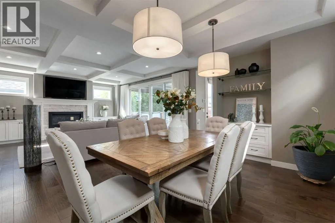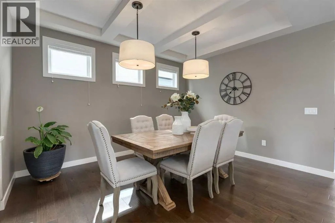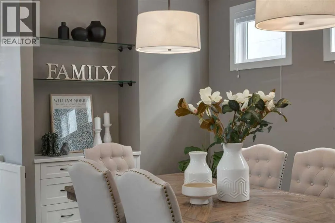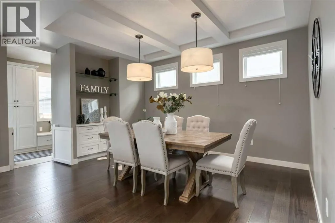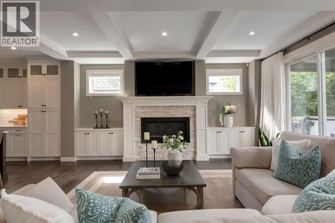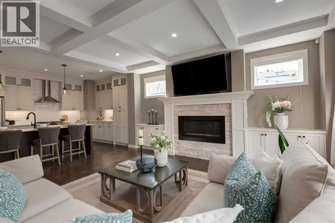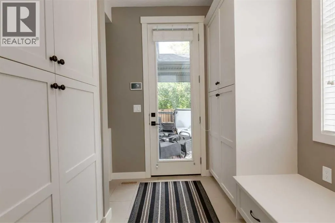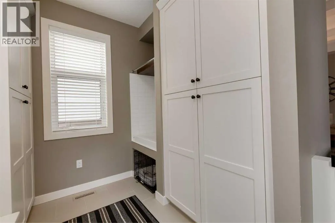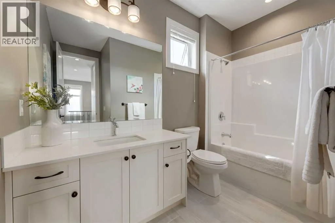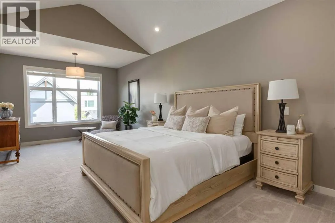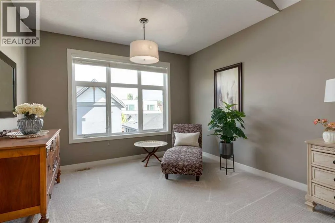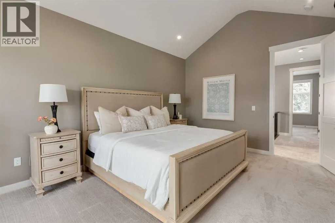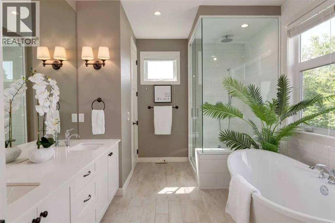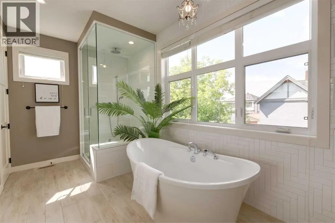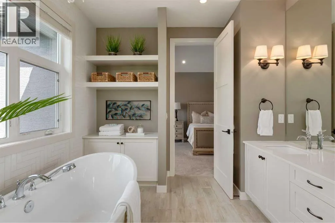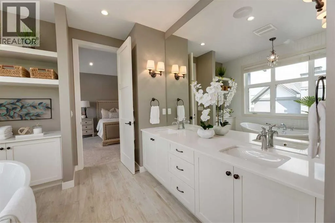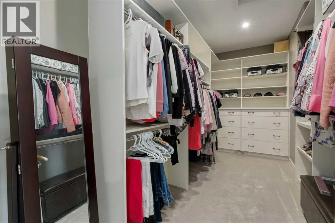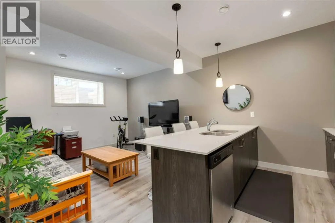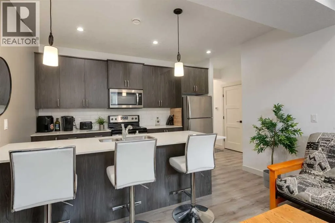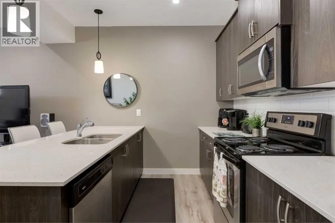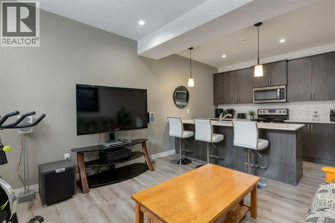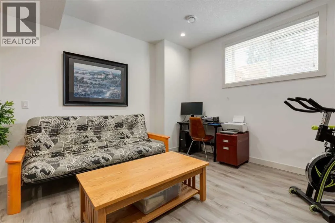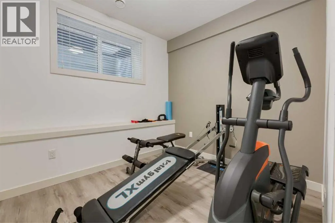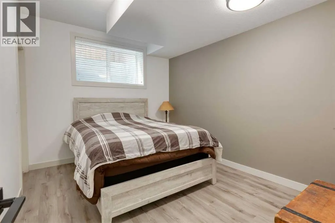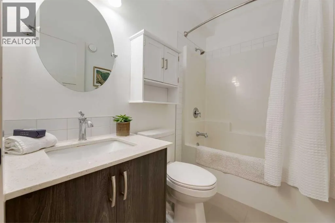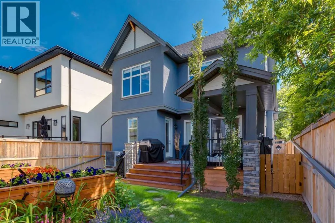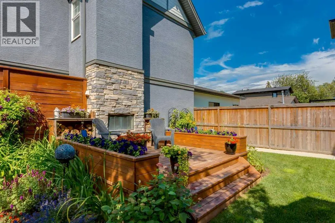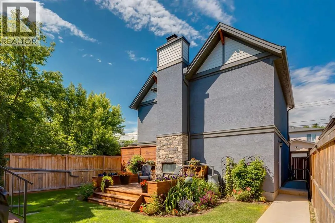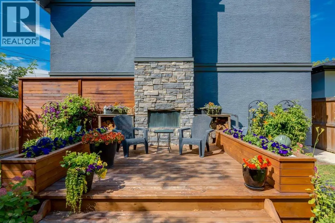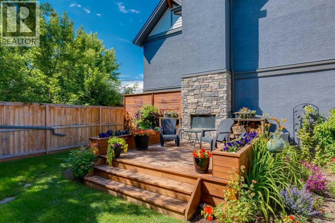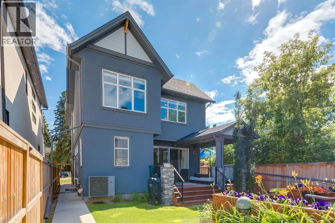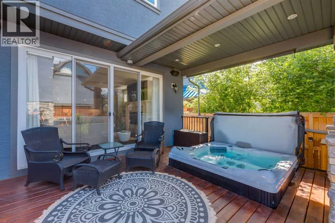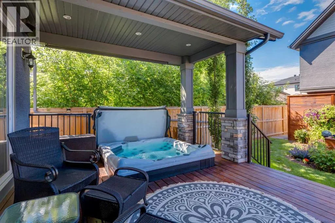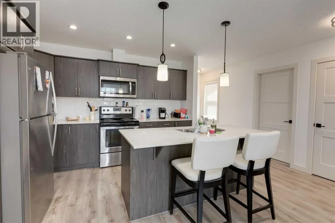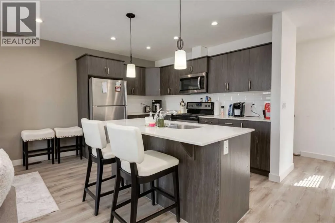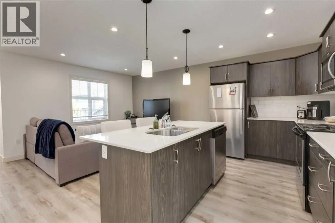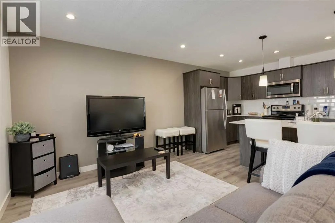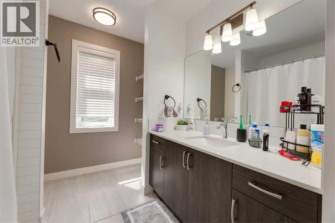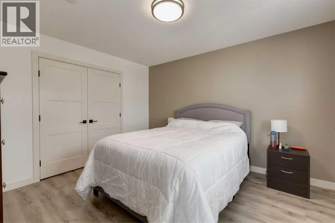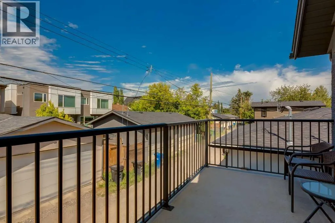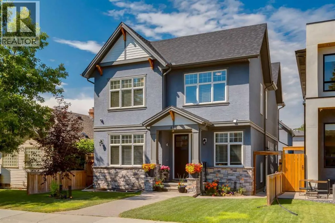
Welcome to this stunning custom built masterpiece where exceptional craftsmanship, luxury finishes, and incredible versatility come together. Designed with both elegance and functionality in mind, this remarkable home offers quality throughout, featuring a spacious triple attached garage, a fully self contained legal carriage suite, and a beautifully finished illegal basement suite.From the moment you step inside, you'll be impressed by the home's sophisticated design, abundant natural light, and meticulous attention to detail. The open-concept main floor showcases premium finishes, designer lighting, custom millwork, and a chef-inspired kitchen complete with high-end appliances, large island, custom cabinetry, and luxurious quartz countertops. The expansive living and dining spaces are designed for both effortless entertaining and comfortable everyday living. A beautiful fireplace framed by custom built-in cabinetry creates a striking focal point in the living room, while large sliding glass doors open to the backyard, seamlessly blending indoor and outdoor living. The mudroom, located just off the backyard, offers an incredible amount of storage, a built-in bench, and perhaps the best feature of all - a dedicated dog wash.The primary retreat is a true sanctuary, featuring a spa inspired ensuite and generous walk-in closet, while the additional bedrooms are thoughtfully designed with comfort and style in mind. The upper level is complete with a large 4-piece bath and conveniently located laundry room. Every inch of this home reflects superior quality, from the premium flooring and custom built-ins to the carefully selected fixtures and finishes.The professionally finished illegal basement suite offers another fully independent living space with its own kitchen, living area, 1-bedroom, a flex room, and private entrance ideal for investors or multi generational living. Adding tremendous value and versatility, the detached 1-bedroom, legal carriage suite provides a n excellent opportunity to rent, extended family, guests, or a private home office. Outside, enjoy outstanding curb appeal, professionally designed landscaping that includes hot tub, multiple deck and entertaining areas, including a gorgeous wood-burning stone fireplace, beautiful gardens and plenty of parking thanks to the oversized triple garage. This one of a kind property delivers the perfect combination of elegance, functionality with multiple suites.A rare offering with uncompromising quality, premium finishes, and multiple self-contained living spaces, this extraordinary custom home truly stands apart. (id:27476)