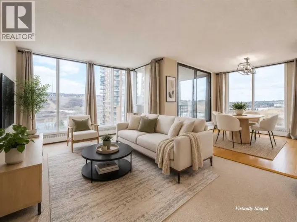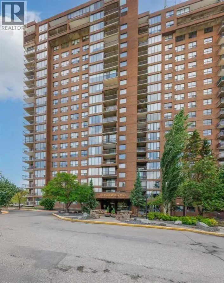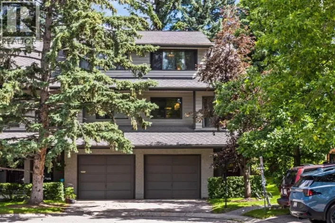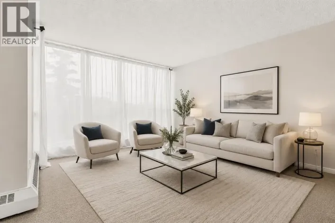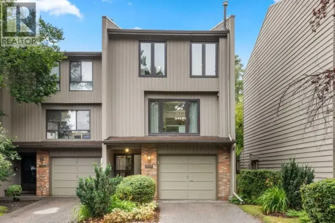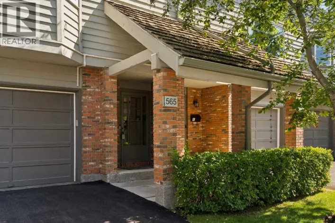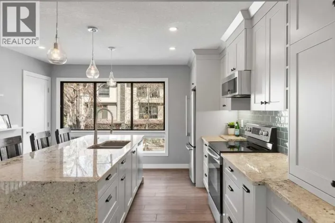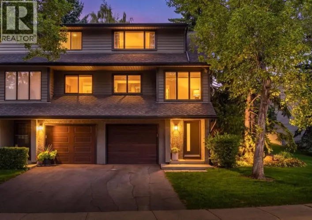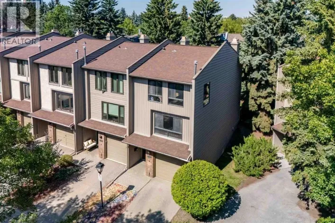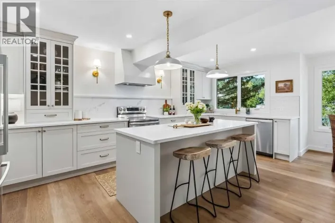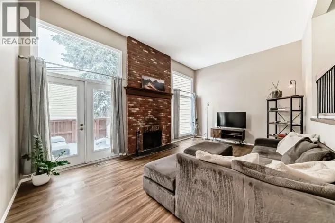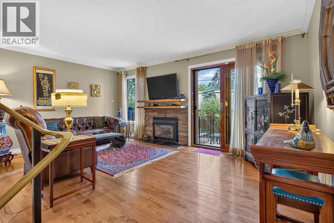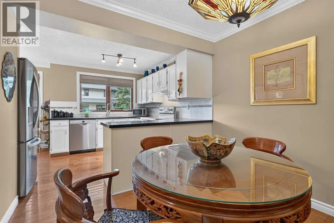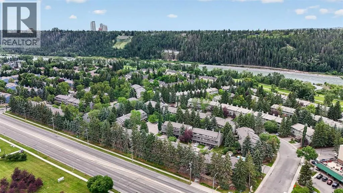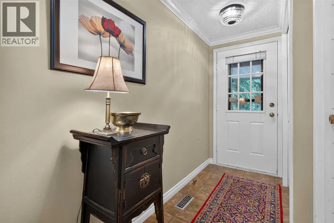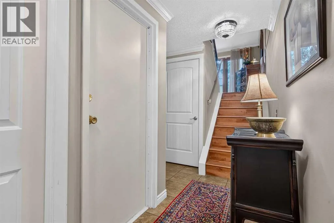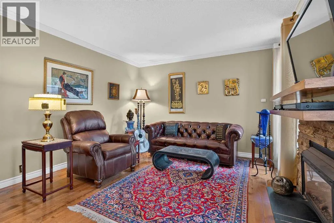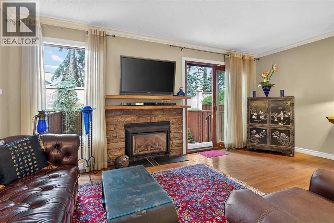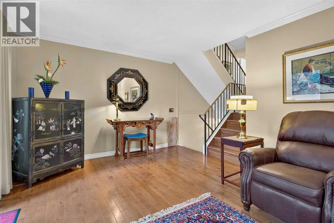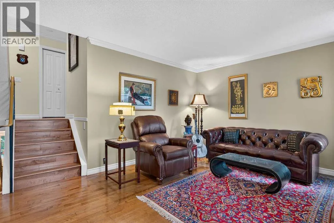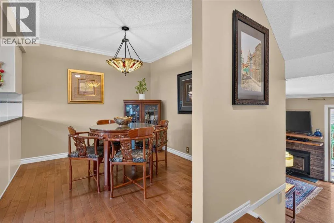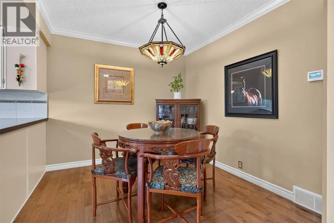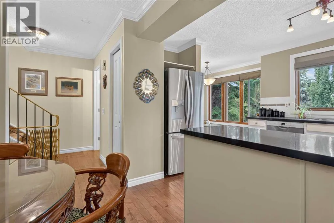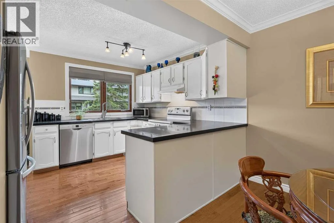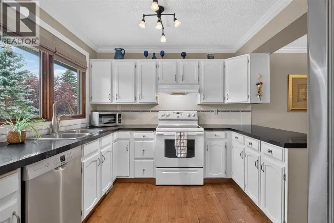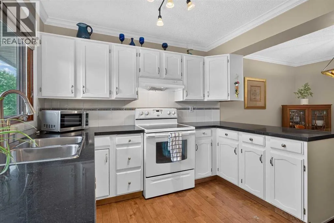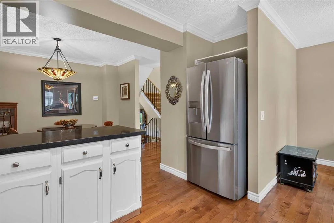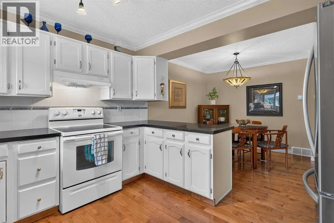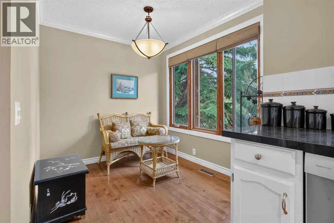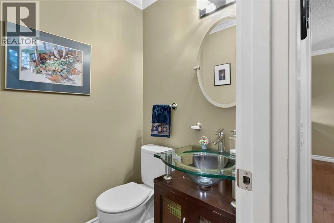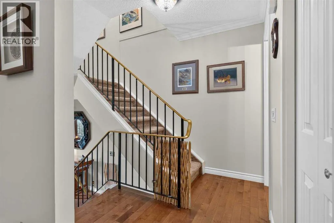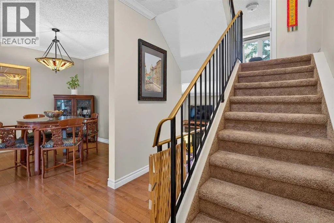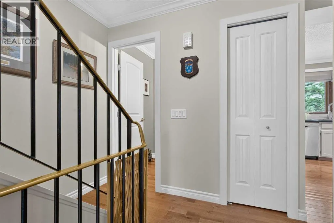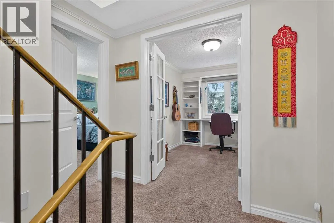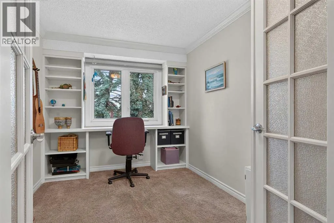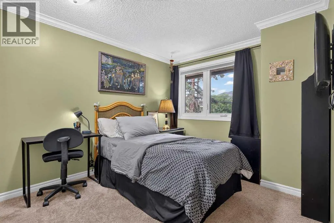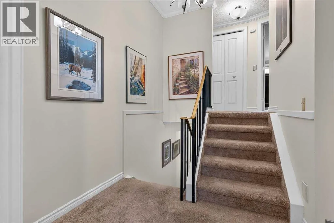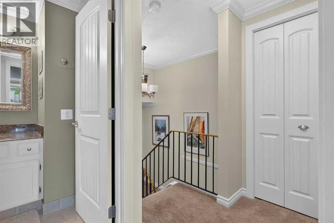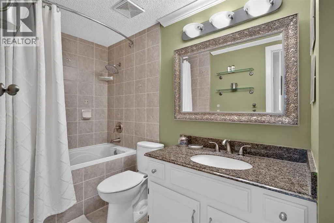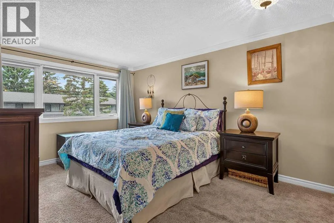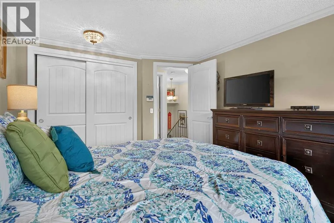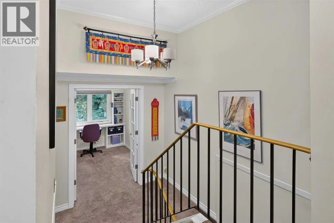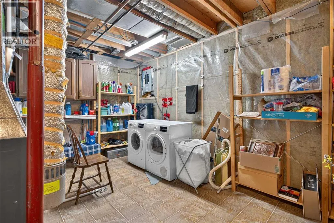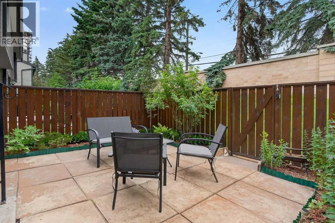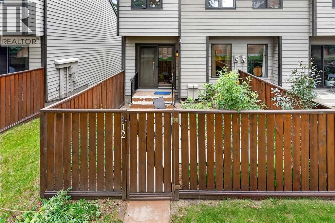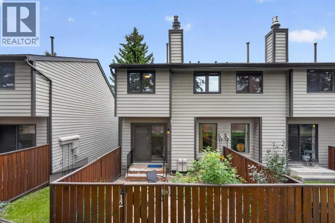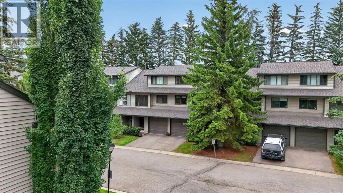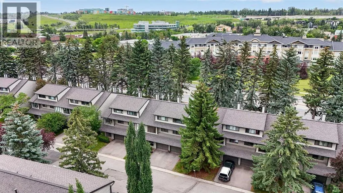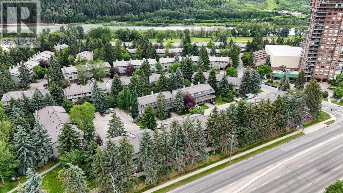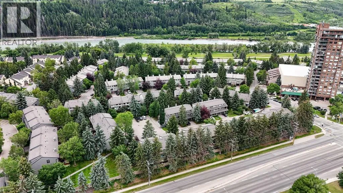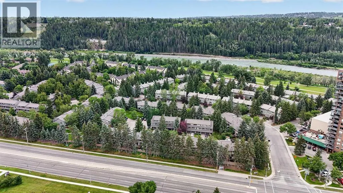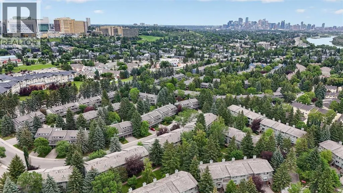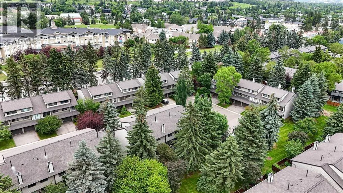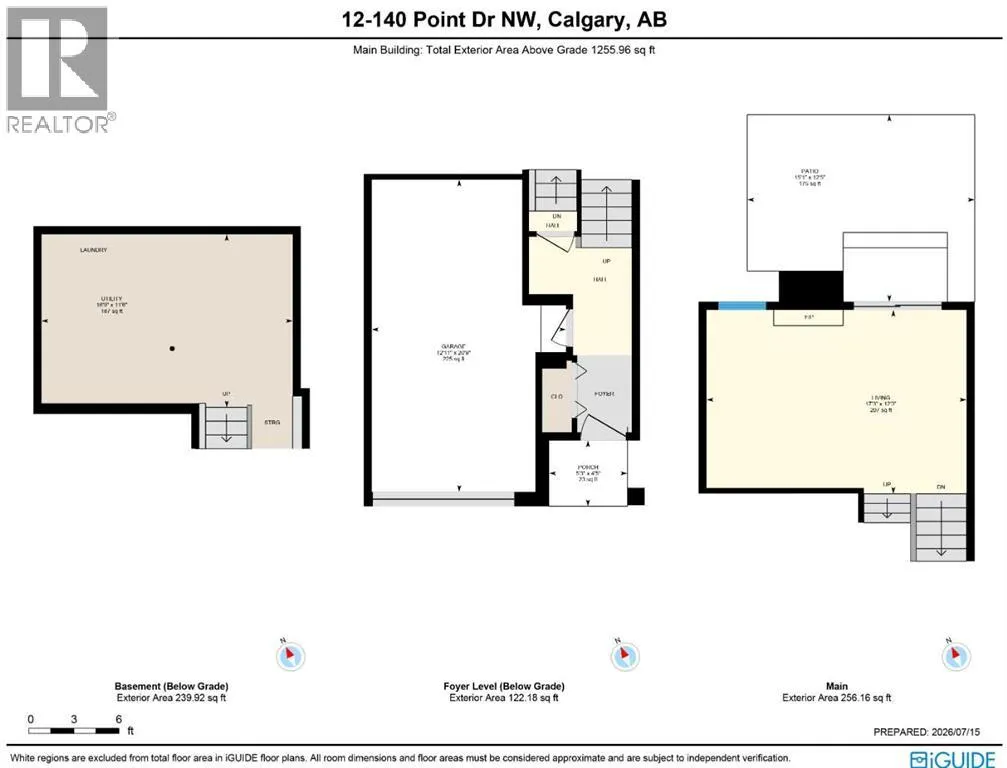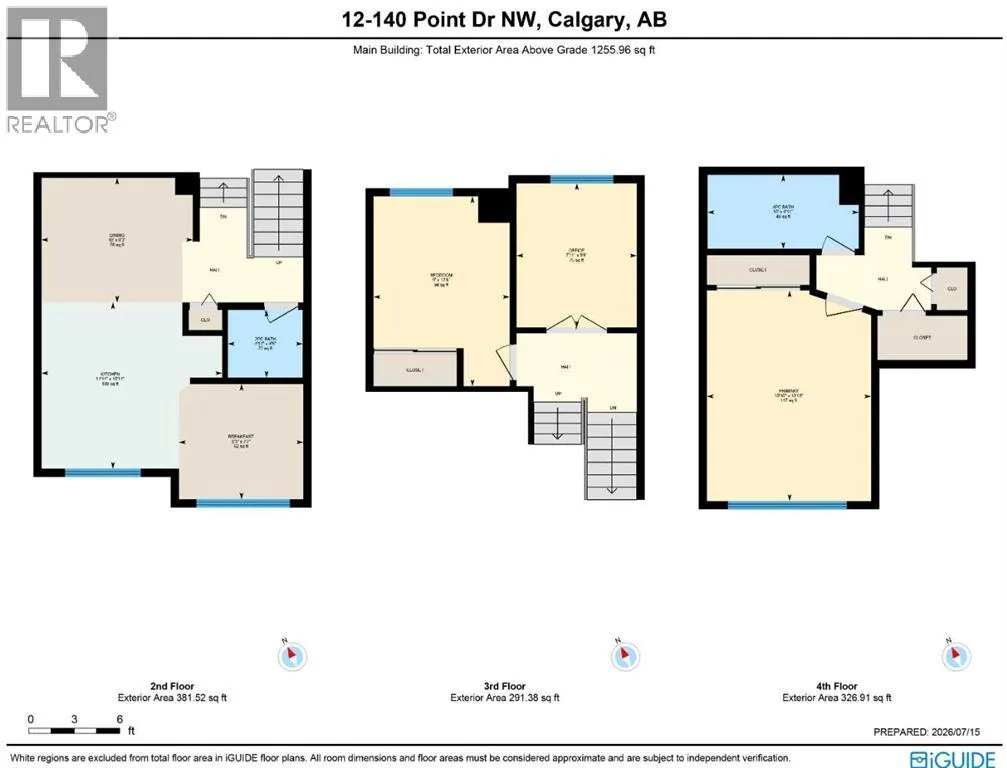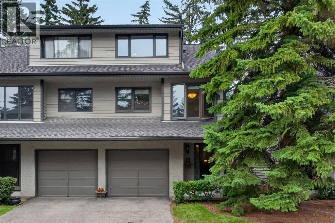
Don’t miss this chance to make your home in this beautifully updated townhome here in one of Northwest Calgary’s most desirable riverfront communities…welcome to Point McKay! This lovingly maintained 2 bedroom home in the POINT MCKAY 2 project enjoys hardwood floors, fantastic eat-in kitchen with granite countertops, 1.5 bathrooms & private backyard with concrete patio. Offering over 1300sqft of comfortable living space, this split-level end unit features an inviting living room with gas fireplace & access to the backyard, spacious open concept dining room, sunny sunroom/dining nook & white kitchen with upgraded appliances including Bosch dishwasher & LG fridge. Head on up to the next floor where you’ll find a great-sized bedroom & home office with built-in desk/bookcases & French doors. On the top floor is the primary bedroom with large closet, beautiful bathroom with jetted tub/shower & granite counters, & 2 closets on the landing for your linens, towels & bedding. Laundry with Bosch washer & dryer are in the basement level, with loads of space for storage. Additional extras include a gorgeous guest powder room with glass vessel sink, central vacuum system & attached single garage. Monthly condo fees include water-sewer, grass cutting & snow removal. Prime location within walking distance to tennis courts & bus stops, only minutes to Edworthy Park & the Bow River Pathway system with its winding trails along the Bow River, & quick easy commute to major retail centers (including Market Mall & University District), hospitals (Foothills Medical Centre, Alberta Children’s & Arthur J.E. Child Cancer Centre), University of Calgary & downtown. (id:27476)