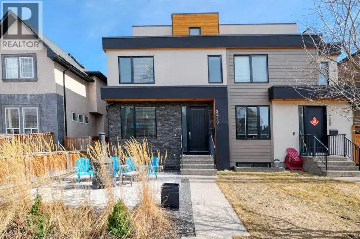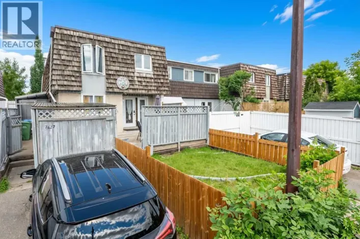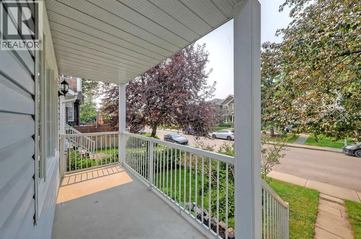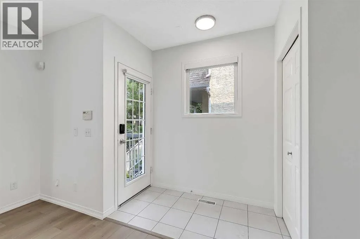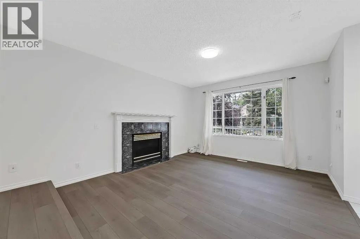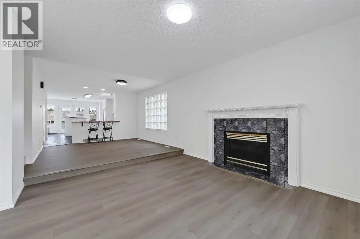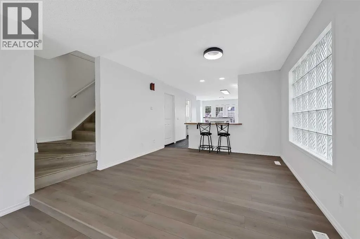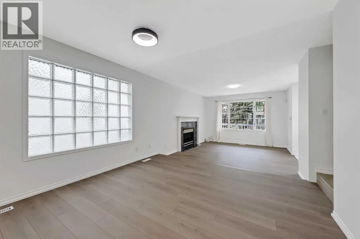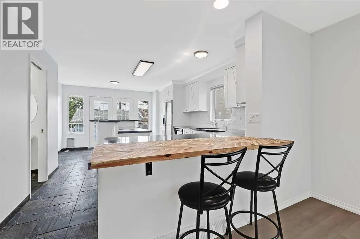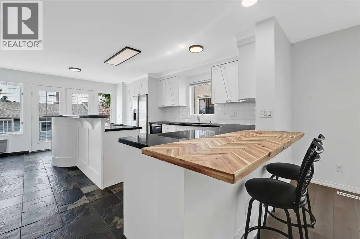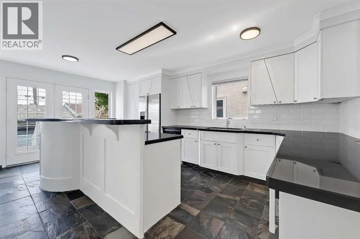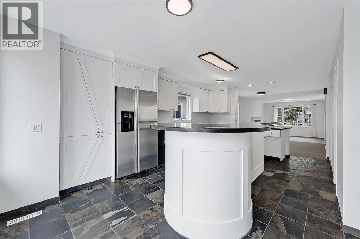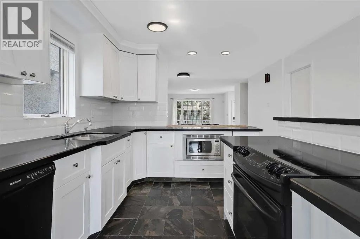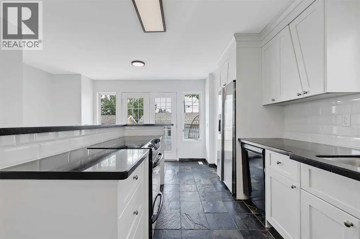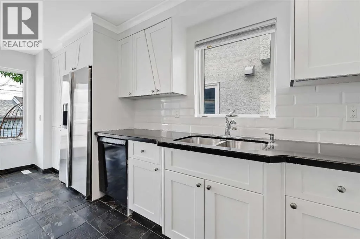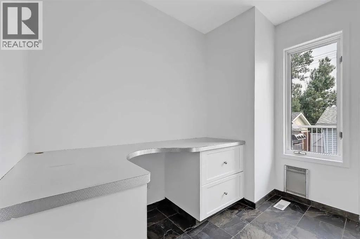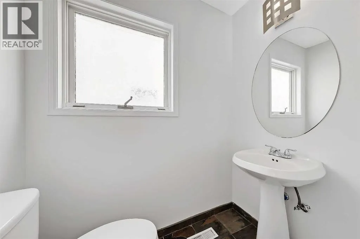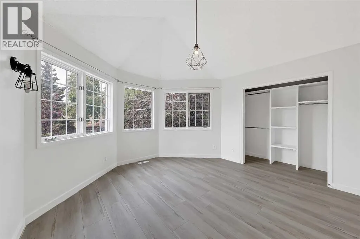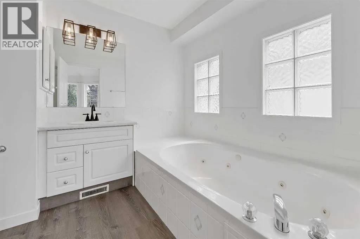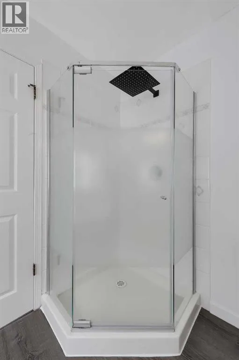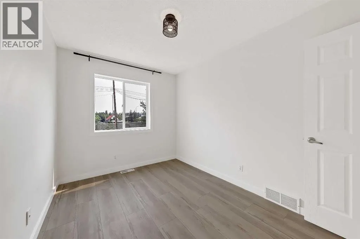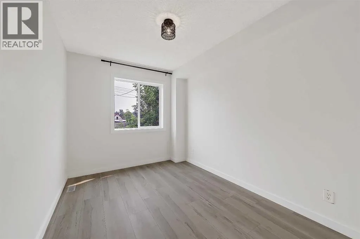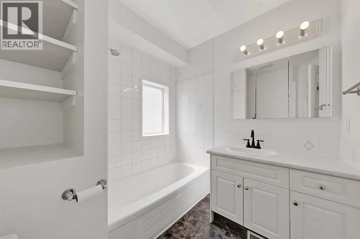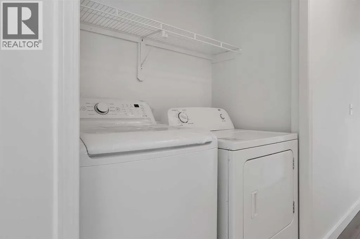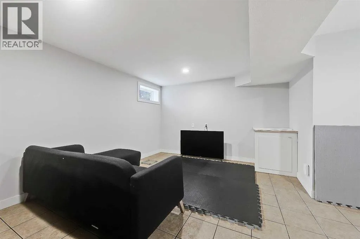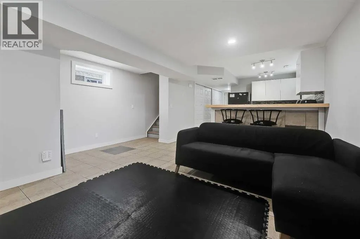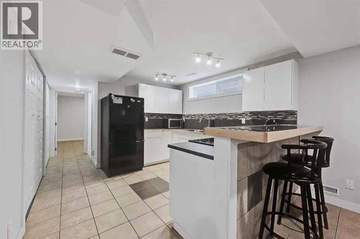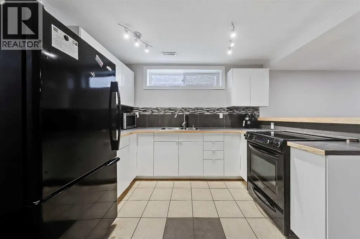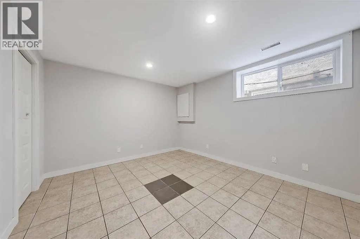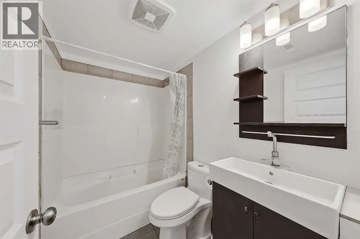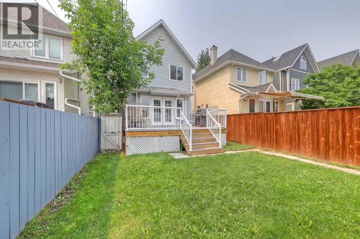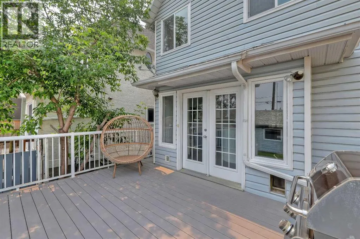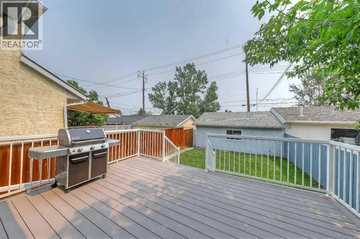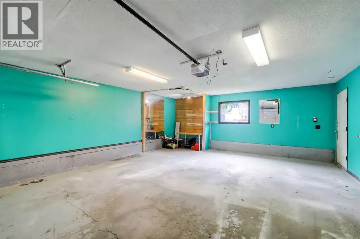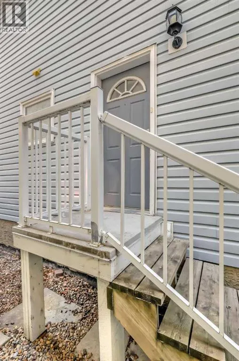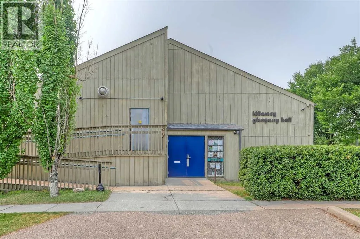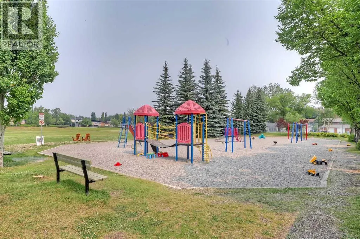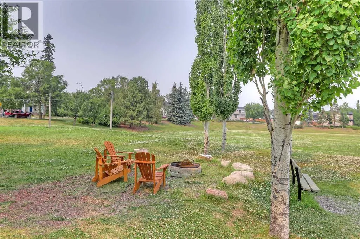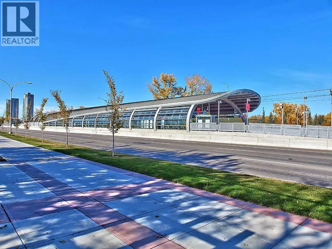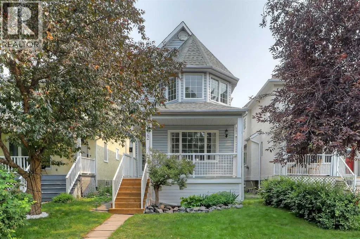
**OPEN HOUSE: SUNDAY, JULY 26, 1 PM - 3 PM** DETACHED INNER-CITY HOME ON A 25' x 125' LOT W/ AN ILLEGAL BASEMENT SUITE & A SEPARATE ENTRANCE IN KILLARNEY, JUST MINUTES FROM DOWNTOWN. This move-in ready home offers fresh paint touch-ups and thoughtful upgrades. With over 2,750 sq. ft, it offers 4 bedrooms, 3.5 bathrooms, a self-contained 1-bedroom illegal basement suite with a separate entrance, and an oversized insulated double detached garage. A welcoming porch leads into the bright open-concept main floor with luxury vinyl plank flooring and oversized front windows. A spacious living room is centred around a gas fireplace. The central dining area connects seamlessly to the beautifully updated kitchen, complete with granite countertops, white cabinetry, a centre island, a breakfast bar with a warm wood countertop, built-in desk, and a stylish new backsplash. Step outside to the large rear deck overlooking the fully fenced backyard with a grassy area. A stone-paved pathway leads to the insulated, drywalled double detached garage. A discreet powder room completes the main level. Upstairs, luxury vinyl flooring continues throughout. The spacious retreat features vaulted ceilings, panoramic windows, and a large closet. The 4-pc ensuite offers a soaker tub and a separate shower. Two additional bedrooms are generously sized and share a full main bathroom. The laundry closet with side-by-side washer and dryer is also conveniently on this level. The fully developed basement with tile flooring offers a self-contained 1-bedroom illegal suite with its own private entrance, a full kitchen with a breakfast bar, and a spacious living room. The generous bedroom comes with a closet and is served by a full bathroom with a tub/shower combination. A dedicated washer and dryer are also included. A new hot water tank provides additional peace of mind. Located in the highly sought-after community of Killarney/Glengarry, residents enjoy easy access to parks, playgrounds, and recreation, including the Killarney Aquatic & Recreation Centre. Families benefit from the proximity to nearby schools, including Richmond School and Banbury Crossroads School. Shopping, restaurants, cafés, and daily amenities are just minutes away along 17th Avenue SW and Westbrook, while quick access to downtown, Crowchild Trail, and Sarcee Trail makes commuting effortless. (id:27476)