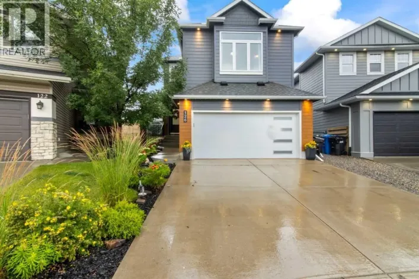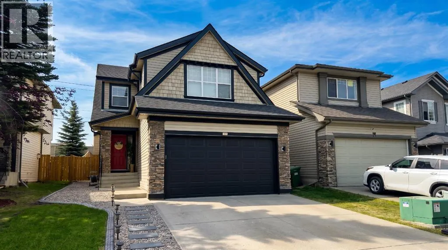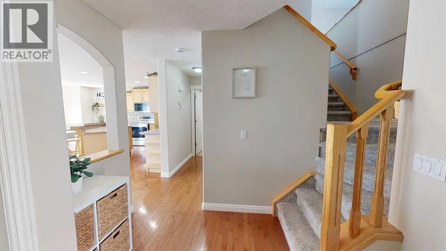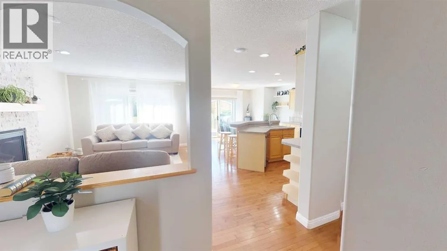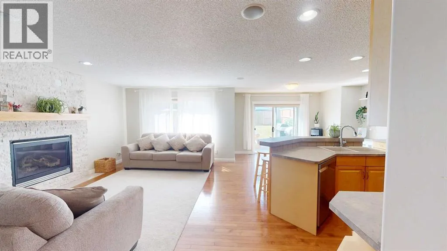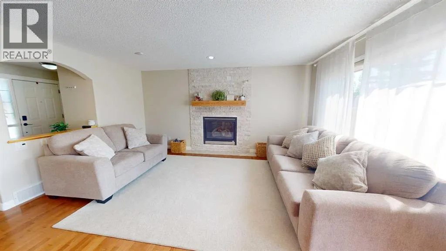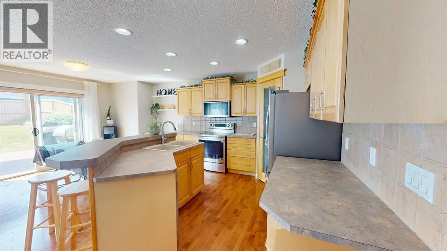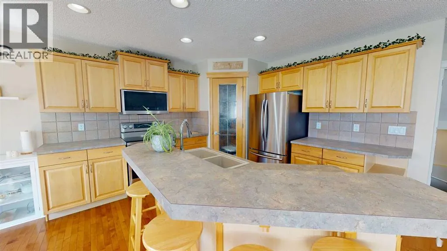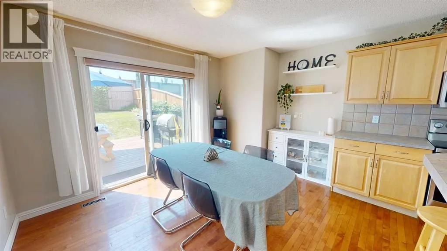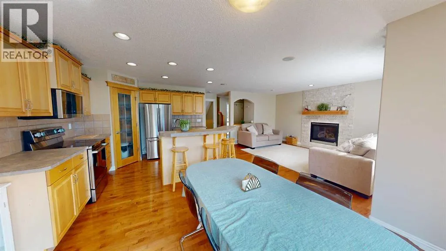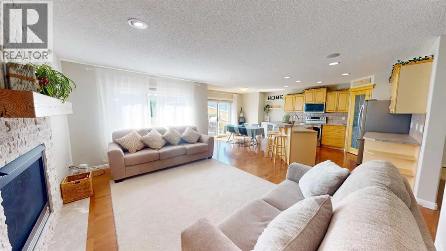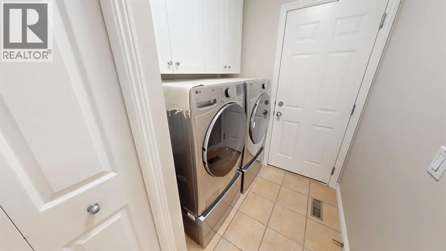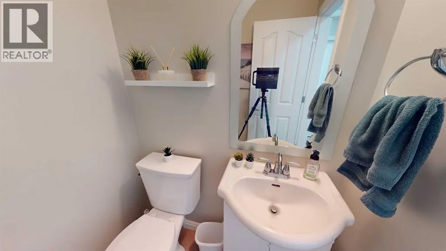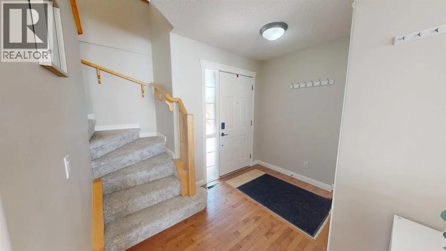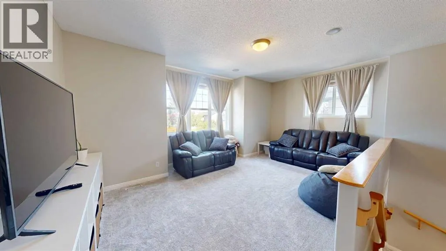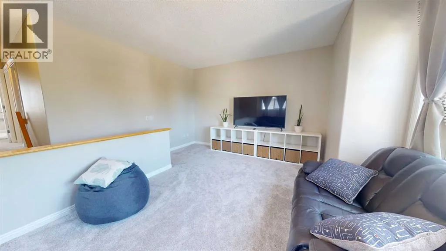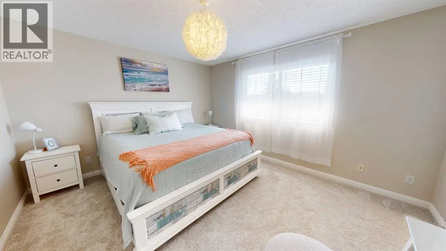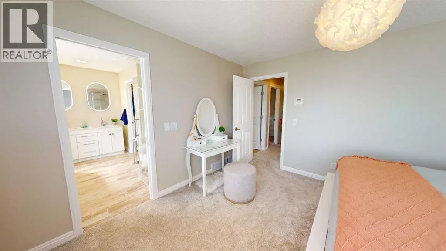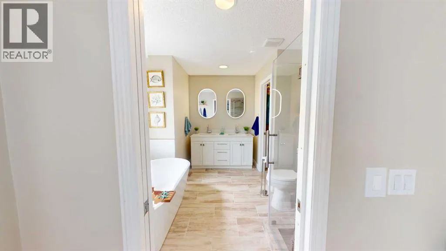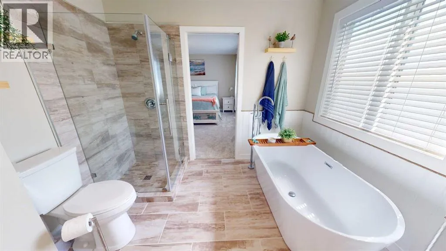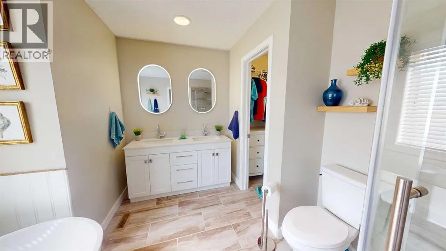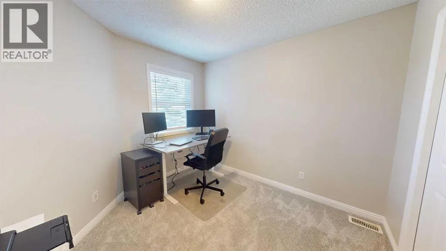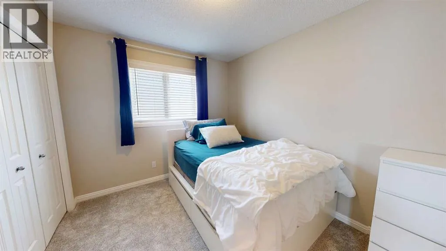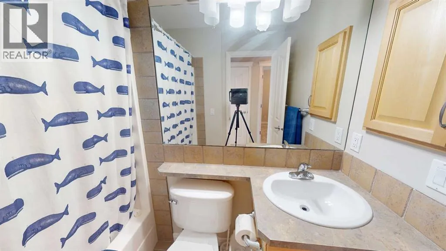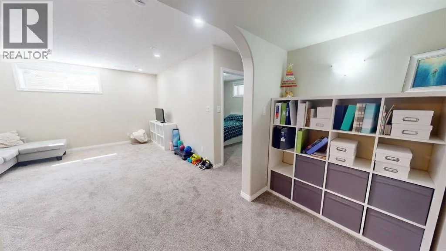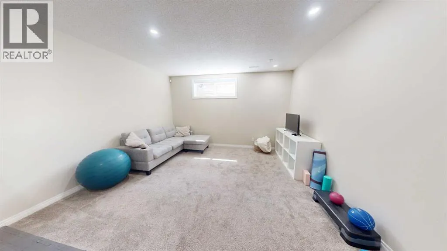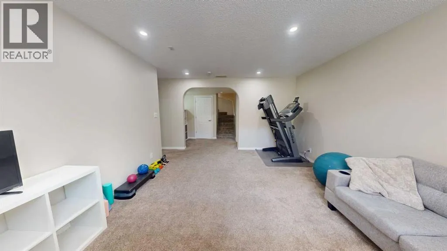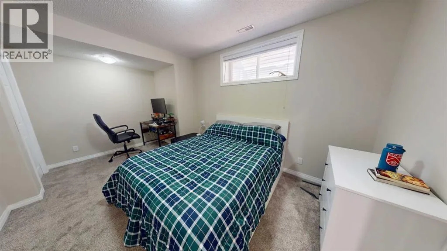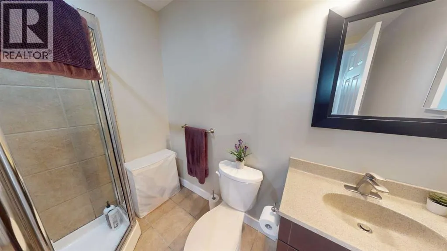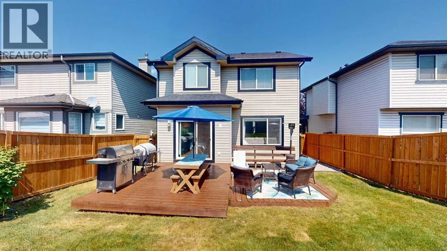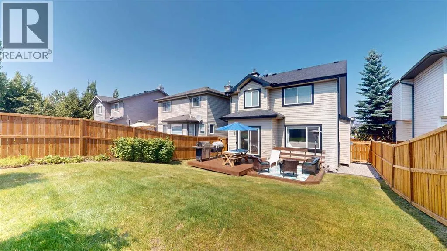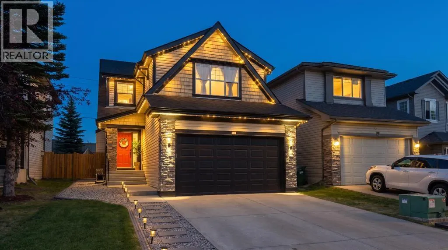
Welcome to this beautifully updated, fully finished two-storey home offering permanent Gemstone lighting that adds impressive curb appeal year-round. The attractive exterior showcases stone accents, and excellent landscaping. The bright main level features warm hardwood flooring and an open-concept design ideal for both everyday living and entertaining. The spacious living room is centered around a striking stone-faced gas fireplace and flows naturally into the dining area, where sliding doors provide direct access to the sunny south backyard deck. The kitchen offers abundant cabinetry, newer stainless steel appliances, a tiled backsplash, pantry, and a large island with an eating bar and plenty of workspace. A convenient powder room and main-floor laundry area with upper cabinetry complete this level. Upstairs, the home offers three comfortable bedrooms, including a spacious primary retreat filled with natural light. The beautifully updated ensuite creates a relaxing, spa-inspired atmosphere with dual sinks, illuminated mirrors, a freestanding soaker tub, an oversized glass-enclosed tiled shower, and access to a walk-in closet. Two additional bedrooms provide excellent space for family, guests, or a home office, while the large bonus room offers a versatile second living area perfect for movie nights, gaming, or relaxing. The fully developed basement expands the home’s functionality with a generous recreation room, a fourth bedroom with space for a desk or sitting area, a full bathroom with a shower, and additional flexible space for fitness equipment, hobbies, or storage. Outside, the fully fenced backyard features a large private lawn and a spacious two-level deck with plenty of room for outdoor dining, barbecuing, and entertaining. Other notable upgrades include a newer furnace, on demand hot water, all appliances have been upgraded and replaced over the last few years, newer carpets, newer interior paint, A/C, updated fireplace, new roof / gutters / downspouts in 2022 and more. Don't wait on this one!! (id:27476)