16 Sun Harbour Crescent Se, Calgary, Alberta T2X 3B1

Listed for:
$734,900
3 beds
4 baths
Listed 9 days ago
House for rent: 16 Sun Harbour Crescent Se, Calgary, Alberta T2X 3B1

View all 37 photos

About

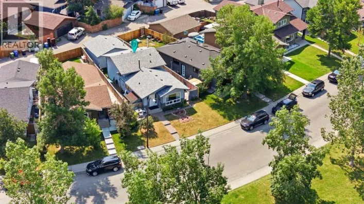
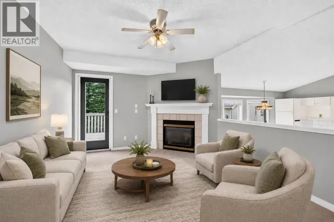
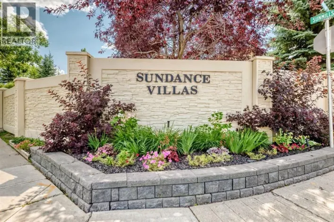
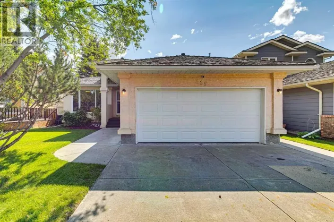
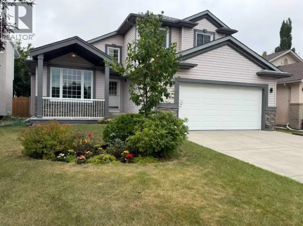
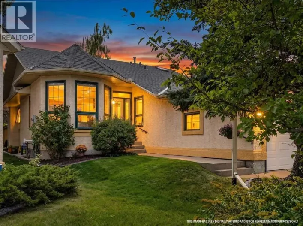
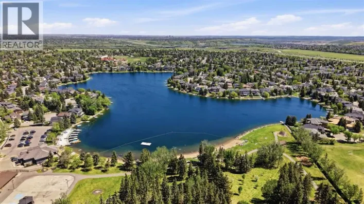
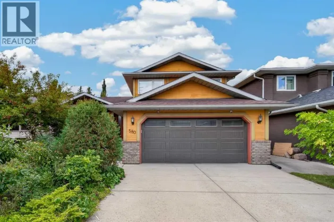
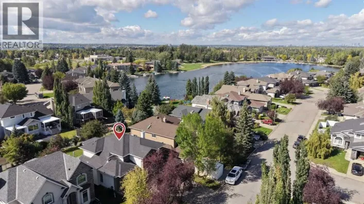
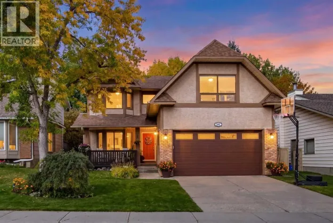
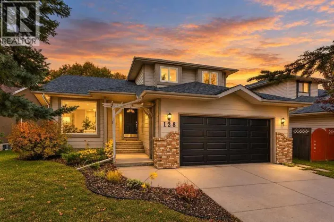
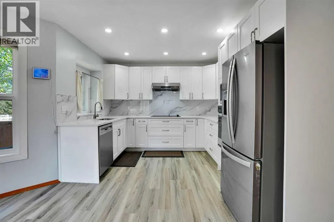

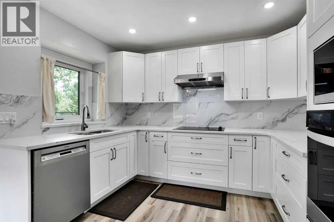
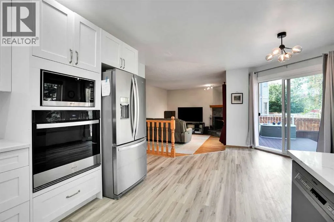
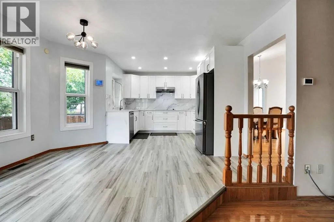
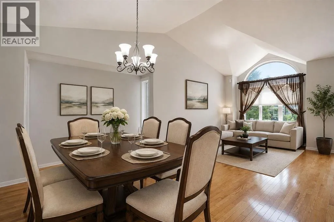
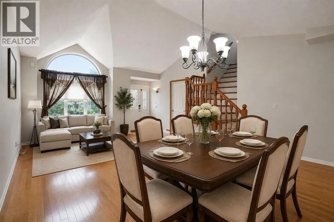
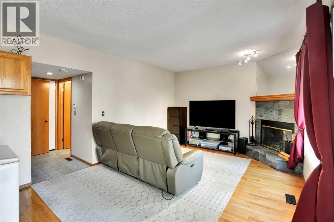
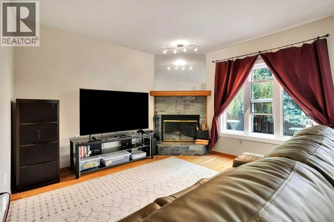
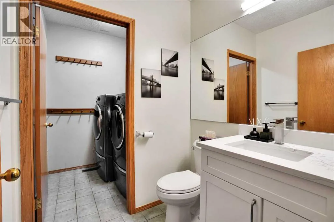
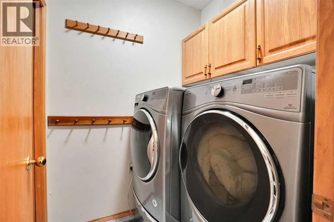
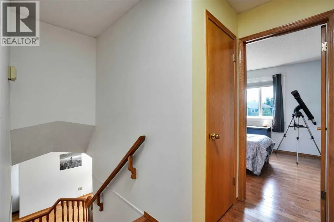
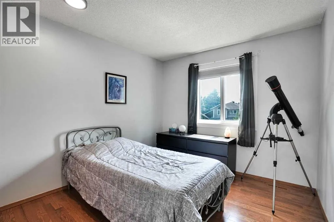
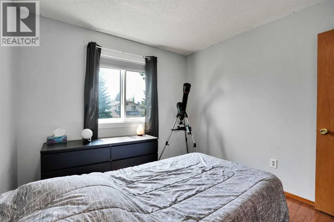
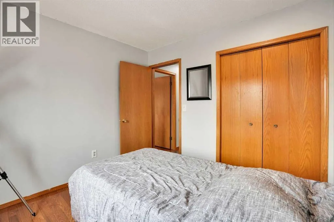
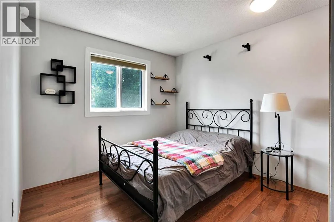
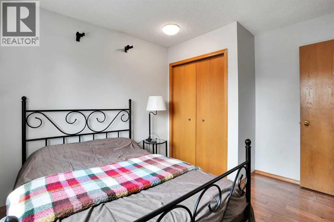
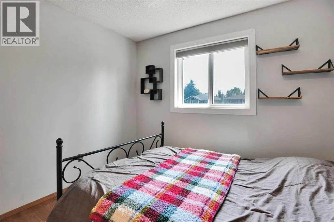
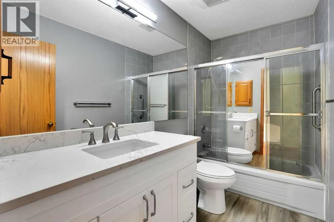
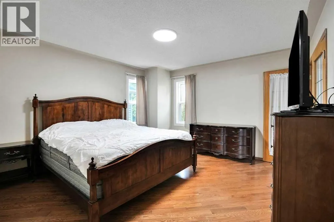
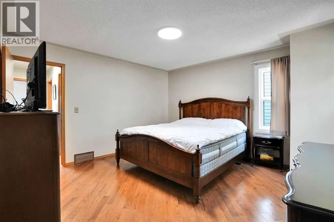
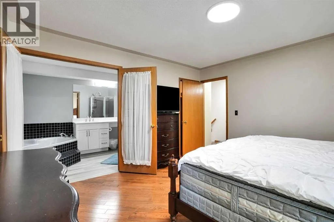
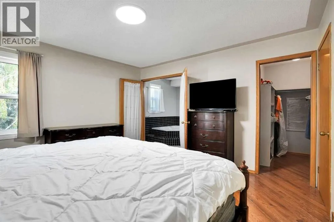
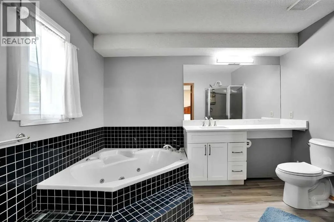
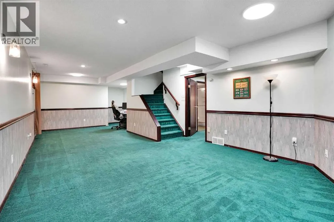
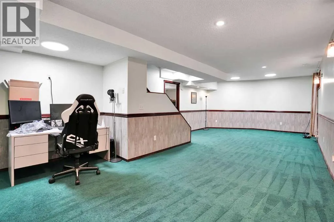
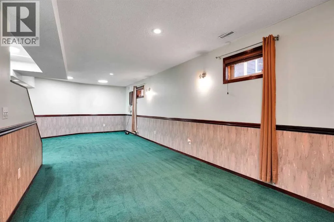
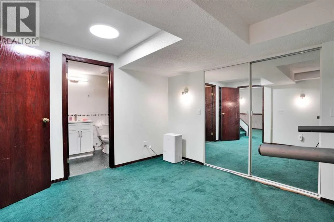
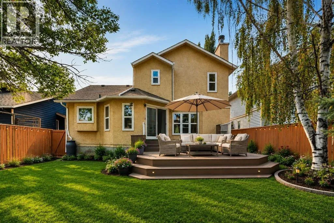
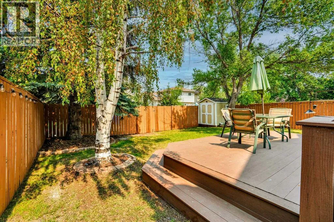
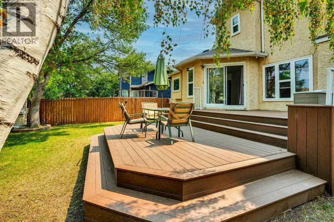
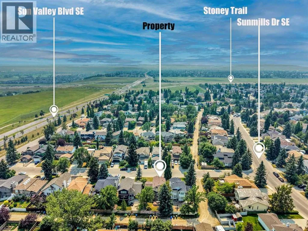
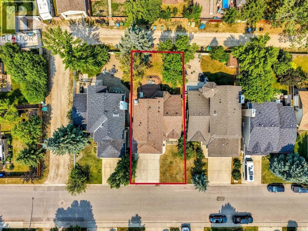
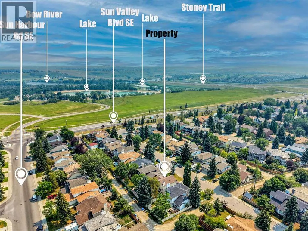
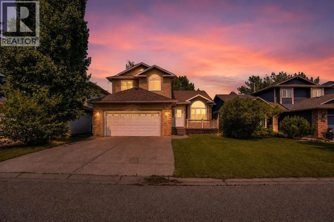
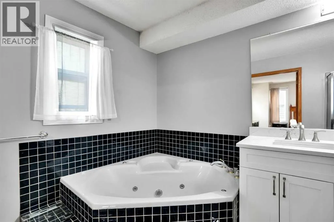
OPEN HOUSE Sun Aug 16th 2:00- 4:00 pm Welcome to this beautifully maintained, move-in-ready home in the highly sought-after lake community of Sundance! This fully finished 3 bedroom+ 1 in basement home offers the perfect blend of comfort and functionality, with exclusive year round lake access and an ideal location just minutes from schools, Fish Creek Provincial Park, Sikome Lake, shopping, and easy access to Stoney Trail and Macleod Trail.The updated kitchen features newer stainless steel appliances, built in oven / microwave and upgraded cabinetry, and opens to a cozy family room with a charming wood-burning fireplace. Enjoy the spacious living and dining area, along with a bright breakfast nook overlooking the large, private backyard and deck, perfect for entertaining family and friends.Upstairs you'll find three generous bedrooms, including a spacious primary retreat with a walk-in closet and a stunning 4-piece ensuite featuring double French doors, a jetted soaker tub, and shower.The fully finished basement offers a fourth bedroom and a large recreation room, providing plenty of additional living space for a growing family.Major updates include Poly-B replacement, newer furnace, central air conditioning, newer windows, roof, hot water tank, and updated appliances and water softener, offering peace of mind for years to come. Freshly painted and professional cleaned at the end of July.An exceptional family home in one of Calgary's most desirable lake communities, where you can enjoy swimming, boating, skating, tennis, and year-round family activities. Book your private showing today! (id:27476)

Property Highlights

MLS® Number
A2334713
Type
Single Family
Community Name
Sundance
Ownership Type
Freehold
Land Size
5145.15 sqft|4,051 - 7,250 sqft
Parking Space Total
4

Building

Building Type
House
Storeys
2.00
Square Footage
1715 sqft
Bathrooms Total
4
Bedrooms Above Ground
3
Bedrooms Total
3
Amenities
Clubhouse Playground, Recreation Nearby, Schools, Shopping, Water Nearby
Exterior Finish
Brick, Stucco
Fireplace Present
Yes
Basement Type
Full (Finished)
Basement Features
Building Heating Type
Forced air
Heating Fuel
Building Cooling Type
Central air conditioning

Utilities

Water
Municipal water
Utility Sewer
Municipal sewage system

Room Layout

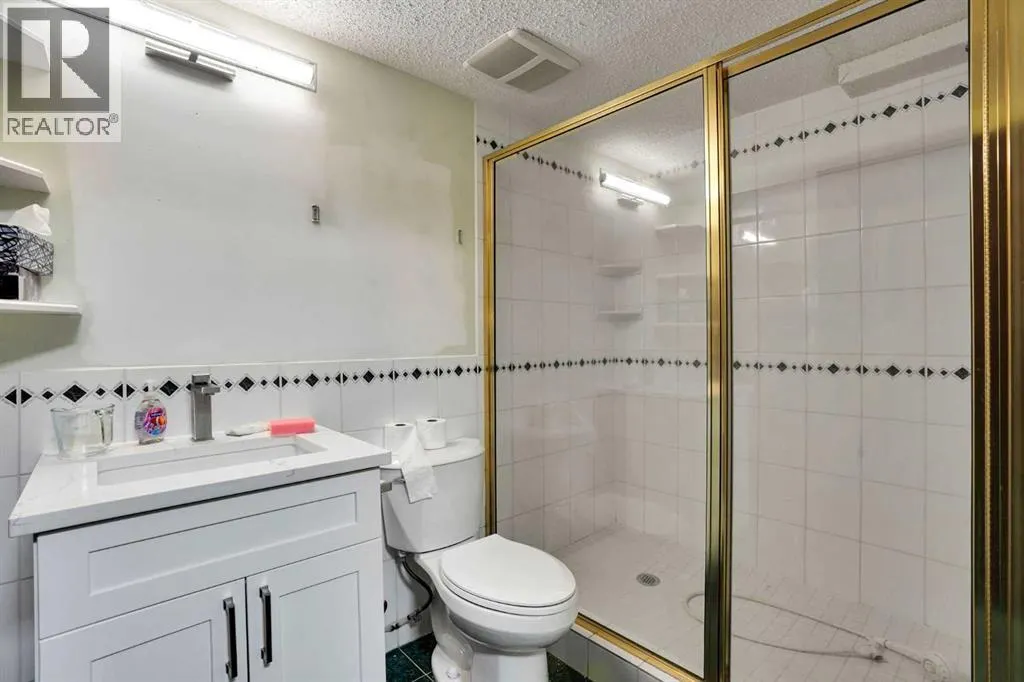
3pc Bathroom
Basement
8.00 Ft x 5.50 Ft
Bonus Room
Basement
10.83 Ft x 12.00 Ft
Recreational, Games room
Basement
14.25 Ft x 33.08 Ft
Furnace
Basement
6.17 Ft x 17.92 Ft
Other
Basement
12.17 Ft x 6.75 Ft
2pc Bathroom
Main level
5.00 Ft x 6.00 Ft
Breakfast
Main level
13.00 Ft x 13.67 Ft
Dining room
Main level
16.92 Ft x 8.83 Ft
Family room
Main level
17.67 Ft x 12.33 Ft
Foyer
Main level
4.92 Ft x 4.50 Ft
Kitchen
Main level
7.58 Ft x 10.75 Ft
Laundry room
Main level
5.08 Ft x 6.00 Ft
Living room
Main level
14.92 Ft x 12.42 Ft
Other
Main level
3.58 Ft x 6.58 Ft
3pc Bathroom
Upper Level
9.58 Ft x 5.17 Ft
4pc Bathroom
Upper Level
7.50 Ft x 11.17 Ft
Bedroom
Upper Level
9.67 Ft x 10.33 Ft
Bedroom
Upper Level
9.67 Ft x 11.67 Ft
Primary Bedroom
Upper Level
13.17 Ft x 13.42 Ft
Other
Upper Level
6.17 Ft x 4.75 Ft

Location

Learn more about this property
Listing provided by:
LPT Realty
MLS® number:
A2334713
Agent:
Jose Colmenero Lozano
*Indicates required field
Name is required
Email is required
Please enter a valid phone number (e.g., 416-111-1111).