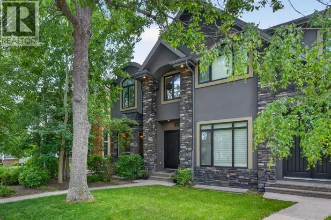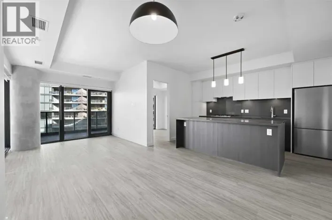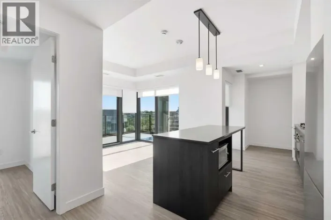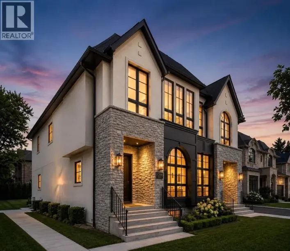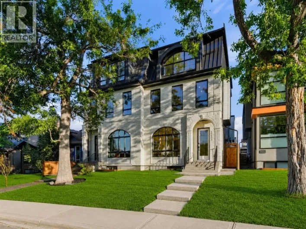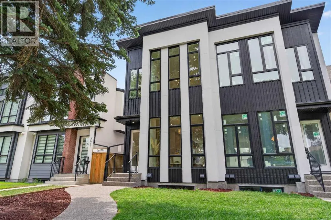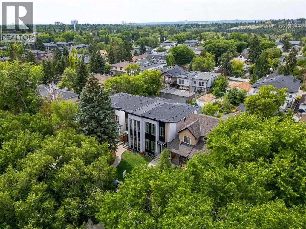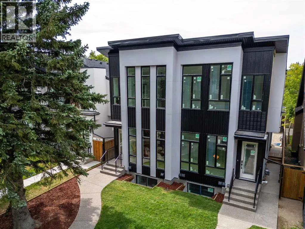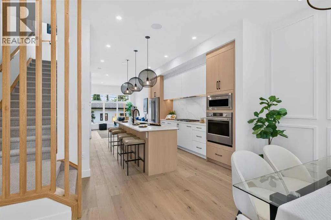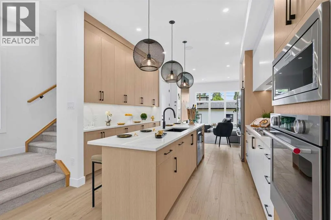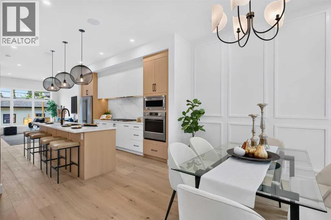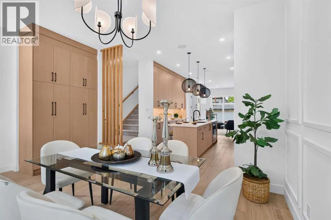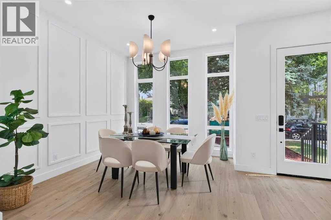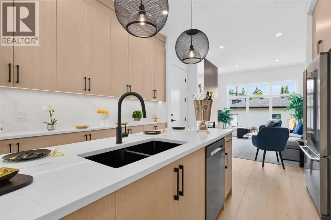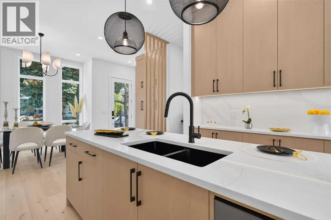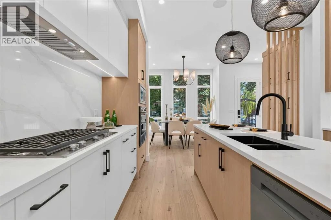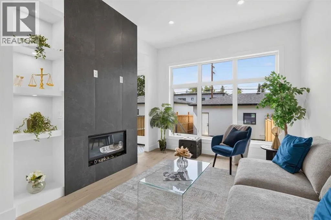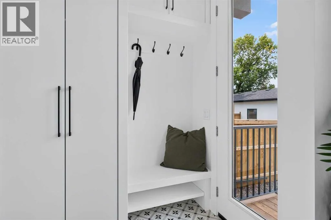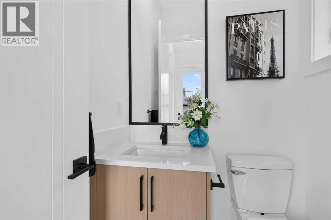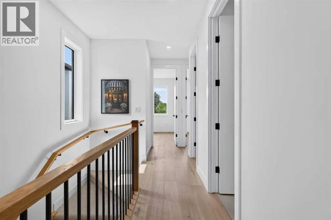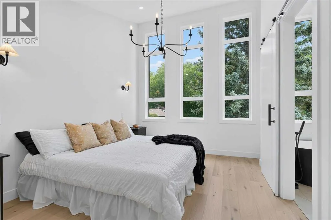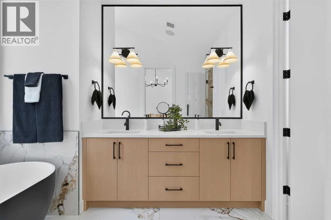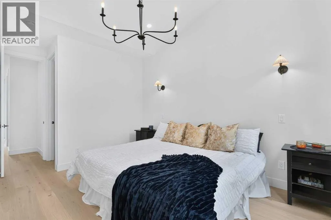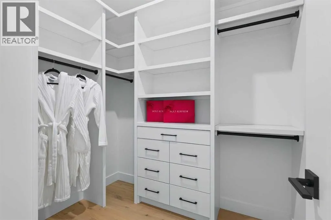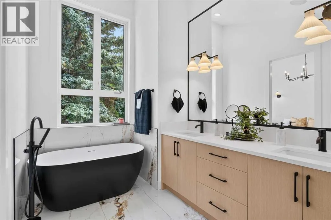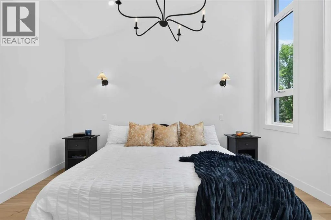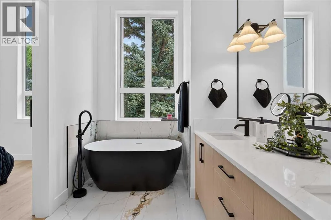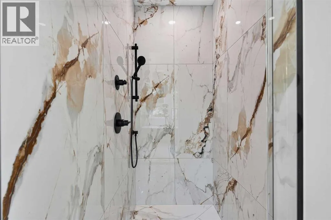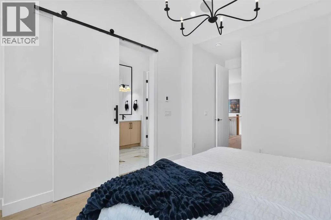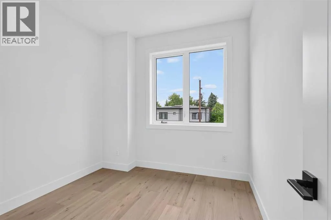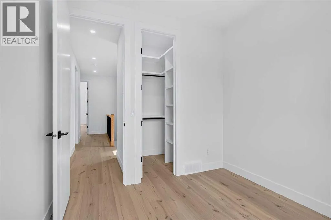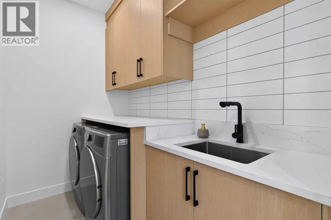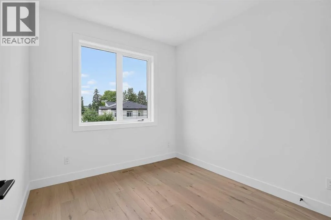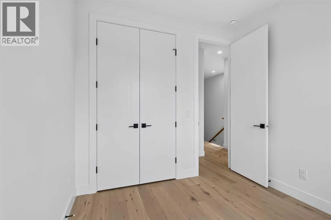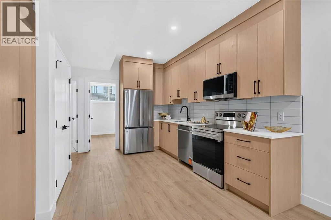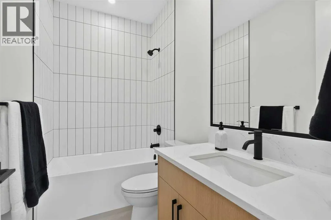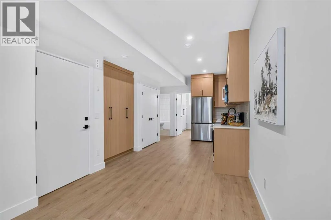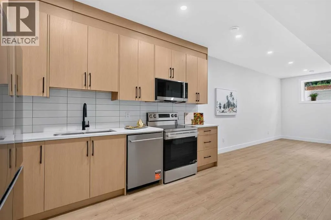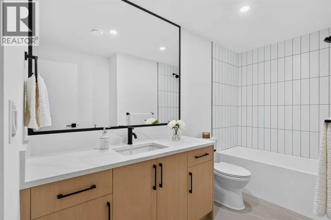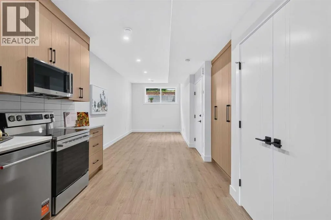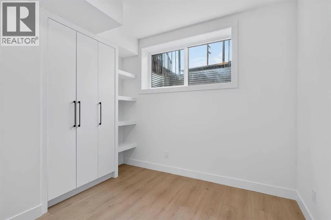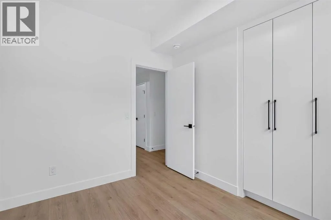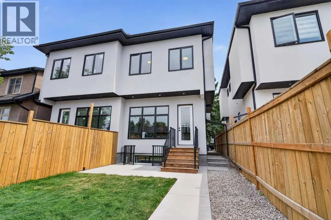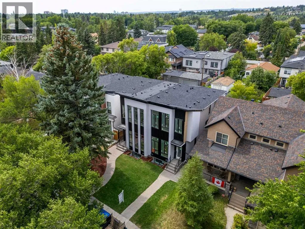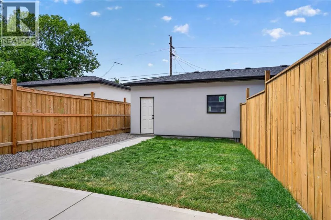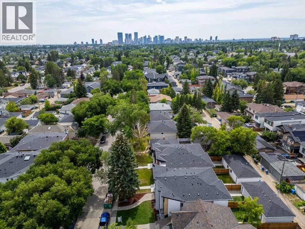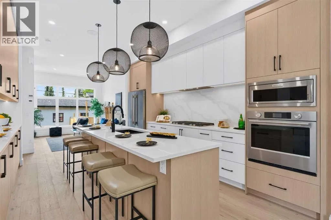
READY FOR IMMEDIATE OCCUPANCY! Welcome to the epitome of urban elegance, a stunning semi~detached inner-city infill perfectly situated in one of Calgary’s most desirable communities. This exceptional home includes a LEGAL BASEMENT SUITE, offering a fantastic opportunity for additional income or a comfortable private space for guests. Nestled in a quiet, tree~lined neighbourhood in inner~city Calgary, this home offers the perfect balance of tranquility and convenience. Step inside and discover a meticulously designed, modern luxury home that beautifully blends style and functionality. The open~concept main floor is ideal for both everyday living and entertaining, featuring a chef~inspired kitchen with a massive quartz island, premium finishes, and ample cabinetry for exceptional storage. The inviting living area showcases a sleek fireplace with custom built-ins, creating a warm and sophisticated focal point. The rear mudroom and convenient two~piece powder room add everyday practicality. Ceiling speakers enhance the home's entertainment experience, while the rough~in for air conditioning allows for future climate control. Your west~facing backyard sanctuary, provides the perfect setting for relaxing or entertaining while enjoying Calgary’s long summer evenings. Upstairs, the bedrooms are thoughtfully designed for peace and comfort, with large windows that fill each space with natural light. The primary suite impresses with an eclectic vibe, a generous walk~in closet, and an elegant, well~appointed ensuite. Heated ensuite floors provide an added touch of everyday luxury. An upper laundry room with sink completes this level, offering exceptional convenience. The lower level is masterfully finished and includes a full kitchen, adjacent living area, bedroom, and bathroom, creating a comfortable and versatile space for a tenant, guests, or extended family. Hydronic heated floors throughout the legal basement suite area provide exceptional warmth and comfort. Enjoy being j ust minutes from cafes, parks, and local shops, with all the vibrancy and convenience that make Highland Park such a sought~after, inner~city community! (id:27476)