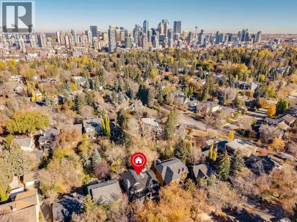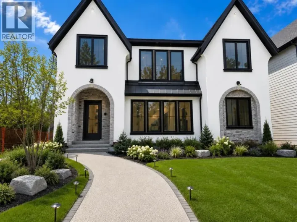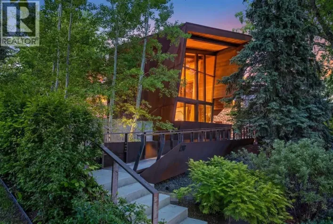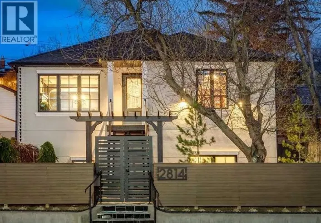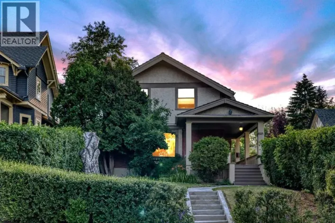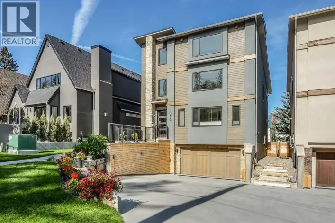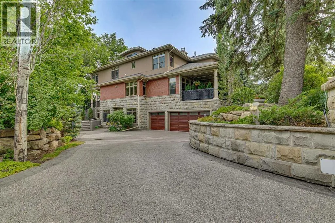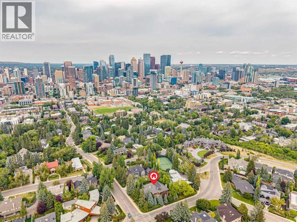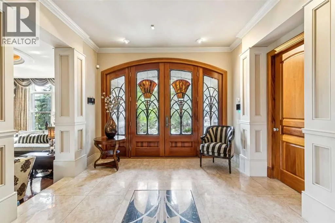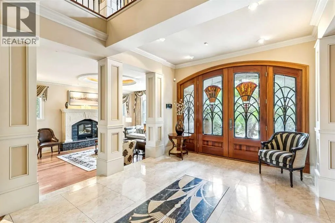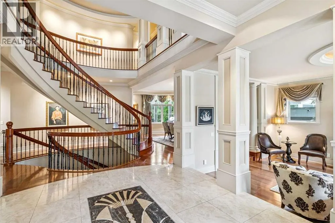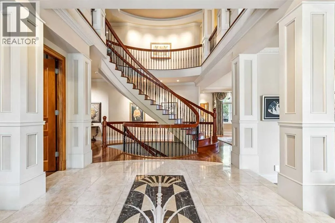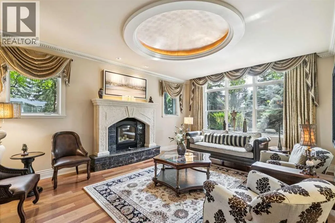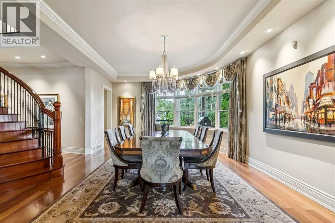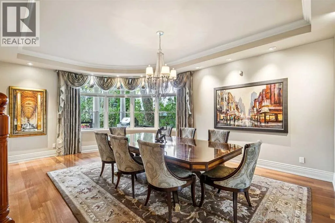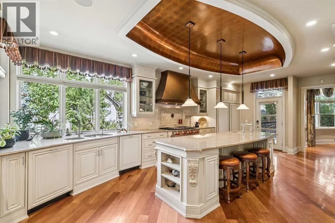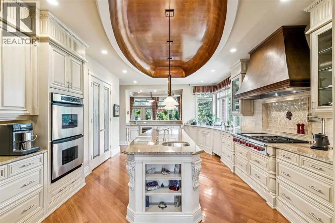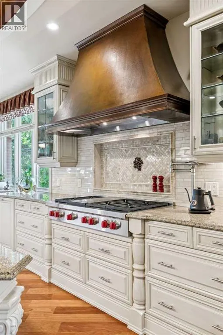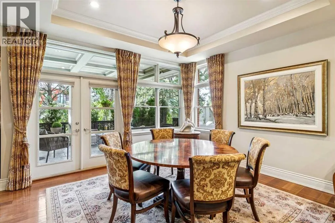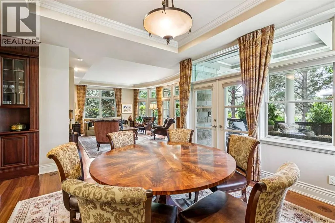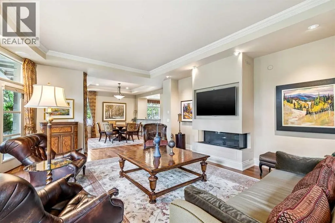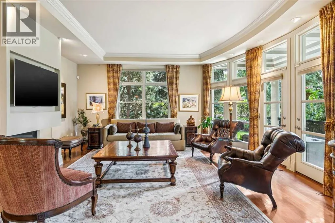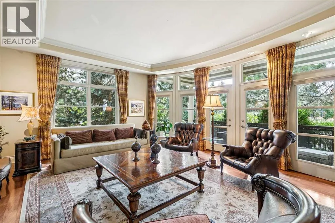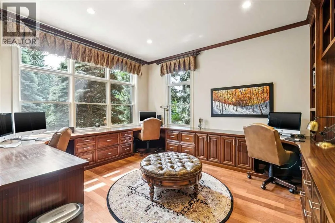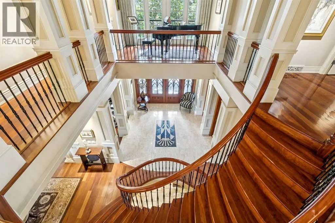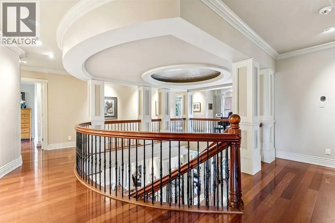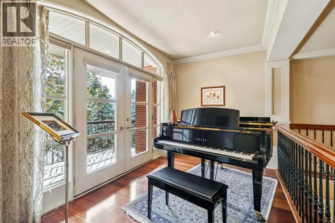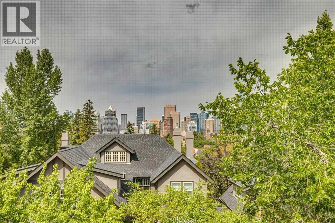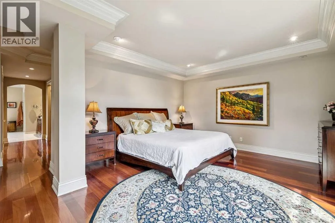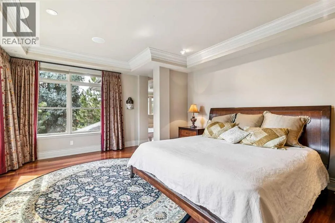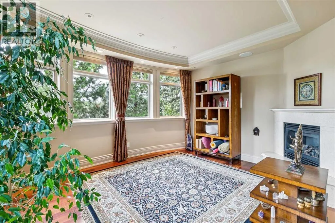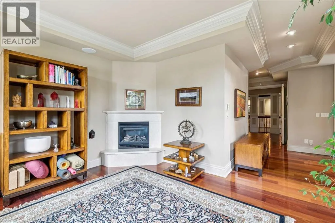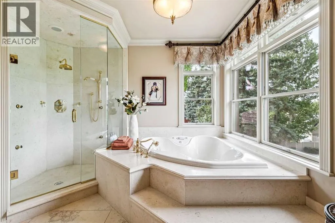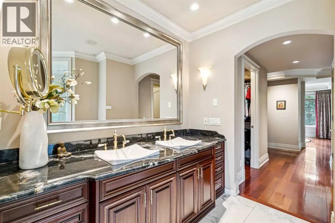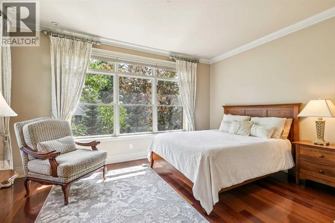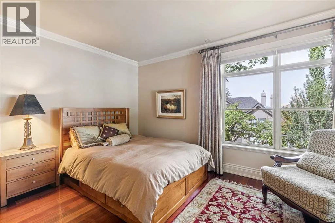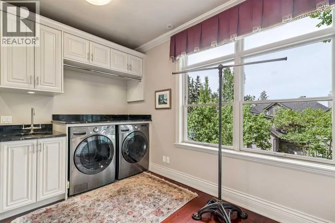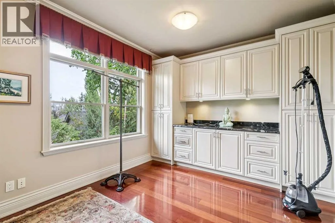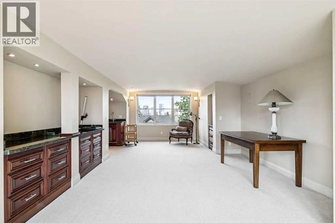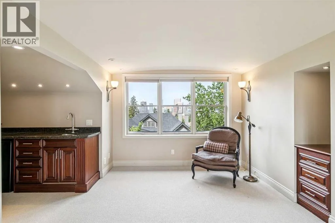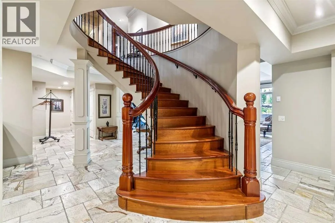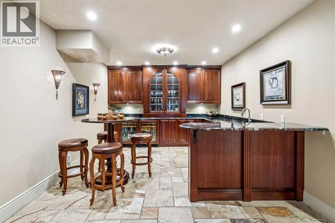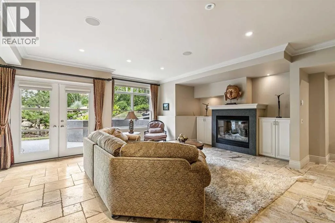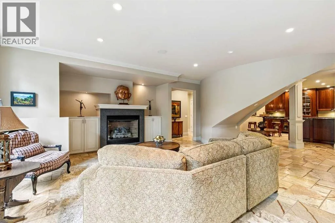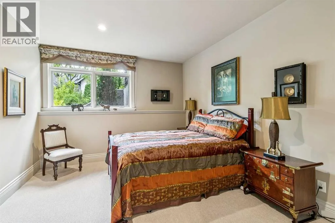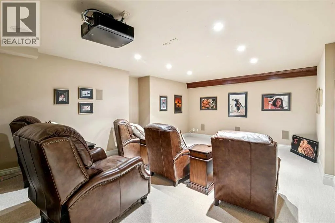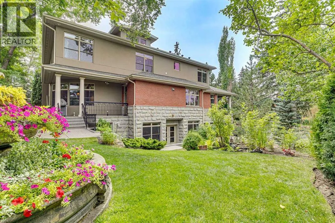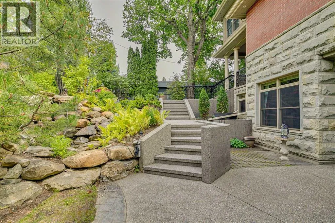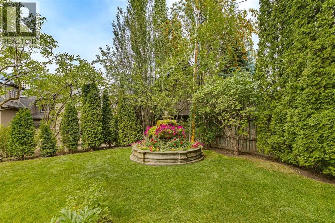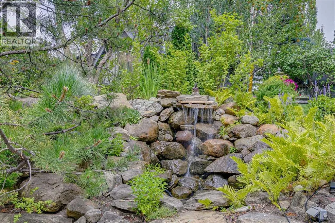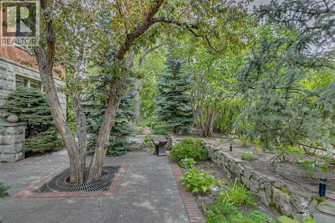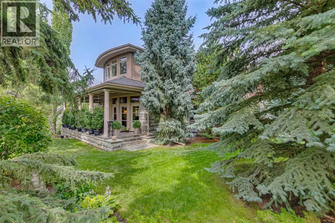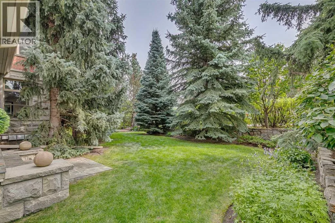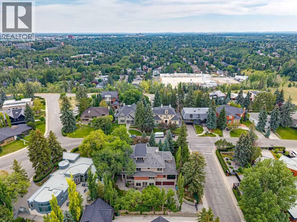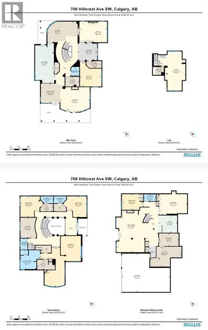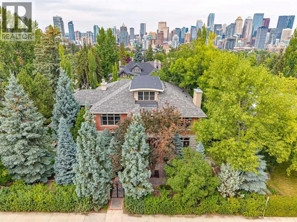
An architect-designed estate in the heart of Upper Mount Royal, originally designed by Phillip Bourque with interiors by Coco Cran and thoughtfully modernized in 2012 by architect Dana Peers. Privately positioned behind mature hedging and wrought-iron gates on an oversized 0.27acre corner lot, this residence offers more than 5,380 sq. ft. above grade plus a fully developed walk-out level and heated five-car garage. Built with craftsmanship rarely replicated today, the home features substantial 2x8 construction, brick and sandstone detailing, Brazilian cherry hardwood, custom mahogany millwork, silver-leaf detailing and distinctive copper finishes. Double entry doors open to a dramatic two-storey foyer and freestanding staircase with a single piece mahogany handrail. Generous principal rooms feature 10-foot ceilings, crown moldings and 8-inch baseboards. The living room has a high-efficiency wood-burning fireplace with a carved sandstone mantel; the private office features custom cabinetry, bookshelves and desks. The chef’s kitchen offers a large island, custom cabinetry, built-in mahogany China cabinet, walk-in pantry plus additional pantry/storage, side-by-side Sub-Zero refrigerator and freezer, Sub-Zero wine fridge, six-burner Wolf gas cooktop with infrared griddle and pot filler, 2 Dacor wall ovens, microwave drawer, two Miele dishwashers, plus reverse-osmosis filtered water and instant hot water at the prep sink. A copper ceiling and custom hood provide a striking focal point. The adjoining family room features floor-to-ceiling windows and a contemporary Ortal fireplace, opening to a covered terrace and private west-facing garden. Upstairs, a south-facing gallery/piano area opens to a garden-view balcony. The primary retreat includes a sitting area with fireplace, two walk-in closets and five-piece ensuite with heated floors, dual vanities and jetted tub. Two additional bedrooms have private ensuites, while an original bedroom has been transformed into a spaciou s windowed laundry room. The 500+ sq. ft. third-floor loft, with wet bar, bar fridge and mahogany built-ins, is ideal as a studio, office or creative retreat. With Turkish travertine flooring through most of the walk-out lower level it also offers a cherry bar with a Miele dishwasher and two Miele beverage fridges, recreation room, guest bedroom, steam shower and home theatre with stadium seating, 12-foot screen, sound system and fibre-optic starlight ceiling. Four fireplaces, beautifully landscaped private grounds and proximity to the Glencoe Club, excellent schools, parks, 17th Avenue and downtown complete this rare residence—distinguished by architecture, craftsmanship, privacy, scale and enduring quality. (id:27476)