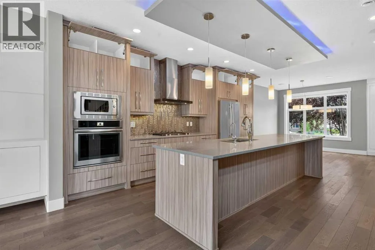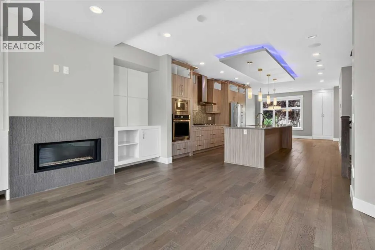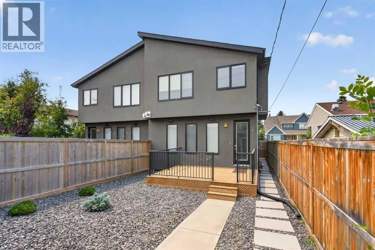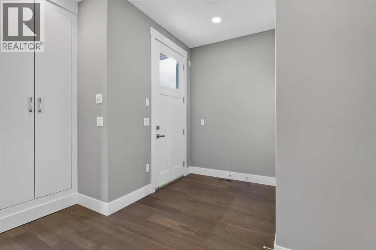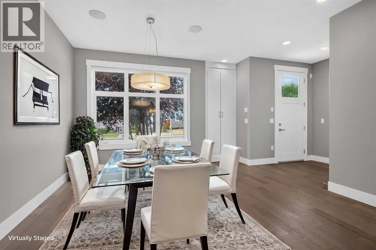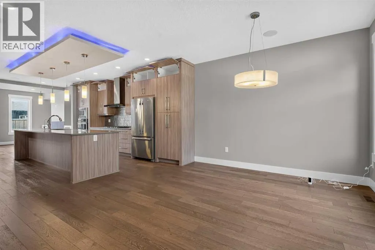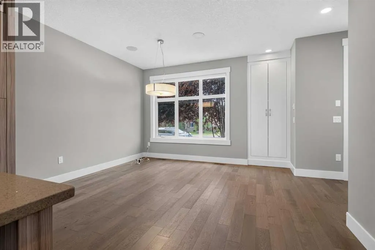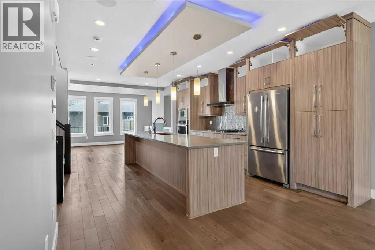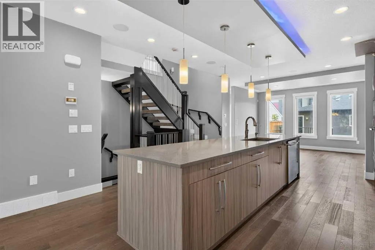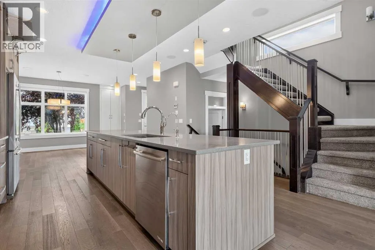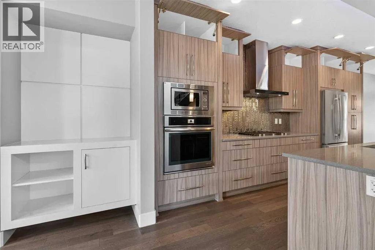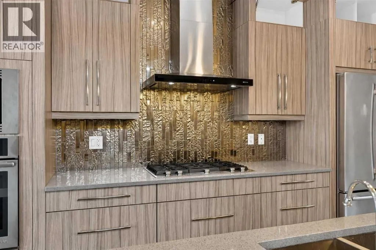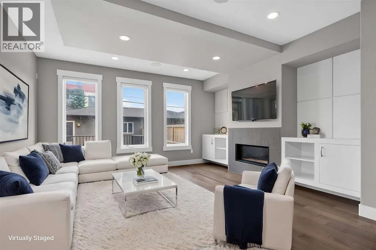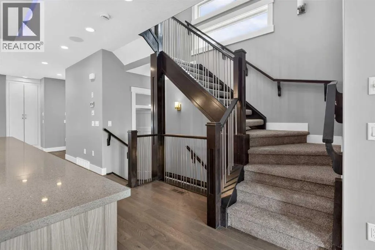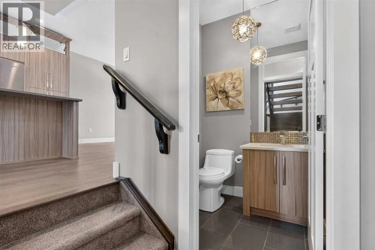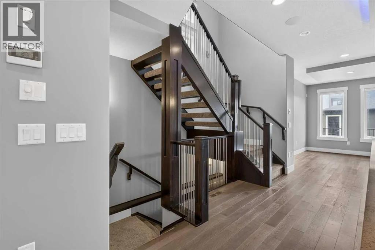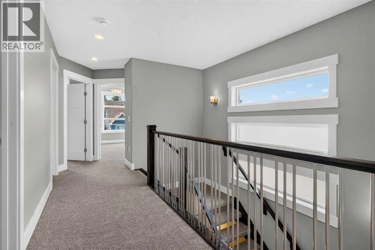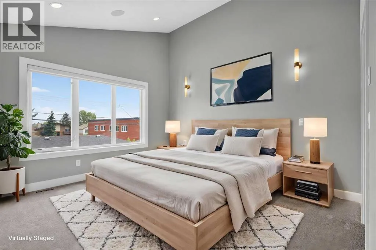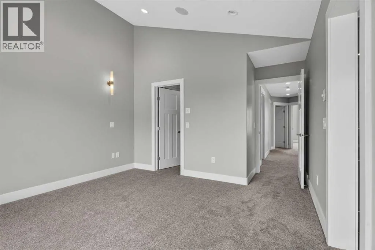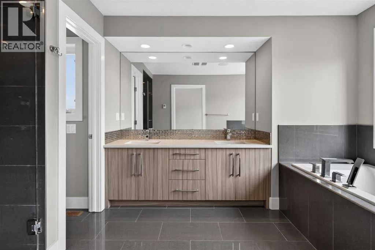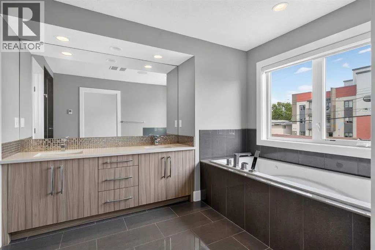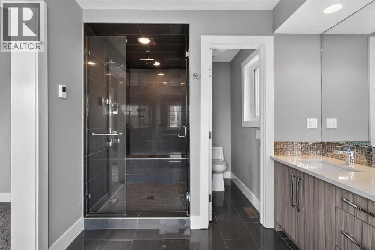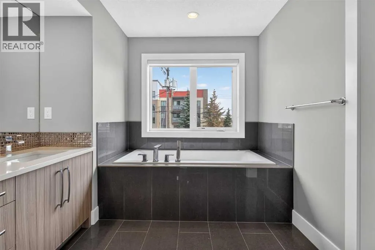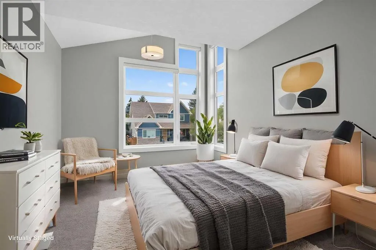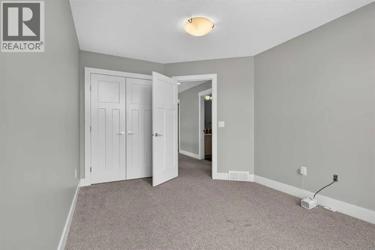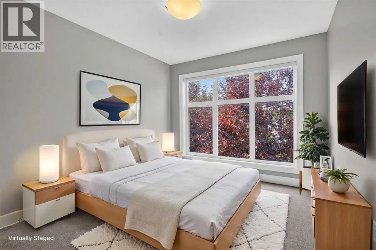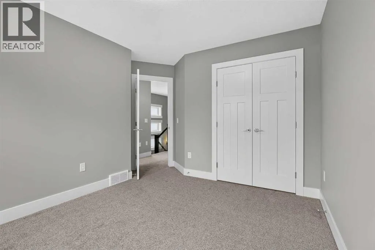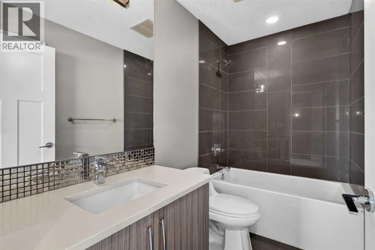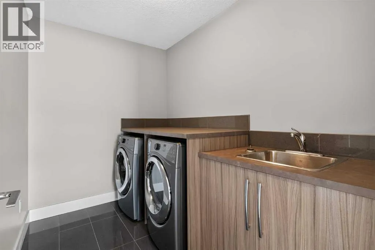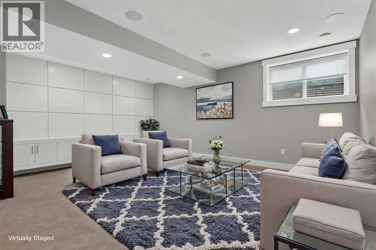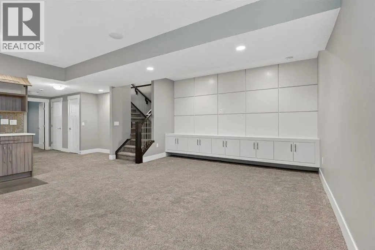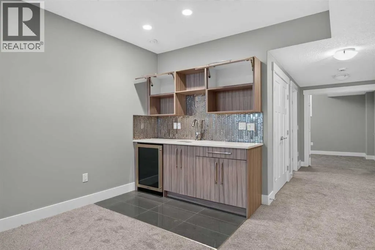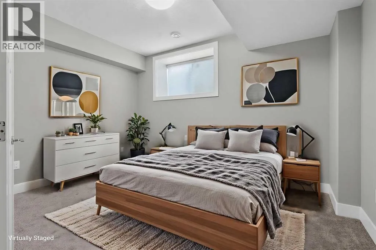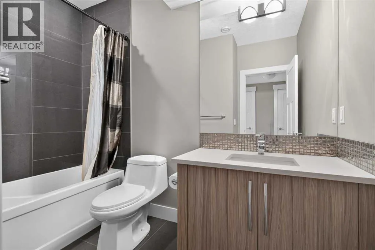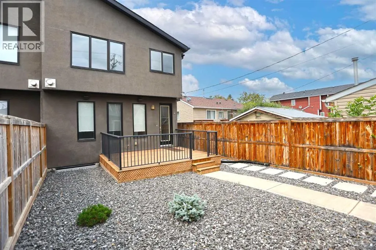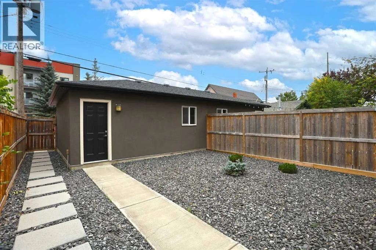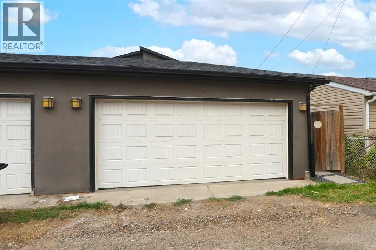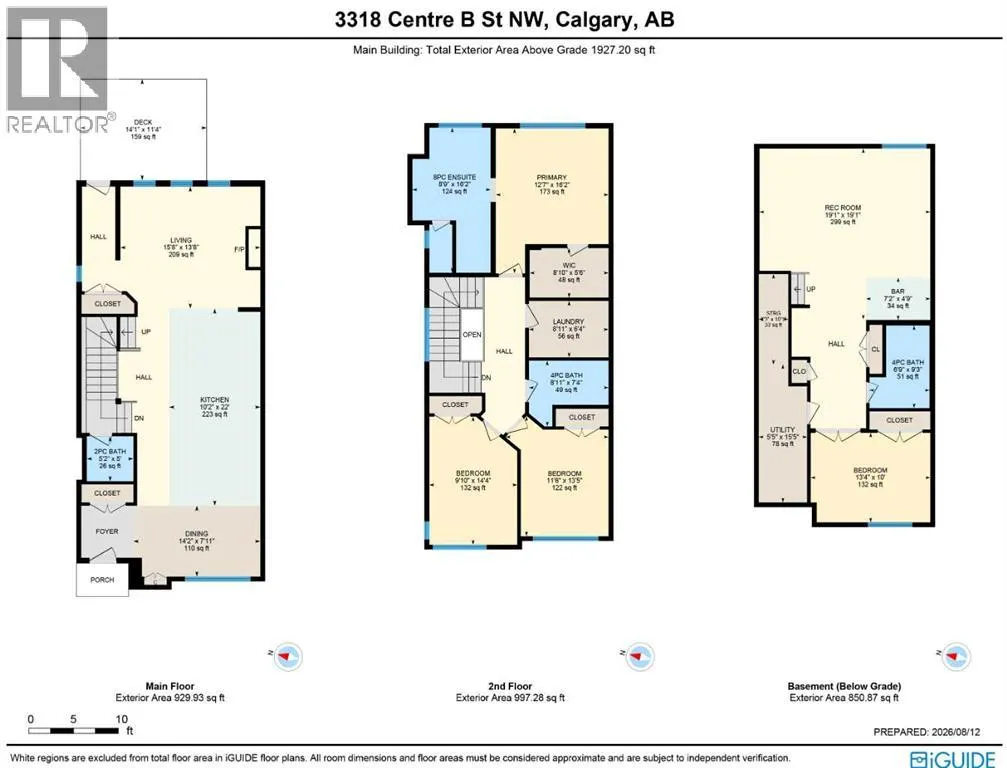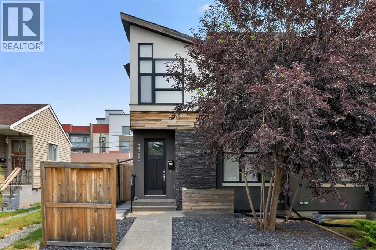
Looking for a home to call your very own? Then check out this beautifully upgraded semi-detached home in the popular North Central Calgary community of Highland Park, with easy access to Centre Street to take you downtown. Available for quick possession, this fully finished 4 bedroom two storey enjoys hardwood floors & central air, sleek custom kitchen with Jenn-Air appliances, 3.5 bathrooms & fenced backyard with deck & detached 2 car garage. With its expansive 9ft ceilings & open concept design, you’ll just love the main floor with its gorgeous living room with built-in cabinets & contemporary fireplace, West-facing dining room with built-in hutch & stunning modern kitchen with large centre island, full-height cabinets, granite counters & the upgraded Jenn-Air stainless steel appliances includes a built-in convection oven & gas cooktop. Head on upstairs to 3 fantastic bedrooms & 2 full bathrooms; the primary bedroom has vaulted ceilings & walk-in closet with built-ins, & the luxurious ensuite has heated tile floors & granite-topped double vanities, glass shower with body jets & jetted tub. The lower level is finished with a bedroom, bathroom & rec room with wet bar & built-in cabinets. Additional features include Rheem water tank, built-in ceiling speakers, Kinetico water softener & filter, 2nd floor laundry room with Whirlpool Duet washer & dryer, natural gas line for your BBQ on the deck & low-maintenance landscaping. A number of schools are close-by…including James Fowler, St. Joseph & École de la Rose sauvage. Confederation Park & several golf courses are all just minutes away, & with major traffic routes nearby, you have a quick commute to downtown, shopping & restaurants along the TransCanada Highway/16th Avenue, transit & so much more! (id:27476)