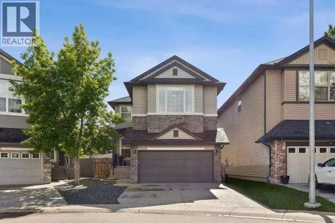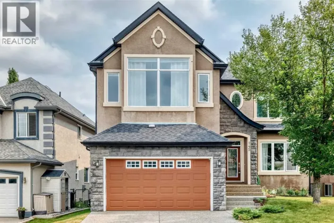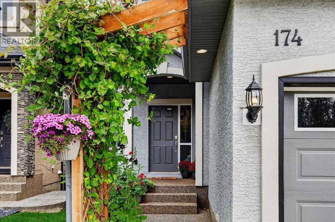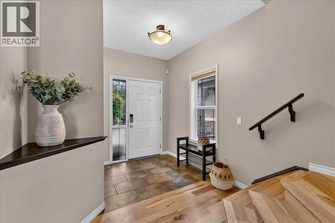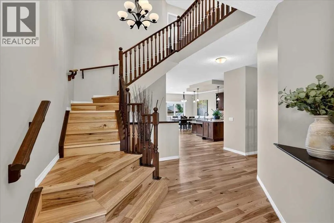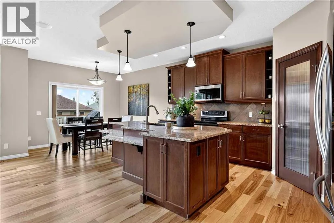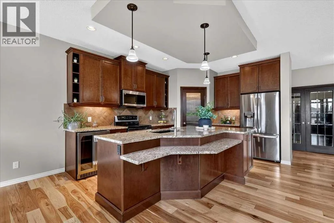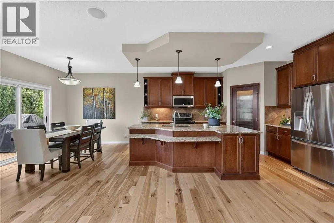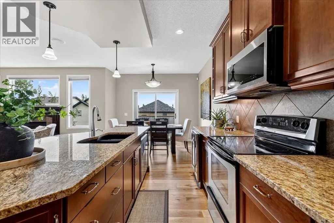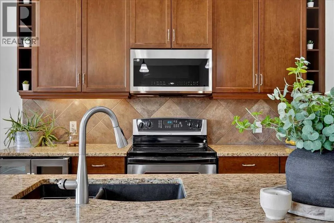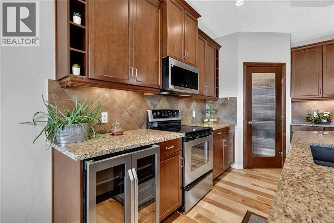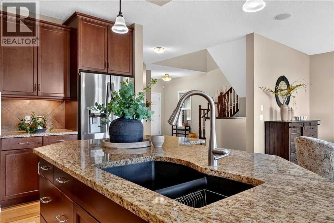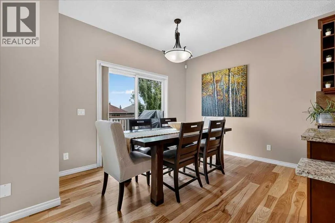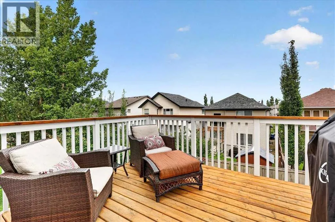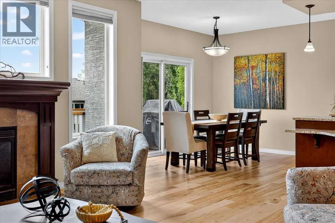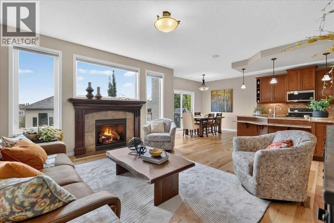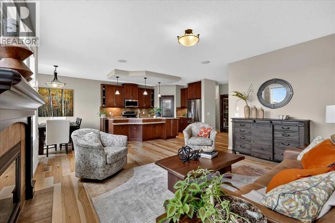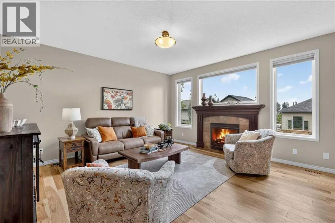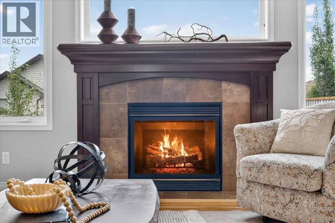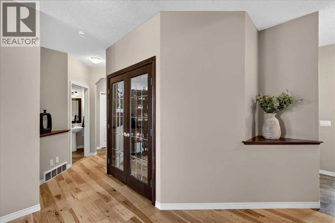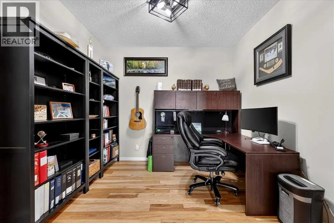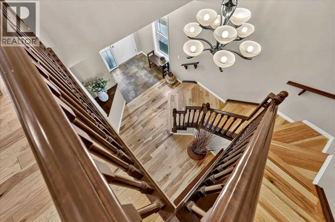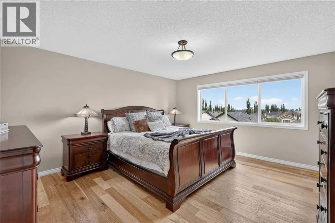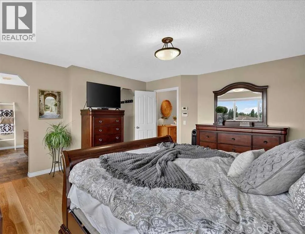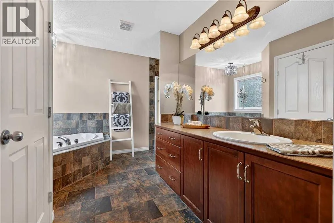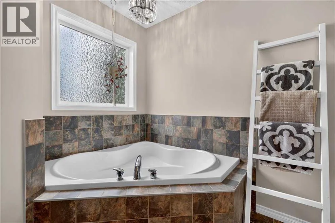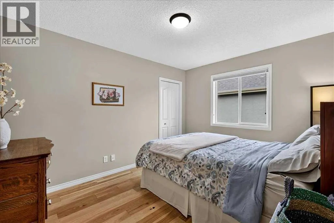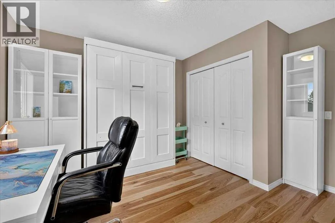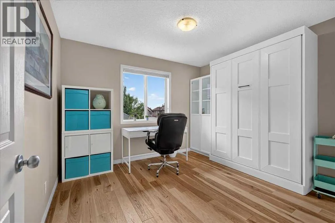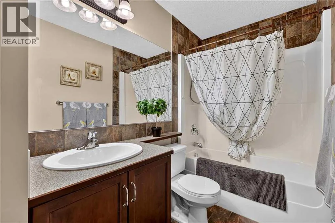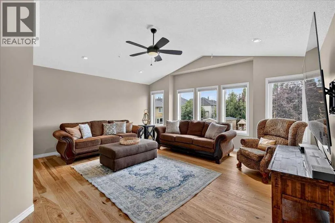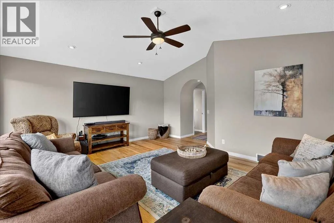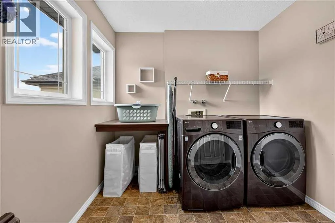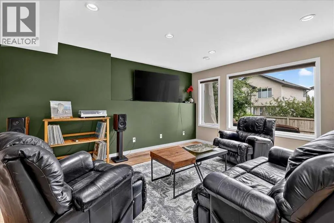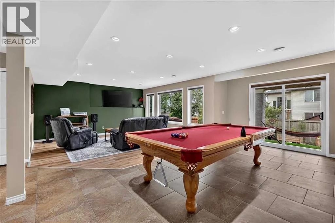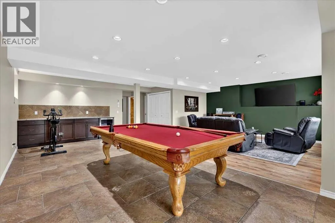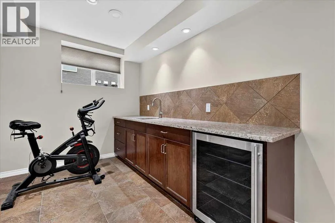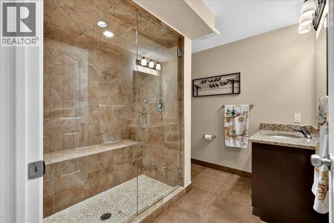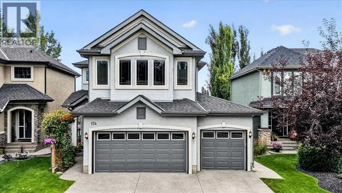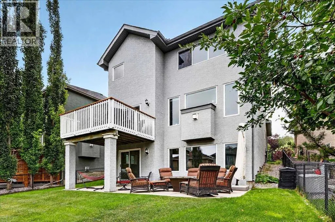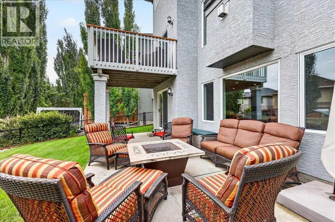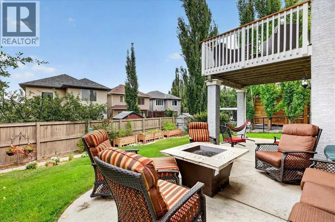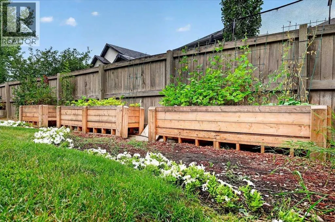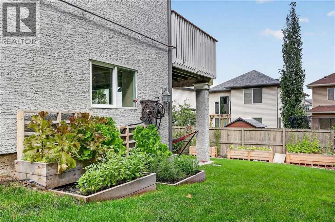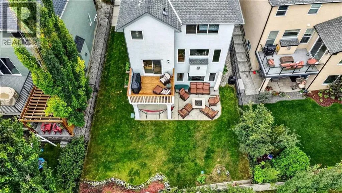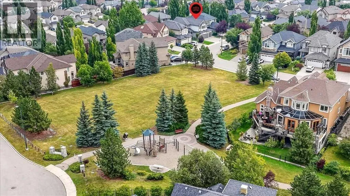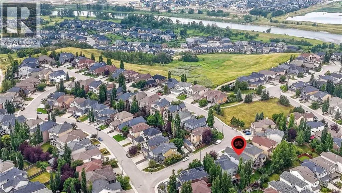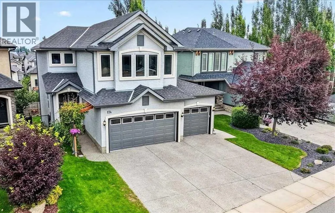
** OPEN HOUSE, Sunday 2:30-4:30 ** Welcome to this exceptional Custom-built WALKOUT home, perfectly positioned in one of Cranston's most exclusive locations, just steps from the Ridge, picturesque green space, and an extensive network of walking & biking Pathways. Offering a rare Triple Attached Garage and a FULLY finished walkout, this beautifully appointed home combines timeless craftsmanship with luxurious comfort and functional family living. From the moment you enter, you're welcomed by an abundance of Natural Light, rich Hickory HARDWOOD flooring, and an inviting open-concept design. The Chef-inspired kitchen is the heart of the home, featuring extensive cabinetry, Granite Countertops, Stainless Steel appliances, generous prep space, and a convenient corner Pantry. The adjoining dining area opens onto a spacious deck, creating the perfect setting for morning coffee, outdoor dining, or entertaining family and friends. The warm and inviting living room is anchored by a cozy Gas Fireplace, while a private main floor office with elegant double French doors provides an ideal space for working from home or a quiet retreat. Completing the main level are a powder room and a functional mudroom with direct access to the oversized triple attached garage. Upstairs, the spacious primary suite offers a luxurious escape with a Spa-inspired Ensuite featuring a relaxing soaker tub, separate shower, expansive vanity, and a walk-in closet. Two additional generously sized bedrooms, a dedicated laundry room with extra storage, and a bright bonus room complete the upper level. The bonus room showcases an impressive wall of windows with west views toward the Rocky Mountains. The professionally finished Walkout basement is designed for both entertaining and relaxation, offering a large REC room, Games Area, Wet Bar with bevy fridge, plus full bathroom with an oversized steam shower. Whether hosting guests or enjoying a quiet evening at home, this versatile space is sure to impress. A dditional upgrades include in-floor heating in the walkout basement, central air conditioning, on-demand hot water system, and underground sprinkler system providing year-round comfort and efficiency. Outside is beautifully landscaped with space to relax and built in garden boxes for the gardener. Located in the highly sought-after community of Cranston, residents enjoy exclusive access to Century Hall, offering year-round recreational Amenities: skating, tennis courts, a splash park, community events, and more. Surrounded by natural beauty and just minutes from schools, shopping, restaurants, South Health Campus, and major roadways, this remarkable property offers the perfect balance of luxury, lifestyle, and convenience. This is a rare opportunity to own a stunning walkout home in one of Cranston's most desirable locations. Book your private showing today! (id:27476)