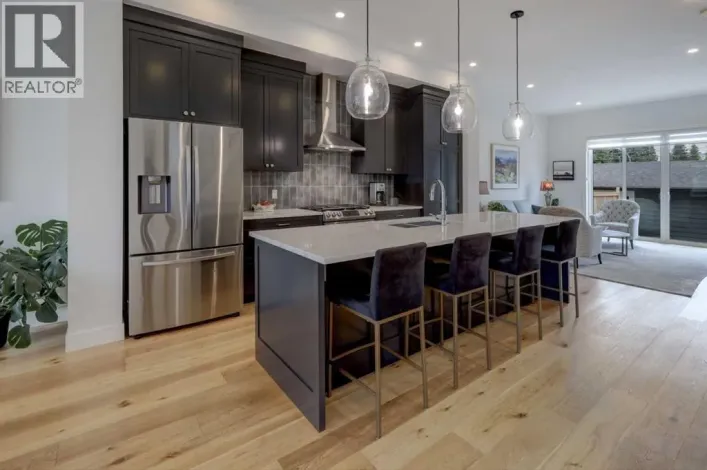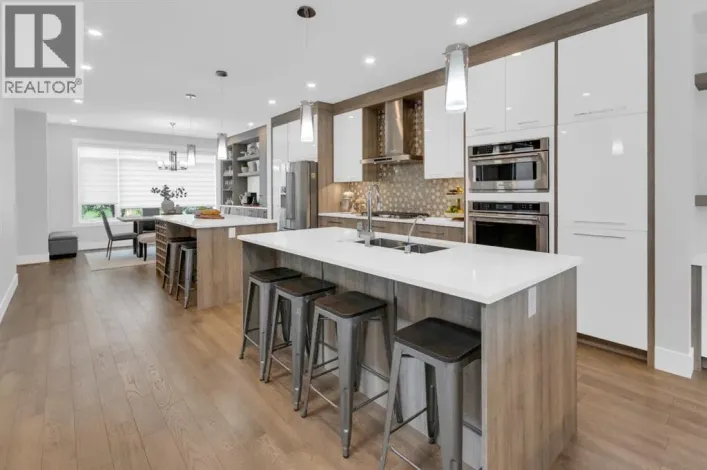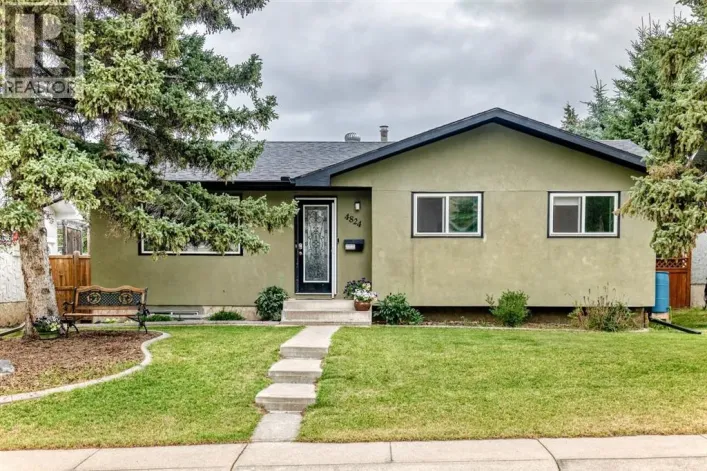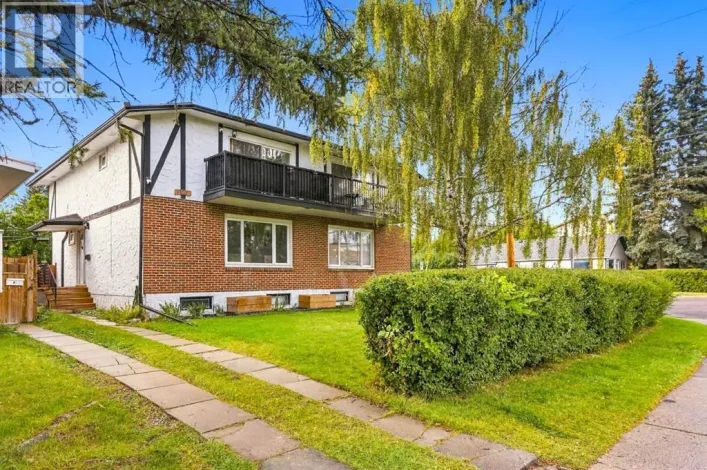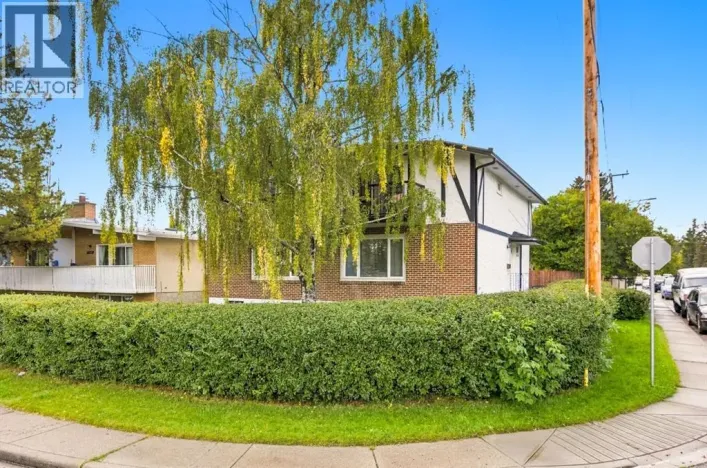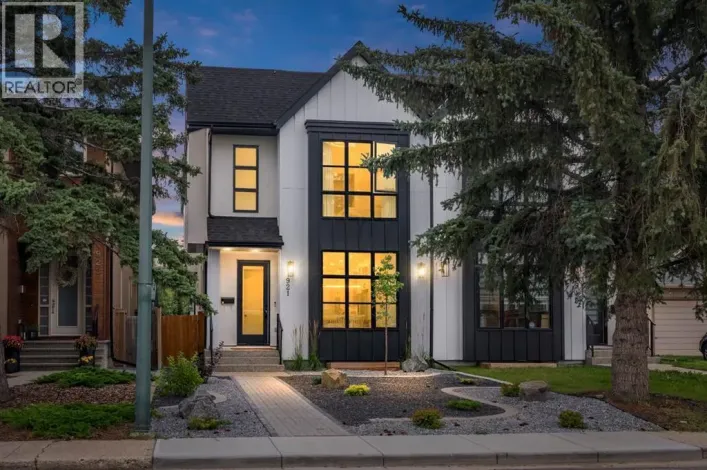
2008 41 Street Se, Calgary, Alberta T2B 1C6

Listed for:
$529,000
5 beds
3 baths
Listed 45 days ago
Duplex for rent: 2008 41 Street Se, Calgary, Alberta T2B 1C6

View all 12 photos

About

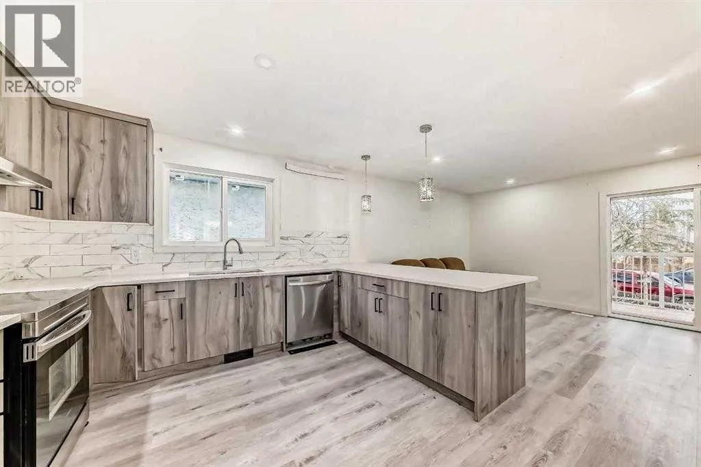
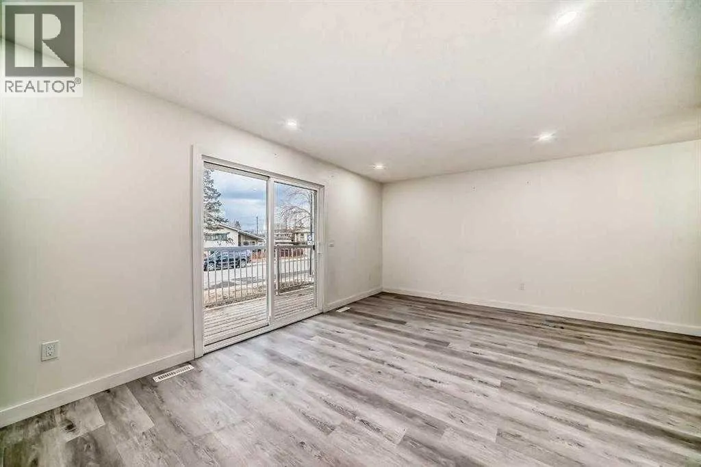
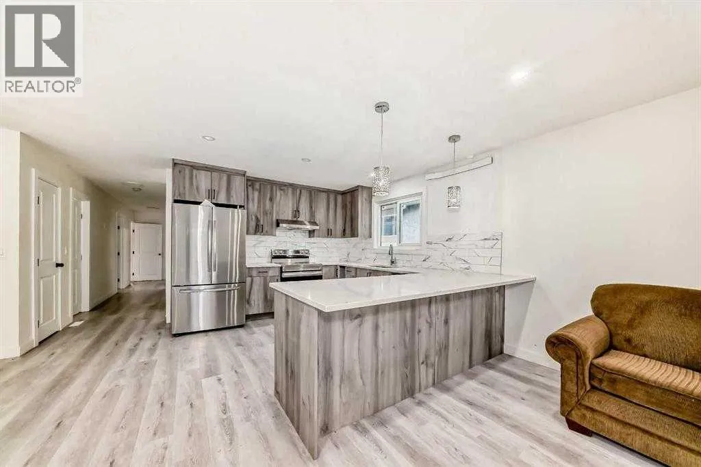
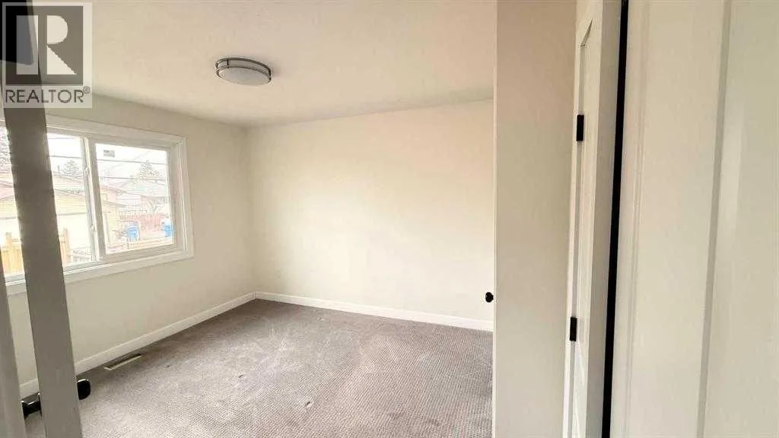
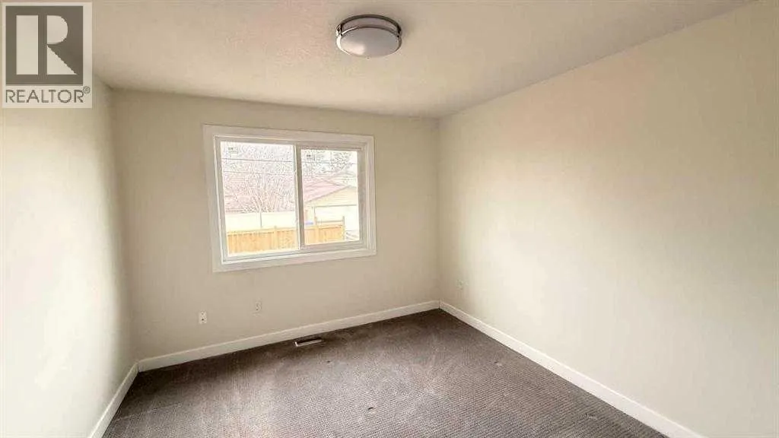
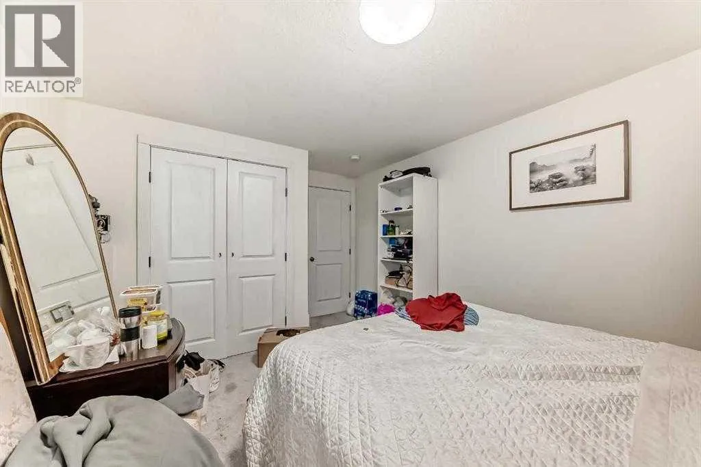
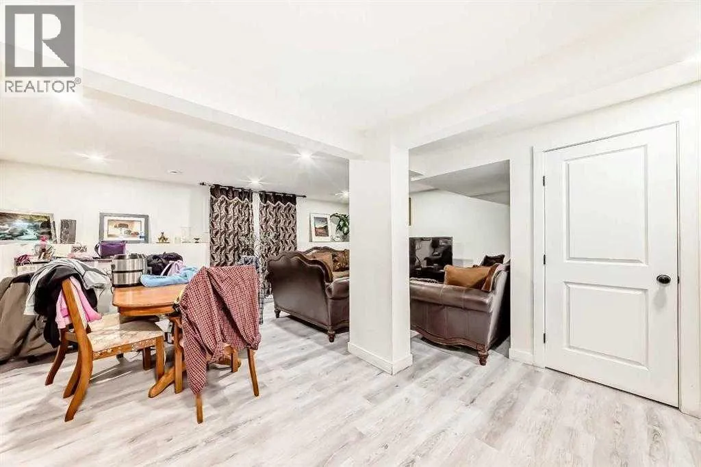
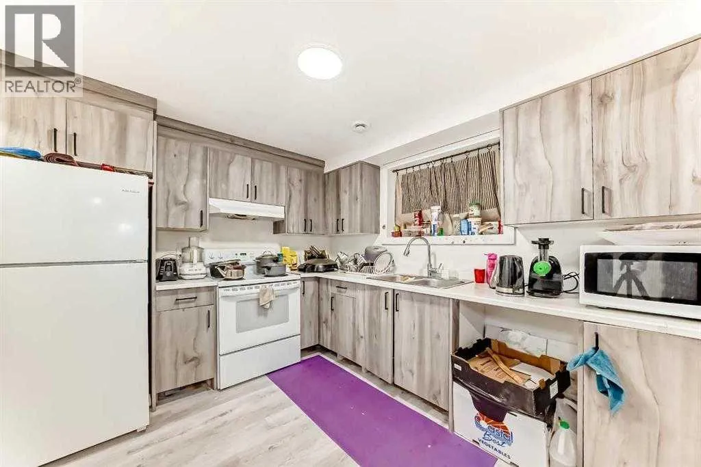
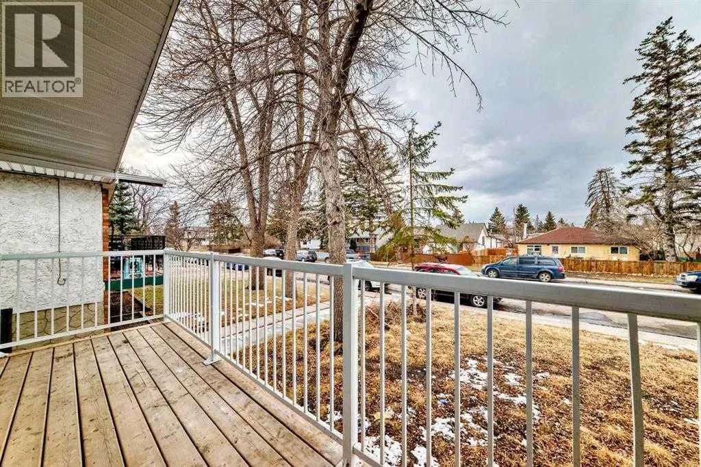
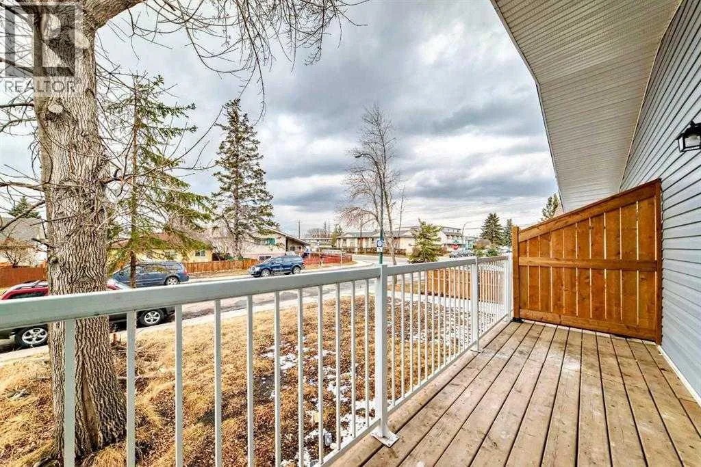
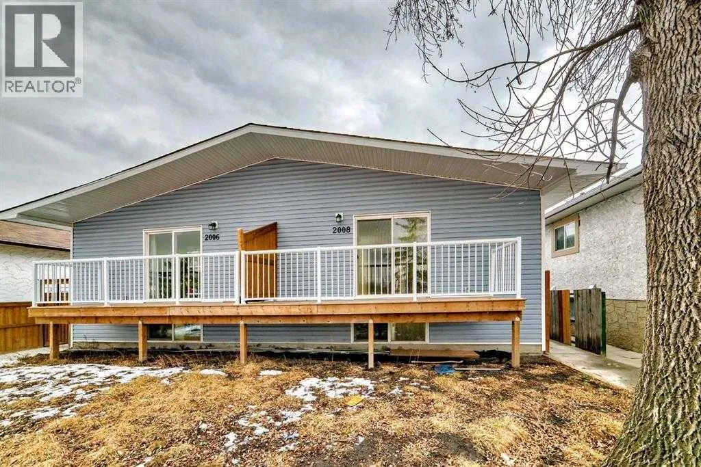
This half duplex is fully renovated /remodled IN 2023 AND HAVING LEGAL SUITE . It has new furnaces , hot water Tank , all electric , new roof , new appliances with legal suite . The main level & legal suite is rented out which will be a big time mortgage helper and mortgage qualification . It has own independent entry and privacy . The community is getting vibrant with all around new construction projects going on for rental units potential . The property is close to all amenities like bus route , no frills , KFC and many more close to International Avenue and 10 minutes drive to down town to join a work force and enjoy the down town life . Do not miss to occupy to merge in a vibrant community . The 2006-41 Street SE is not listed but buyer can buy AS A full plex . The RMS are taken from last listing , There is no alteration after the last listing . (id:27476)

Property Highlights

MLS® Number
A2337840
Type
Single Family
Community Name
Forest Lawn
Ownership Type
Freehold
Land Size
3200 sqft|0-4,050 sqft
Parking Space Total
2

Building

Building Type
Duplex
Square Footage
1140 sqft
Bathrooms Total
3
Bedrooms Above Ground
3
Bedrooms Total
5
Exterior Finish
Concrete, Vinyl siding
Fireplace Present
No
Basement Type
Full (Finished)
Basement Features
Separate entrance, Suite
Building Heating Type
Central heating
Heating Fuel
Natural gas
Building Cooling Type
Central air conditioning

Utilities

Water
Municipal water
Power
100 Amp Service
Utility Sewer
Municipal sewage system

Room Layout

Bedroom
Basement
12.00 Ft x 9.17 Ft
Bedroom
Basement
12.17 Ft x 9.58 Ft
Office
Basement
7.00 Ft x 7.00 Ft
4pc Bathroom
Basement
5.67 Ft x 7.00 Ft
Laundry room
Basement
3.83 Ft x 5.67 Ft
Kitchen
Basement
9.92 Ft x 10.50 Ft
Dining room
Basement
9.00 Ft x 11.67 Ft
Other
Basement
14.75 Ft x 10.83 Ft
Primary Bedroom
Main level
10.50 Ft x 11.08 Ft
2pc Bathroom
Main level
3.17 Ft x 5.67 Ft
Bedroom
Main level
9.42 Ft x 8.75 Ft
Bedroom
Main level
8.08 Ft x 10.42 Ft
4pc Bathroom
Main level
4.83 Ft x 9.42 Ft
Laundry room
Main level
4.83 Ft x 7.42 Ft
Other
Main level
3.33 Ft x 3.92 Ft
Kitchen
Main level
12.42 Ft x 11.00 Ft
Dining room
Main level
9.75 Ft x 10.25 Ft
Kitchen
Main level
20.25 Ft x 10.42 Ft
Other
Main level
17.08 Ft x 5.33 Ft

Location

Learn more about this property
Listing provided by:
LPT Realty
MLS® number:
A2337840
Agent:
Pali Singh
*Indicates required field
Name is required
Email is required
Please enter a valid phone number (e.g., 416-111-1111).

Street Spotlight - For sale