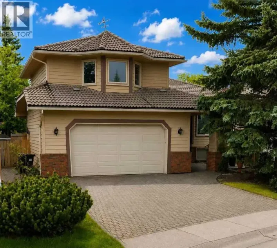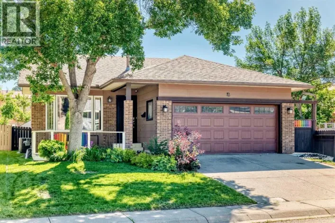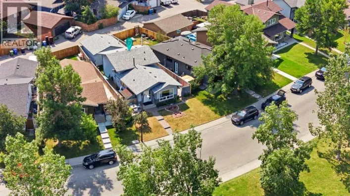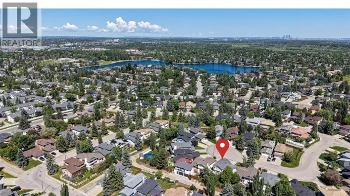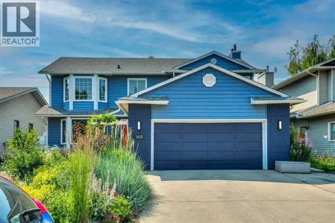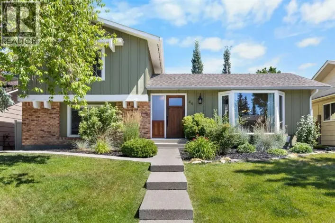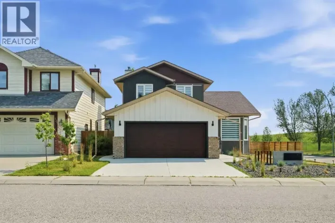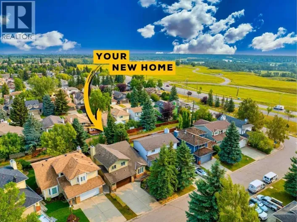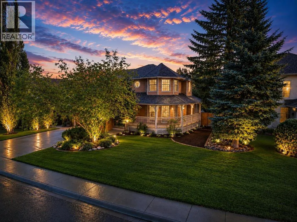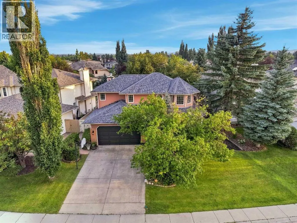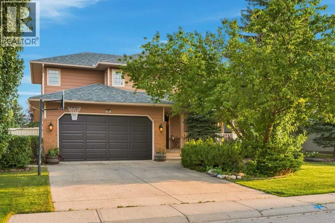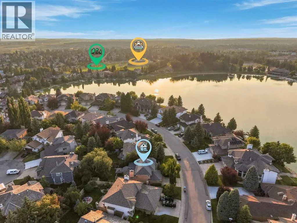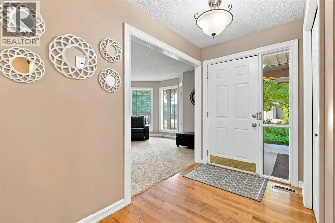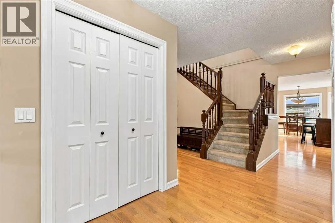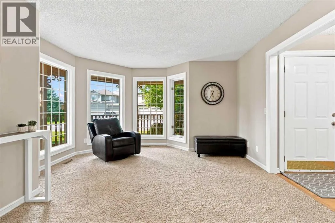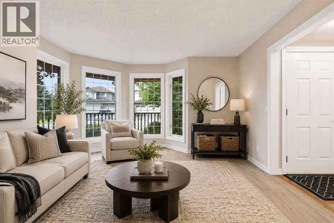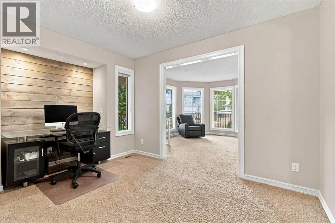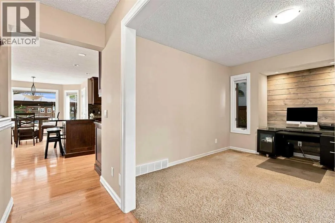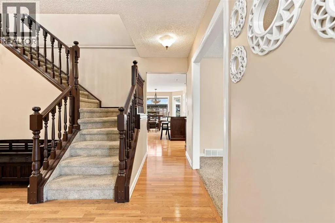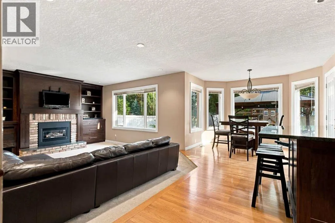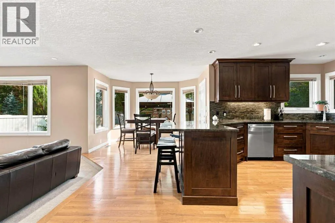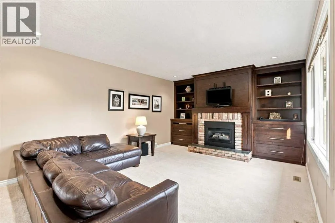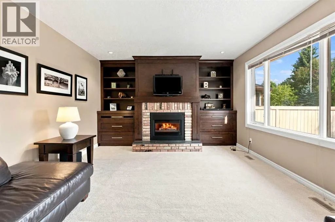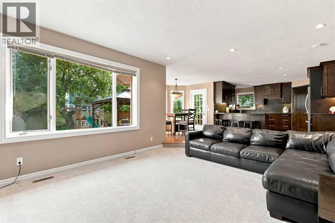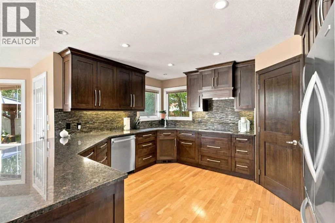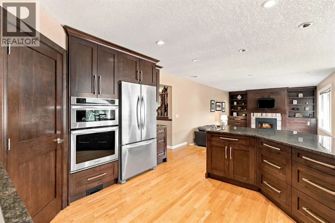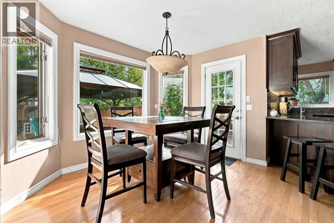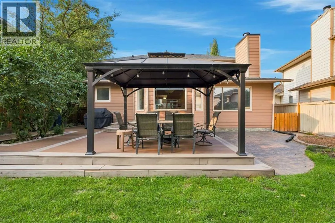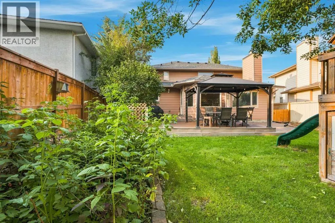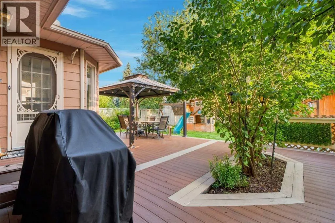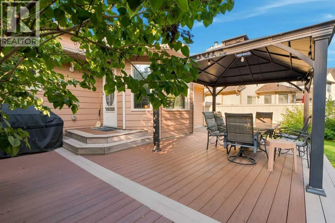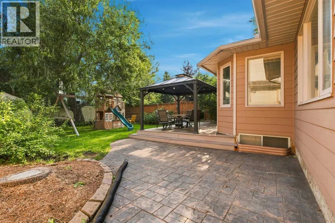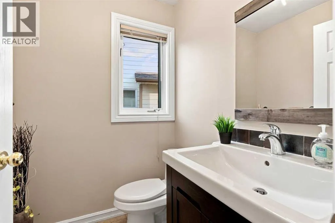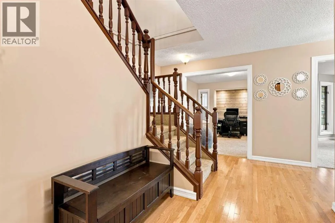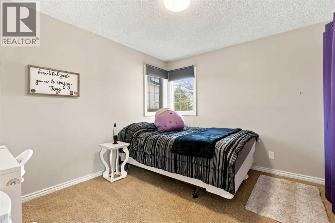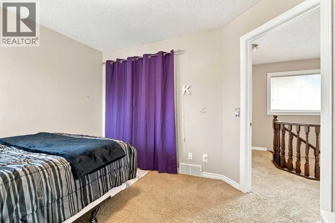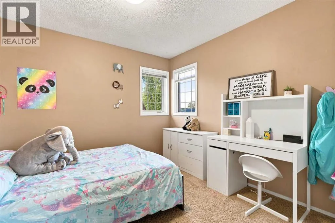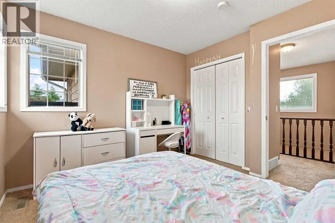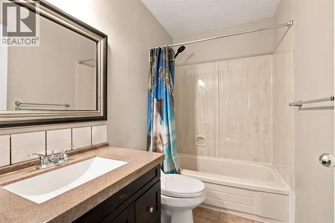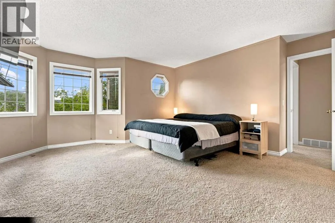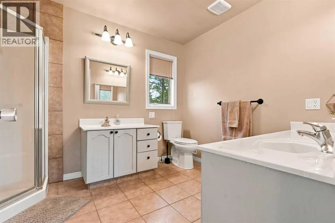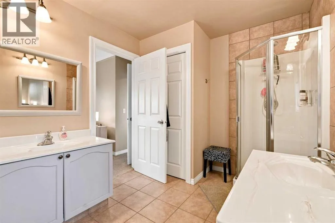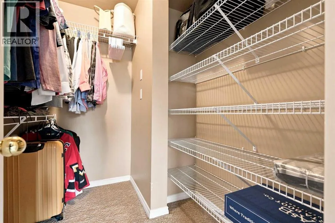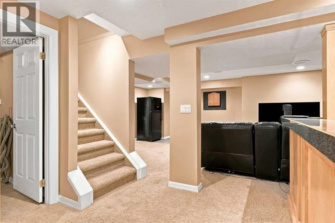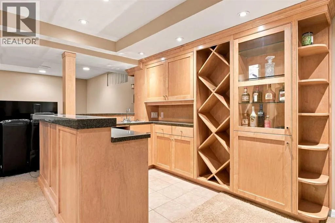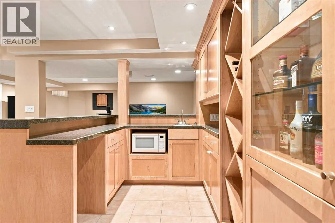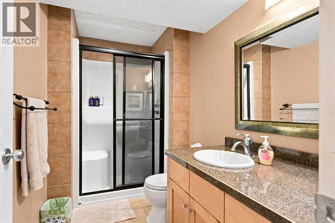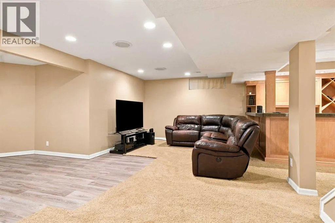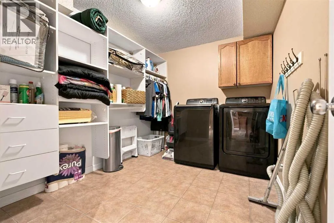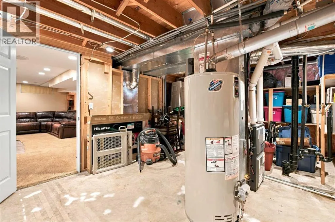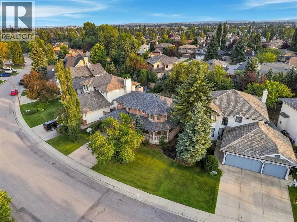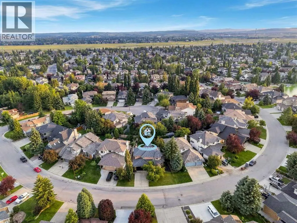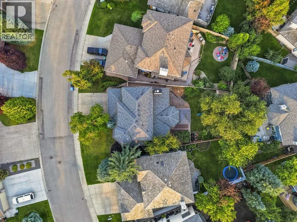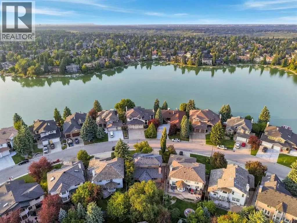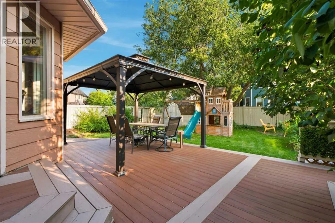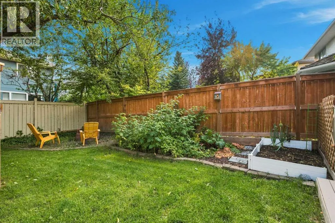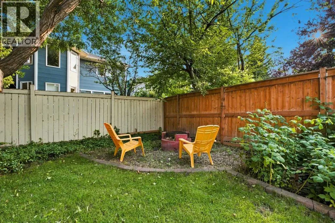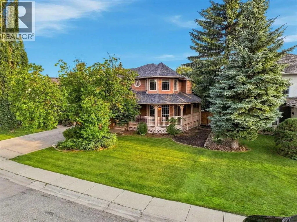
WELCOME TO 70 SUNSET WAY SE – A BEAUTIFUL CUSTOM-BUILT HOME ON ONE OF THE MOST DESIRABLE STREETS IN THE COMMUNITY! Offering 2,875 SQ.FT. of total living space, this impressive home is perfectly positioned on a QUIET CRESCENT, across the street from MILLION-DOLLAR HOMES and the LAKE! With incredible curb appeal, a charming FRONT PORCH and a spectacular 7,211 SQ.FT. MATURE LOT, this is a property and location that are incredibly hard to find.Step inside to a spacious FRONT LIVING ROOM and FORMAL DINING AREA, creating a great first impression and plenty of room for entertaining. HARDWOOD FLOORING flows throughout the main level and most of the home has been FRESHLY PAINTED, giving it a bright and refreshed feel.The RENOVATED KITCHEN is the heart of the home and features GRANITE COUNTERTOPS, STAINLESS STEEL APPLIANCES, WALL OVEN, BUILT-IN MICROWAVE, INDUCTION COOKTOP, plenty of cabinetry and a bright dining nook overlooking the backyard. Directly across is the inviting family room featuring a cozy gas FIREPLACE with a beautiful built-in surround – the perfect space to relax while still being connected to the kitchen.The BACKYARD IS A HUGE SELLING FEATURE! Situated on an oversized 7,211 SQ.FT. LOT and surrounded by MATURE TREES, this incredible outdoor space offers privacy, room to entertain and a setting that is becoming increasingly difficult to find in the city. A large COMPOSITE DECK provides the perfect spot for summer BBQs, outdoor dining and relaxing with family and friends.Upstairs you'll find THREE SPACIOUS BEDROOMS including a large primary retreat with plenty of room for a KING-SIZE bedroom set and its compelte with its own FULL ENSUITE. Two additional generous bedrooms and another updated 4-PIECE BATHROOM complete the upper level.The FULLY FINISHED BASEMENT was made for entertaining with a large GAMES AREA with room for a POOL TABLE, media room and full custom WET BAR. Whether it's movie nights, watching the big game or entertaining friends, this is a fantastic extension of the living space.The BIG-TICKET UPDATES have already been taken care of, including a NEW ROOF, NEW FURNACE, NEW HOT WATER TANK and NEW WATER SOFTENER! Add in CENTRAL AIR CONDITIONING, large LAUNDRY room, 3.5 BATHROOMS and an OVERSIZED DOUBLE ATTACHED GARAGE, and this home offers an outstanding combination of comfort, space and value.LOCATION, LOCATION, LOCATION! Enjoy living in a vibrant LAKE COMMUNITY with SIX SCHOOLS nearby and incredible year-round amenities including a COMMUNITY CLUBHOUSE, fitness classes, community events, fishing derbies, TENNIS, VOLLEYBALL, SKATING, SWIMMING, BOATING, FISHING and so much more.2,875 SQ.FT., CUSTOM BUILT, A HUGE MATURE LOT, RENOVATED KITCHEN, MAJOR RECENT UPDATES and an INCREDIBLE LOCATION STEPS FROM THE LAKE – THIS IS THE ONE! (id:27476)