15 Prestwick Place Se, Calgary, Alberta T2Z 4P4

Listed for:
$509,900
2 beds
3 baths
Listed 86 days ago
House for rent: 15 Prestwick Place Se, Calgary, Alberta T2Z 4P4

View all 27 photos

About

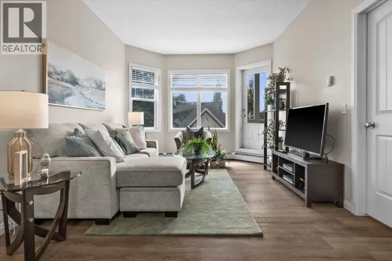
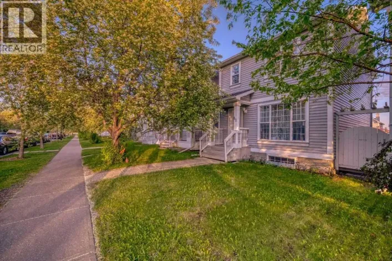
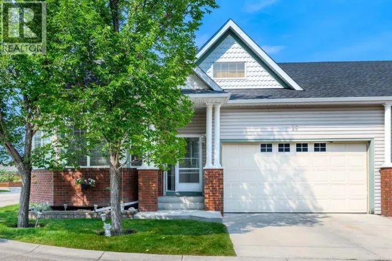
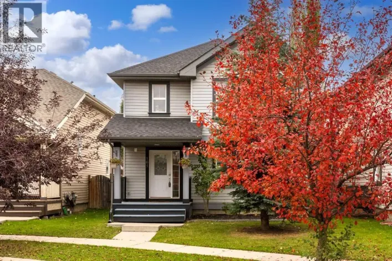
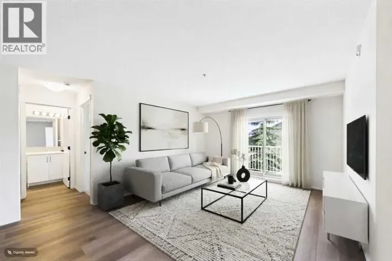
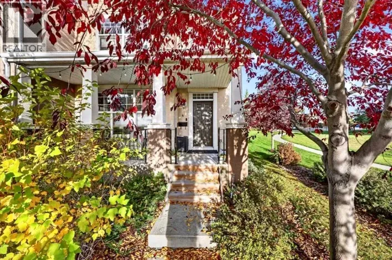
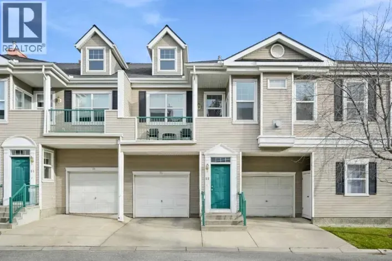
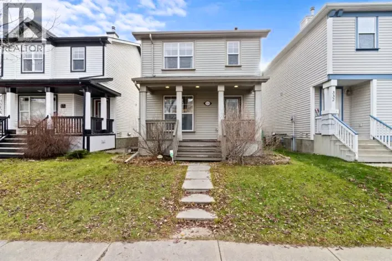
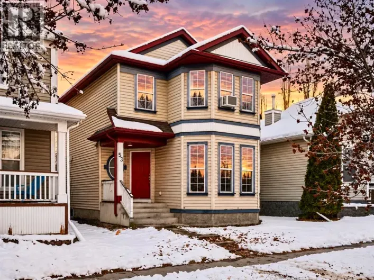
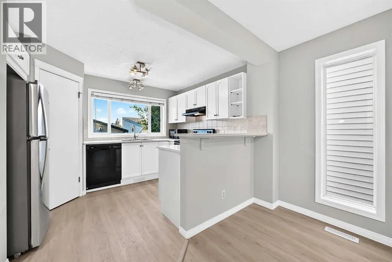
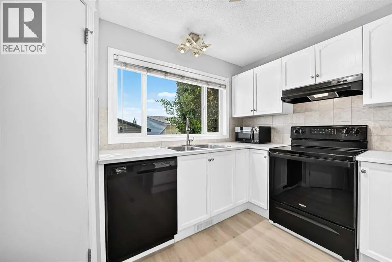
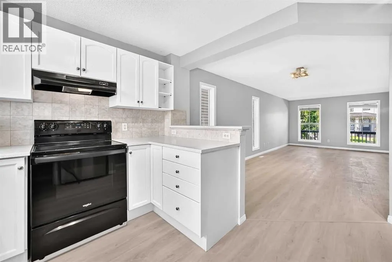
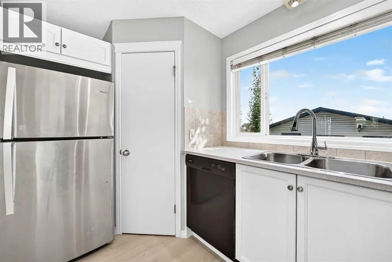
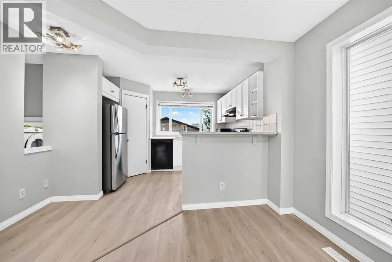
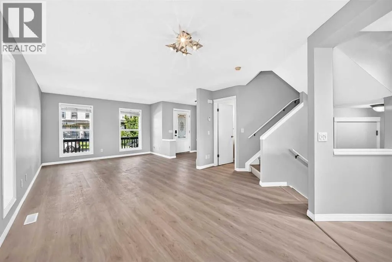
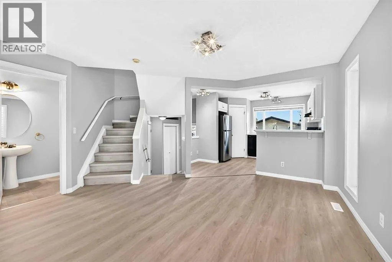
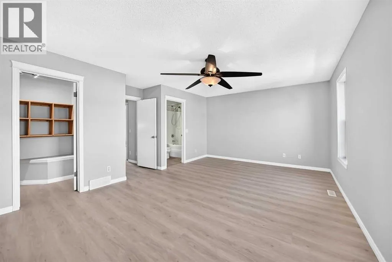
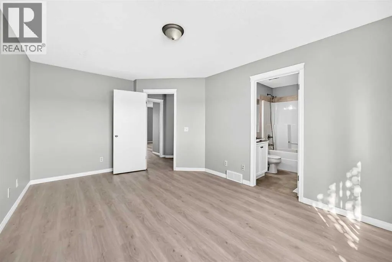
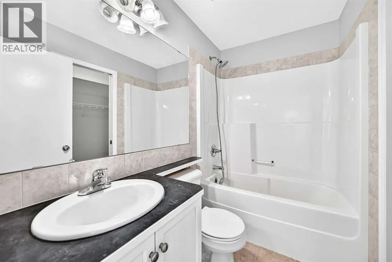
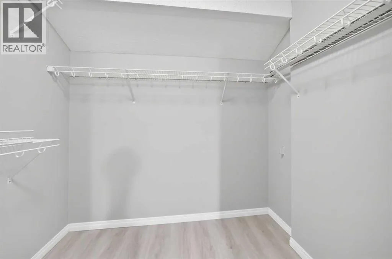
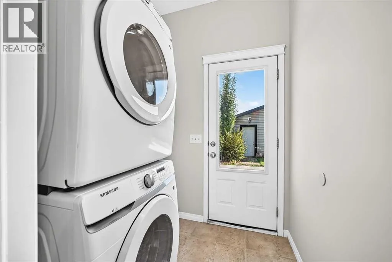
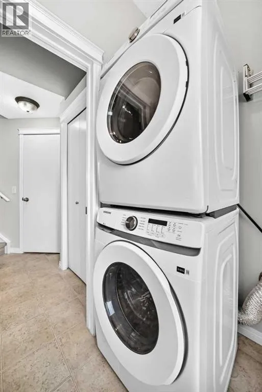
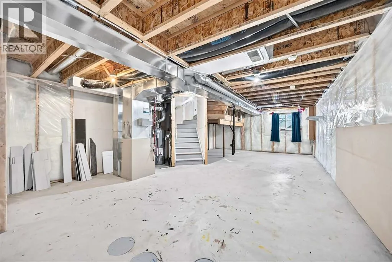
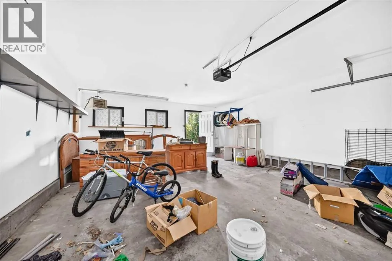
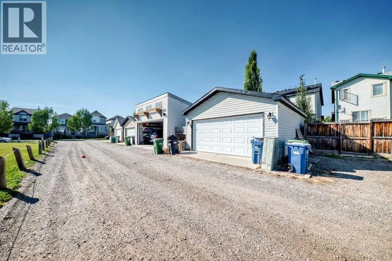
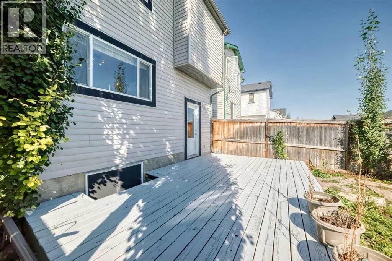
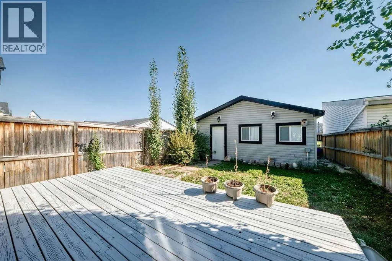
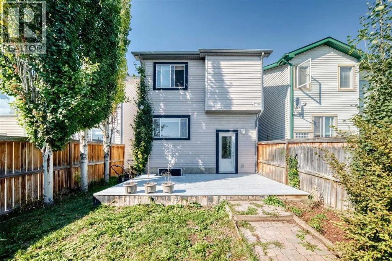
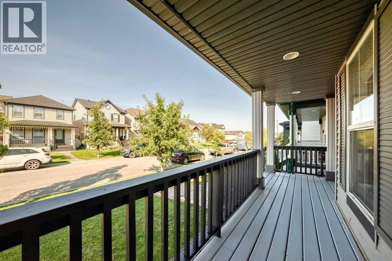
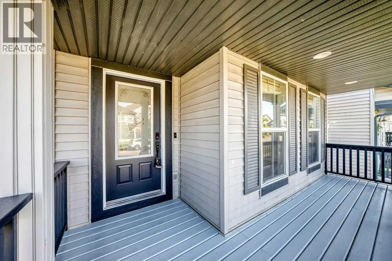
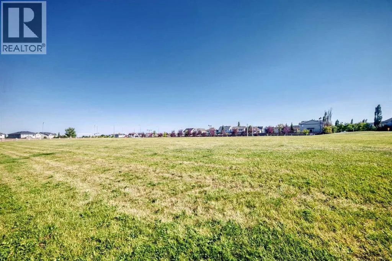
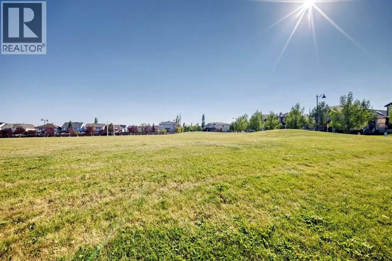
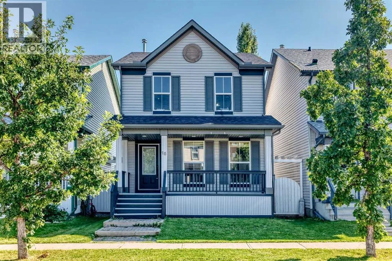
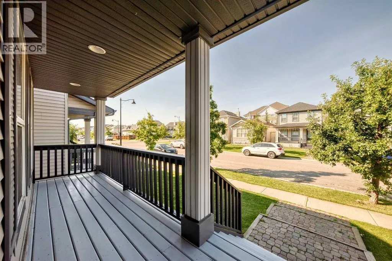
OPEN HOUSE SUNDAY(Cancelled) NOVEMBER 22 : 12:30 to 3:00 P.M.****Nicely RENOVATED ***** Backing onto large open Field. *****FINISHED DOUBLE DETACHED GARAGE **** WHITE KITCHEN CABINETS ,NEW QUARTZ COUNTER TOPS ,Corner Pantry,OPEN counter with VIEW to DINING /Living room combo. NEW VINYL PLANK FLOORING on MAIN and UPPER LEVEL,NEW PAINT. Main floor Laundry room .Second level has TWO MASTER BEDROOMS each with FULL En-suite bathrooms and Walk-in closets.The LARGER MASTER bedroom was TWO bedrooms the wall has been removed to create a sitting retreat area .*** Additional Upgrades; Dishwasher July 2019,Stove Aug. 2020,Hot water Tank May 2021,Washer & Dryer Feb. 2025,Roof March 2025.***Basement is a large wide open span area with big windows and high ceiling.Private south fenced backyard with BIG deck.Garage is fully finished and heated,(NEW Opener) . Covered wall to wall front Deck /Porch. Great location home on a Cul -de-sac and backing onto huge open Soccer field.Shows great inside and out. (id:27476)

Property Highlights

MLS® Number
A2339912
Type
Single Family
Community Name
McKenzie Towne
Ownership Type
Freehold
Land Size
271 m2|0-4,050 sqft
Parking Space Total
2

Building

Building Type
House
Storeys
2.00
Square Footage
1378 sqft
Bathrooms Total
3
Bedrooms Above Ground
2
Bedrooms Total
2
Amenities
Park
Exterior Finish
Vinyl siding
Fireplace Present
No
Basement Type
Full (Unfinished)
Basement Features
Building Heating Type
Forced air
Heating Fuel
Natural gas
Building Cooling Type
None

Utilities

Water
Municipal water

Room Layout

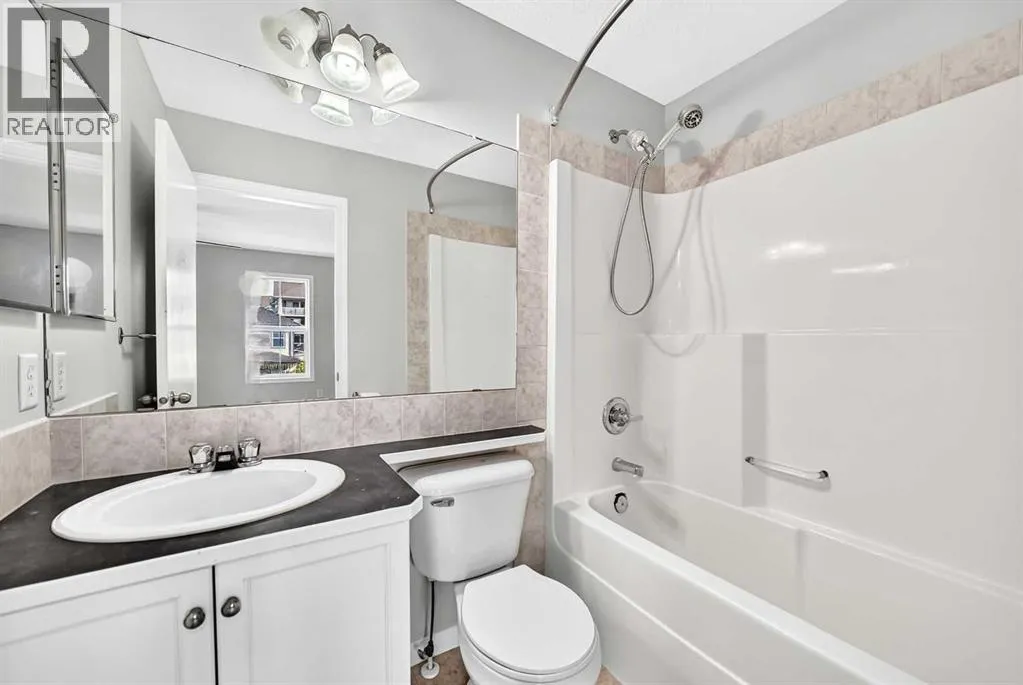
4pc Bathroom
Second level
Measurements not available
4pc Bathroom
Second level
Measurements not available
Living room
Main level
4.27 M x 3.84 M
Dining room
Main level
3.40 M x 2.44 M
Kitchen
Main level
3.91 M x 3.30 M
Laundry room
Main level
Measurements not available
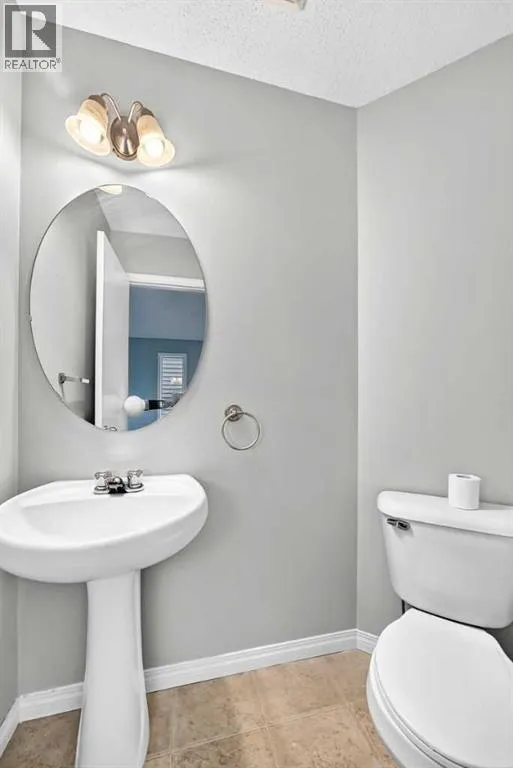
2pc Bathroom
Main level
Measurements not available
Bedroom
Upper Level
5.77 M x 4.85 M
Primary Bedroom
Upper Level
4.29 M x 3.30 M

Location

Learn more about this property
Listing provided by:
RE/MAX House of Real Estate
MLS® number:
A2339912
Agent:
Ernest Gardy
*Indicates required field
Name is required
Email is required
Please enter a valid phone number (e.g., 416-111-1111).

Street Spotlight - For sale