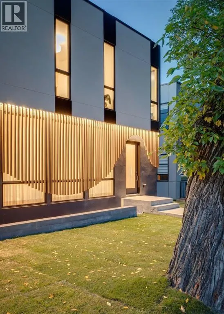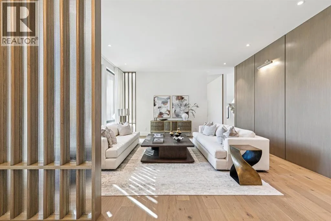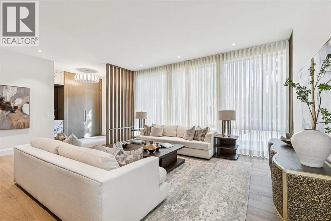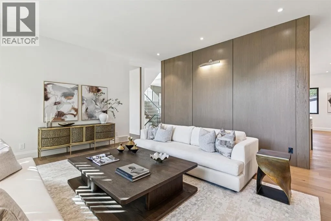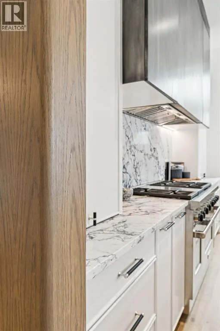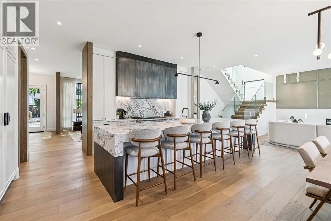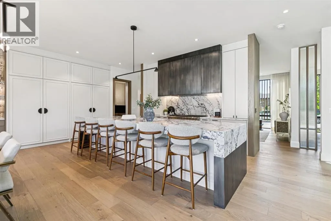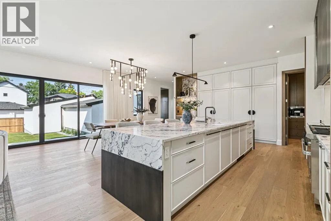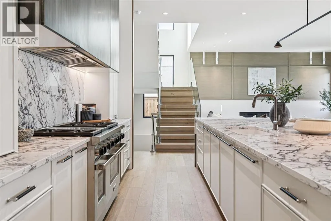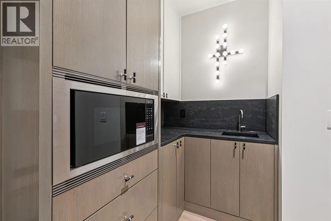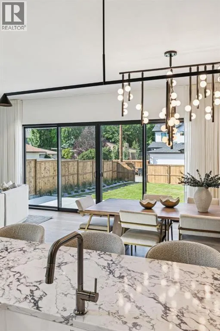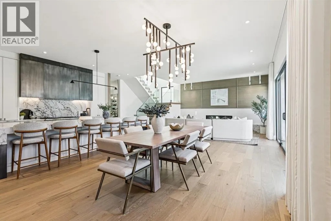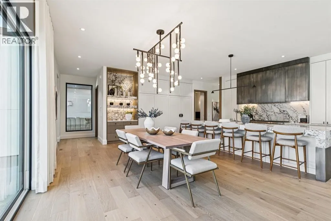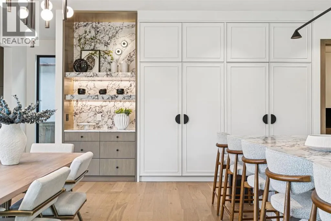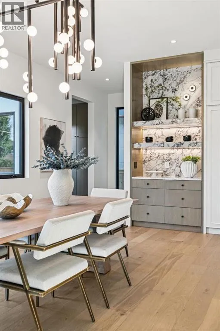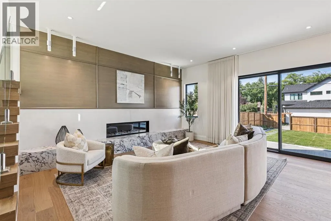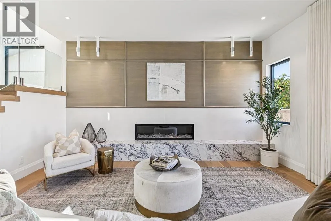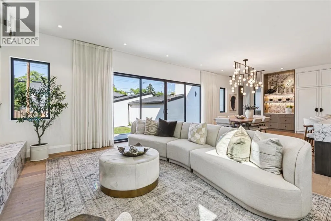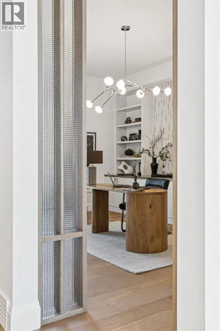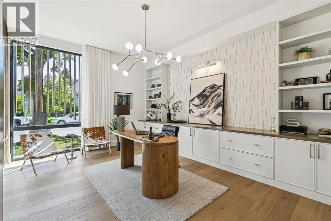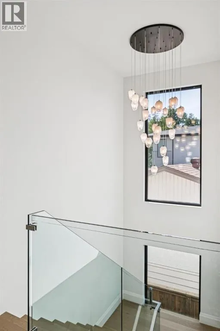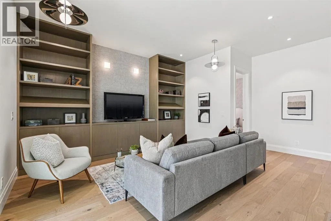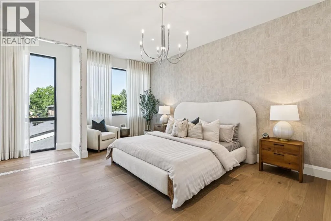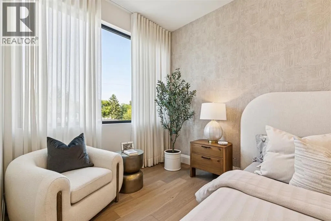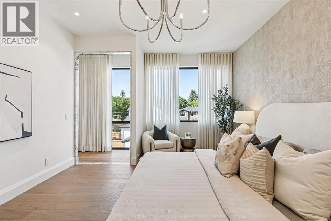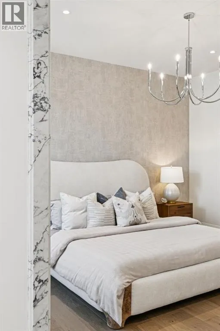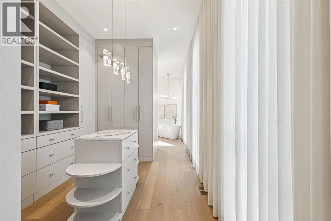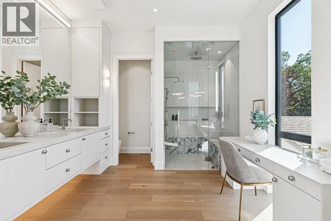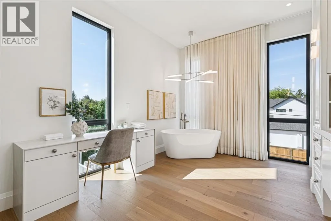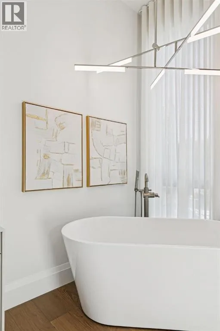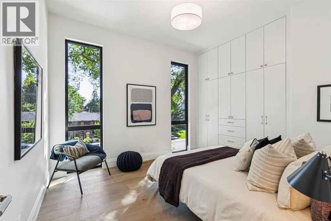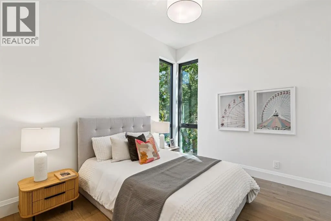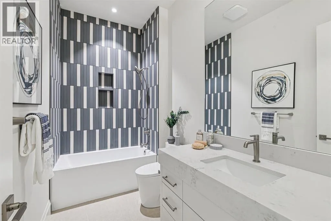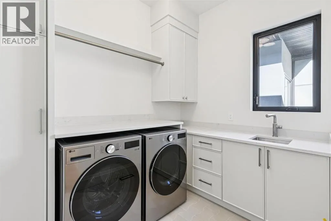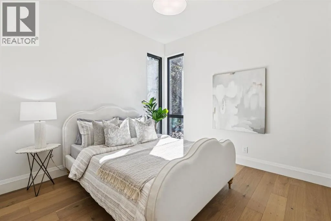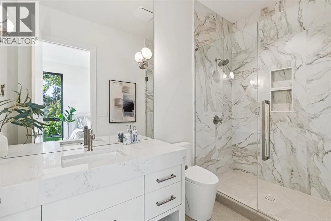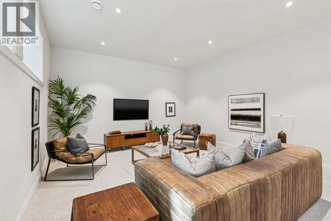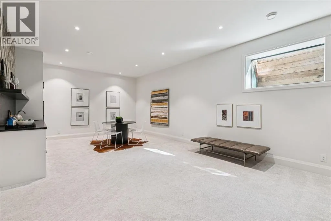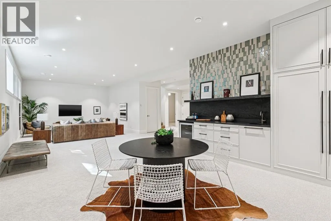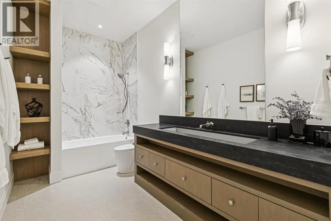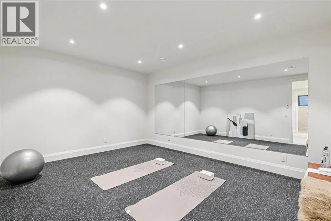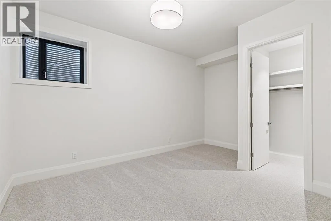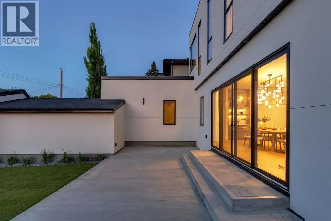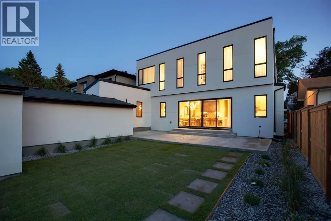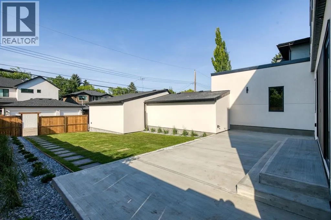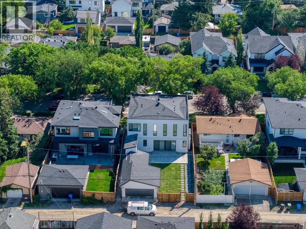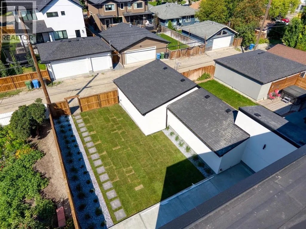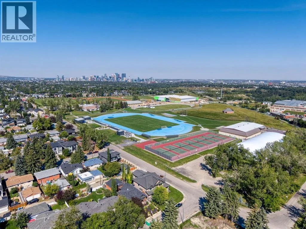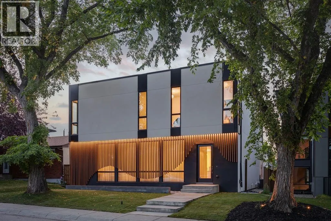
An extraordinary expression of warm modern California living, this architecturally striking boutique residence is meticulously built by Ambedo Homes, designed by Midnight Designs, with interiors by Stephanie Martin. Offering over 5,500 sq ft of developed living space, this exceptional home pairs sophisticated architecture with a soft, natural palette, high ceilings, warm textures and an abundance of natural light throughout. Wide plank hardwood floors, sculptural curves, custom millwork and expansive windows create a refined yet effortlessly inviting atmosphere. The main floor opens with a tiled foyer and generous coat storage, flowing into a formal living room overlooking the tree canopied street and a beautifully appointed home office with custom built-ins. The show stopping kitchen features dramatic stone countertops and backsplash, delicate white cabinetry, a custom hood and expansive island with seating for six. A premium appliance package includes panelled SubZero refrigeration, Cove dishwasher and Wolf six-burner gas range with griddle and dual ovens. The butler’s pantry provides exceptional storage and microwave space, while the adjacent dining area features a designer light fixture, custom hutch/bar with matching marble detailing. The family room is anchored by a linear gas fireplace with a sculpted marble edge and opens through sliding glass doors to an extensive concrete patio and landscaped yard framed by rock and lush green perennials. A powder room and beautifully organized mudroom complete the level, with direct access to the 3-car tandem garage. Glass railings lead to the upper level, where a central loft with built-ins offers a versatile space for relaxing, studying or gathering. A dedicated laundry room, full 4pc bathroom and four bedrooms can be found on this level, including the primary. The serene primary retreat offers generous space for a sitting area and transitions through a striking marble entry into a designer boutique dressing room with c entral dresser and custom built-ins. The lavish 6pc ensuite is flooded with natural light and features a freestanding soaker tub, dual sinks, dedicated vanity, and oversized steam shower complimented by full height stone tile and bench. The lower level offers 10' ceilings, plush carpet, a spacious recreation and games area with wet bar, SubZero wine/beverage fridge, plus a home gym with rubber flooring and mirrored wall. An additional bedroom and 4pc bath create an ideal space for guests or teens. Every detail reflects a sophisticated approach to modern architecture, where clean lines, soft curves, natural materials and abundant light create a home that feels both elevated and effortlessly warm. Set in sought after North Glenmore, a quiet, tree lined community known for its parks, schools, pathways, and proximity to Glenmore Reservoir, this exceptional residence offers refined California inspired living in one of Calgary’s most desirable inner-city settings. (id:27476)