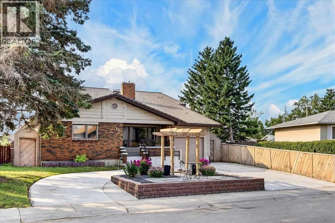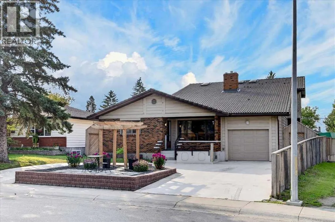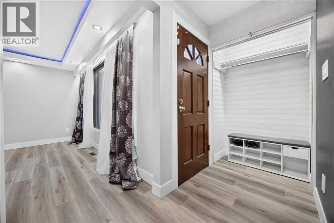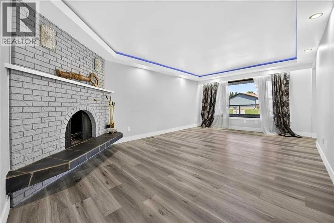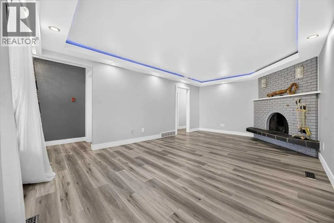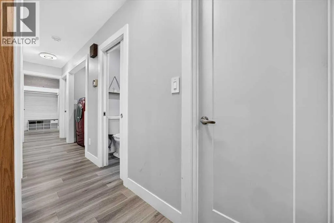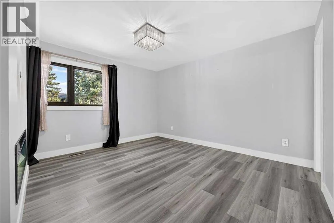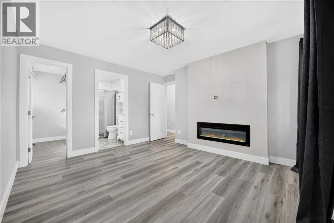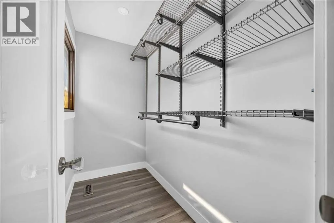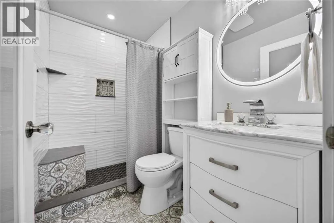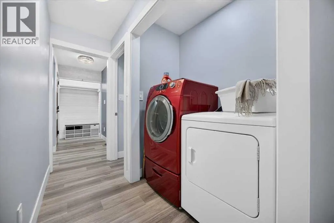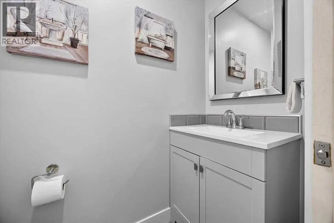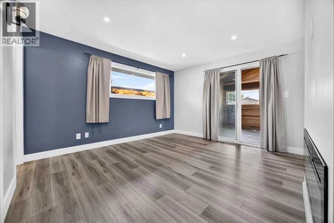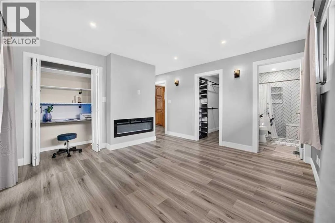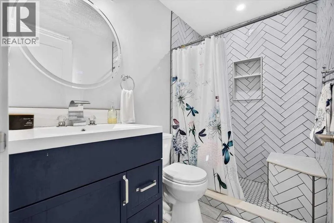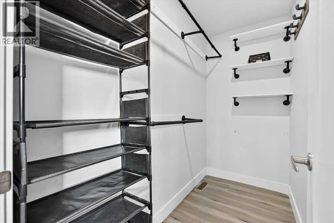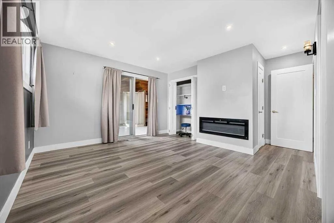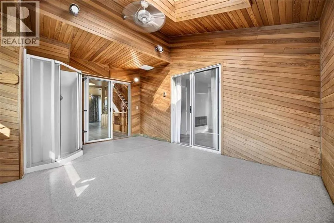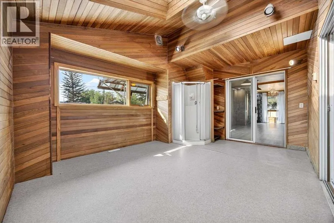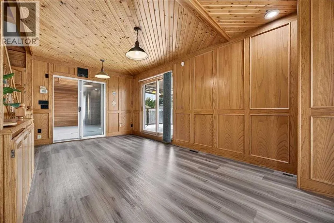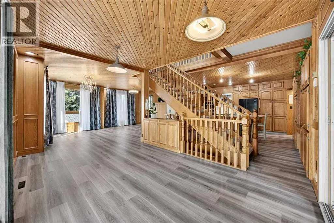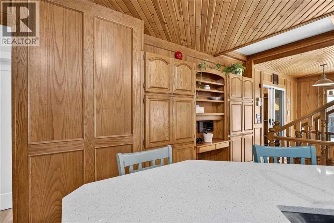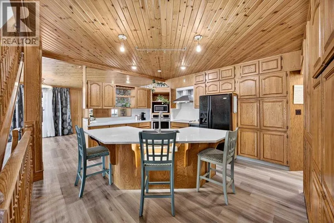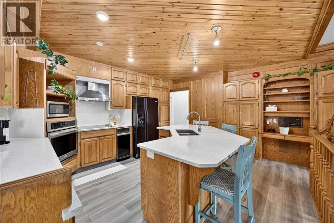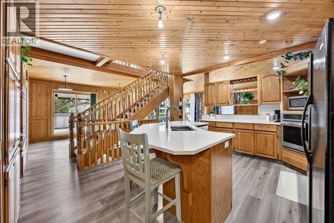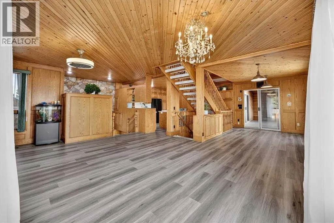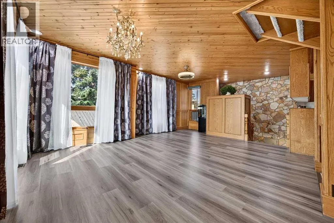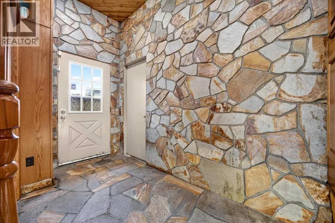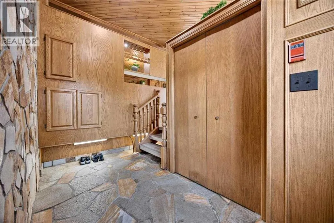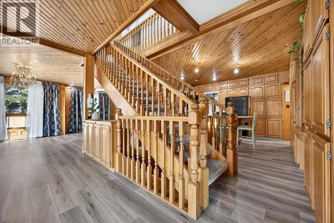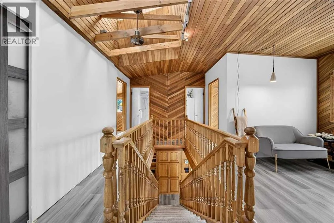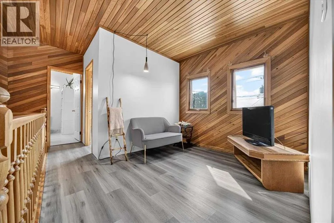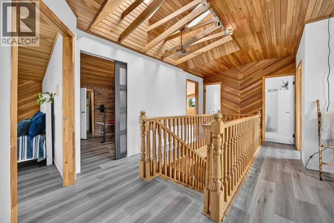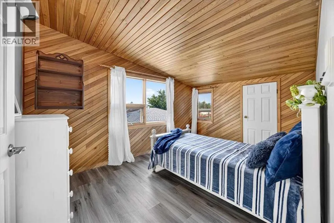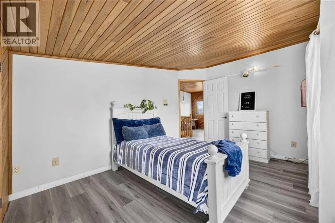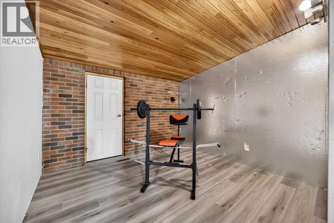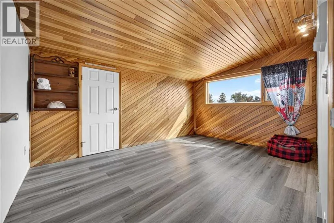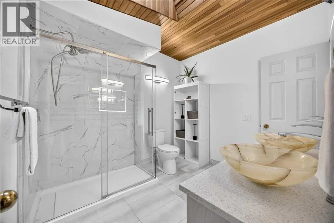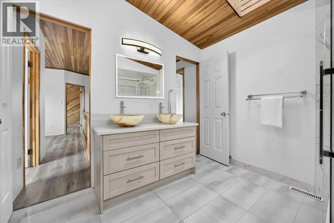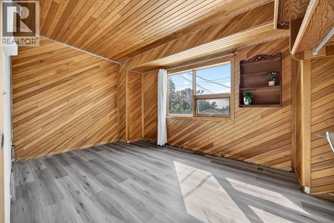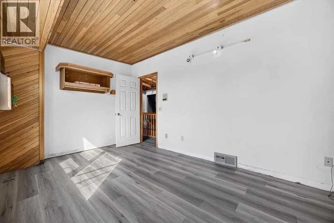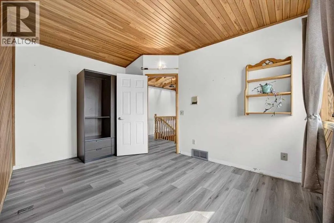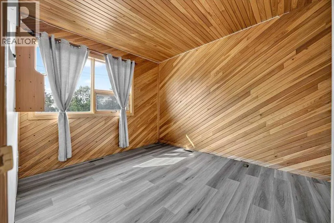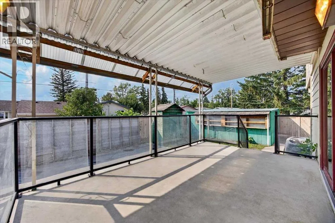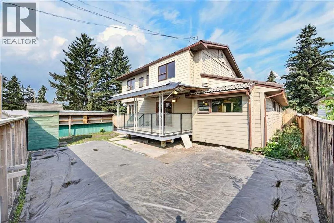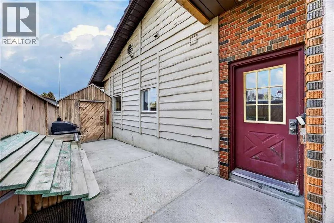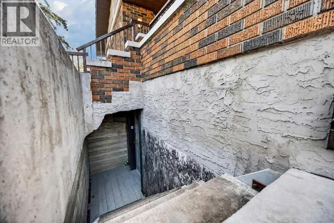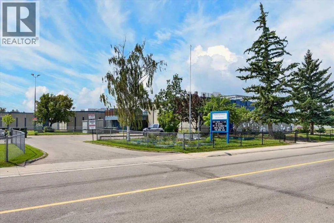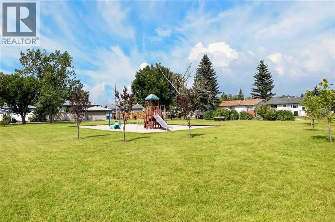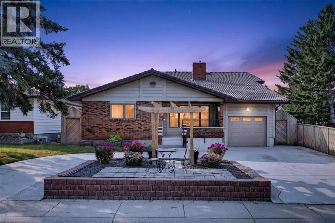
Don't Miss this home. It gives room to breath, with over 4400 sq feet of living space this unique home thats on a quiet circle street in Marlborough is a must see, With room for extended family, rental income, or both. Six bedrooms above grade. A self-contained lower unit with its own entrance. And extras most homes this size simply do not have.The main floor gives you two bedrooms, both primary-sized with walk in closets and 3 piece ensuite. A full kitchen with island, a dining room, a living room, a separate family room, a half bath, and main floor laundry. That is a complete home on one level. Upstairs, four more bedrooms, a four piece Bathroom, a flex room and a sitting area give you every configuration a large or multigenerational household needs: home offices, guest rooms, kids' rooms, a flex space. in the basement there are two furnaces one replaced in 2026, meaning each level runs independently. A tankless hot water tank means you are never waiting.The lower level has a separate walk-up entrance to grade, three flex rooms, a full kitchen, a full bathroom, a Family room and shared access to laundry. Whether you use it for family, a long-term tenant, or an occasional rental, the layout is already there.Step outside and the outdoor spaces match the scale of what is inside. A covered and heated deck extends your usable season well into the Alberta colder months. A covered front porch. A pergola. A shed with a built in bird house, The U-curved drive-through driveway means no reversing, no blocked-in cars, easy access for larger vehicles. The attached garage adds one more layer of everyday convenience.Then the part that makes buyers stop scrolling — a hot tub room inside the home (under the Linoleum floor), a two person hot tub outside, a sauna in the basement, a cold room in the basement, A powered work shop shed in the backyard. These are not features you find bundled together at this price point.Marlborough is an established NE community with walkab le streets and real infrastructure. The home backs onto a lane and sides onto a path. The C-Train station is a short walk away — direct rail to downtown, no transfers. Ten minutes from the core by car. Big Marlborough Park, Marwood Park, and multiple schools including St. Martha (K-9) are all close. Marlborough Mall is minutes away for everyday errands. The circle street is quiet by design. When you are ready to walk through, reach out to your favourite Agent and leave the rest to them. (id:27476)