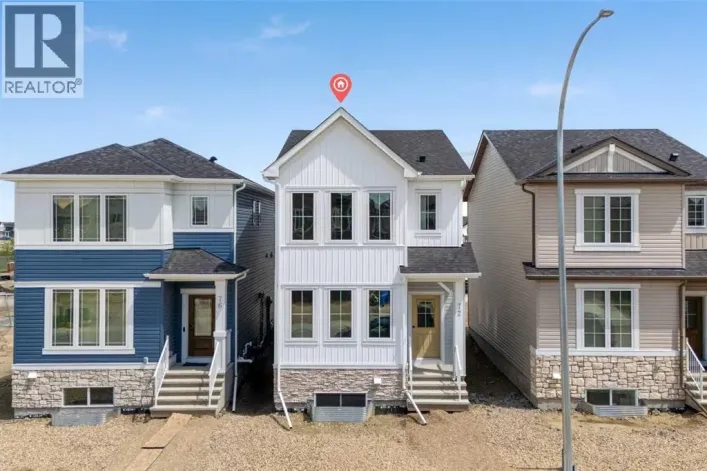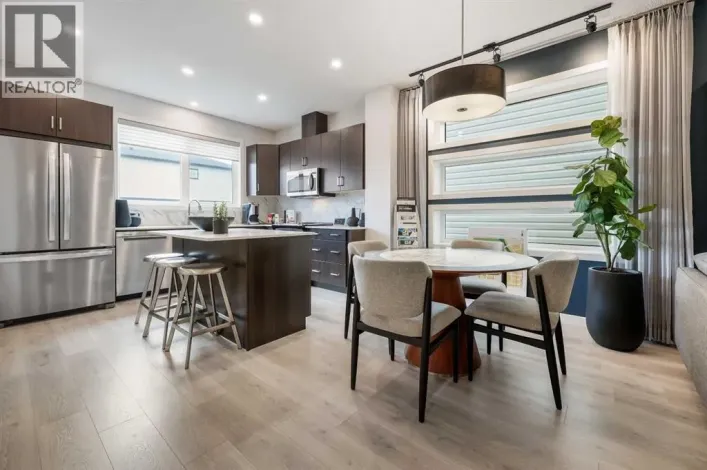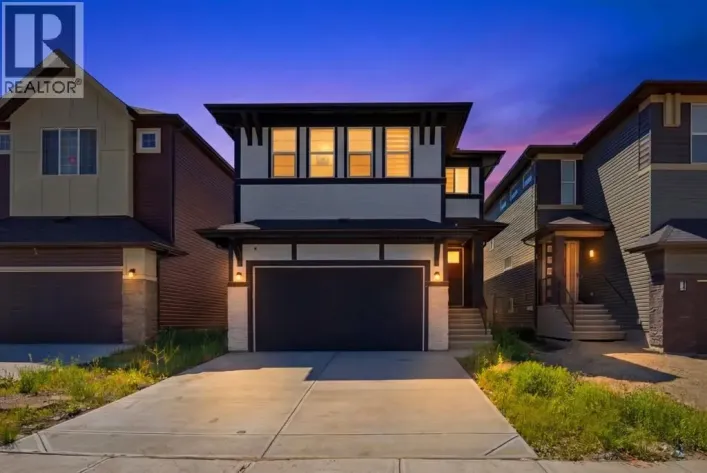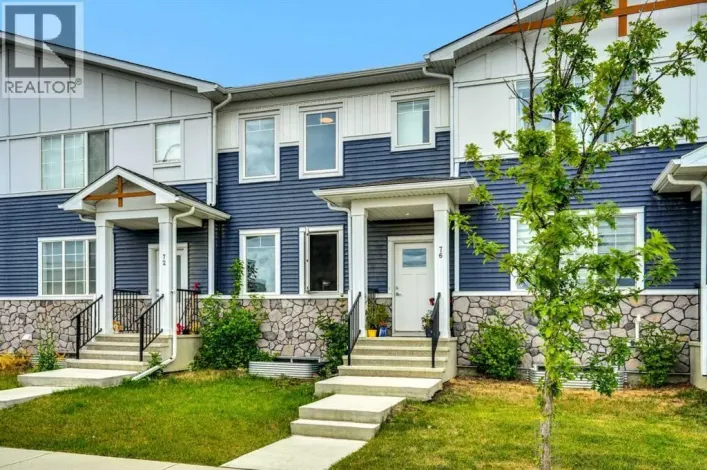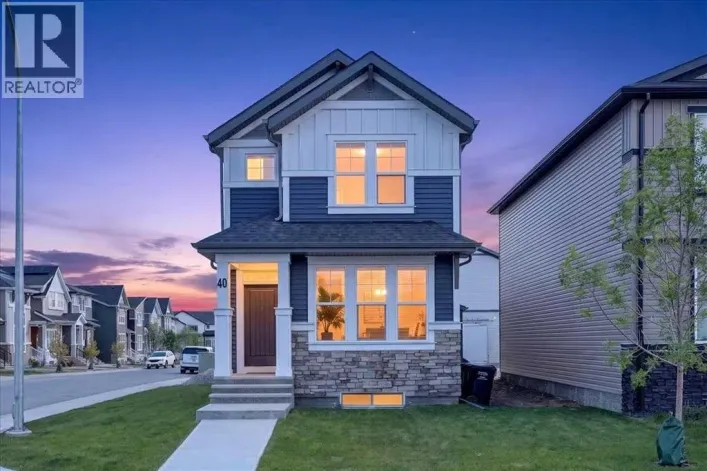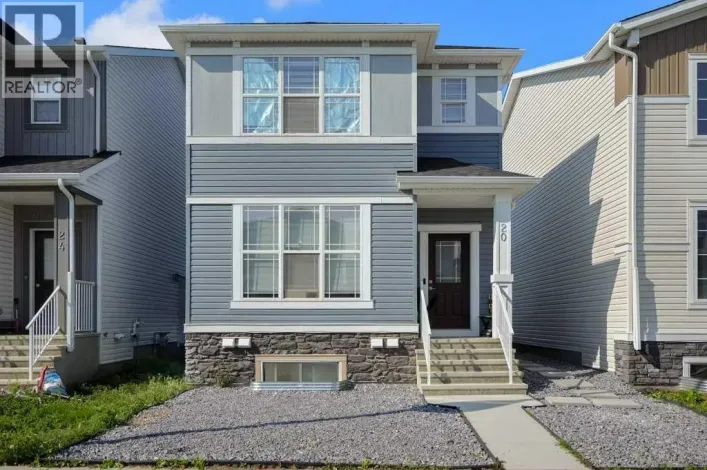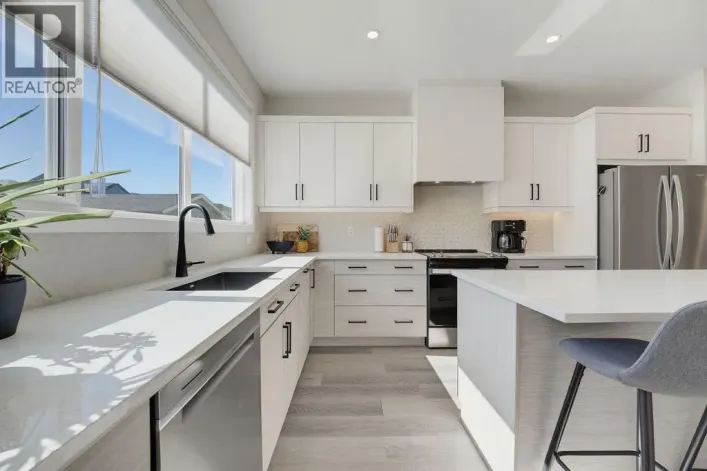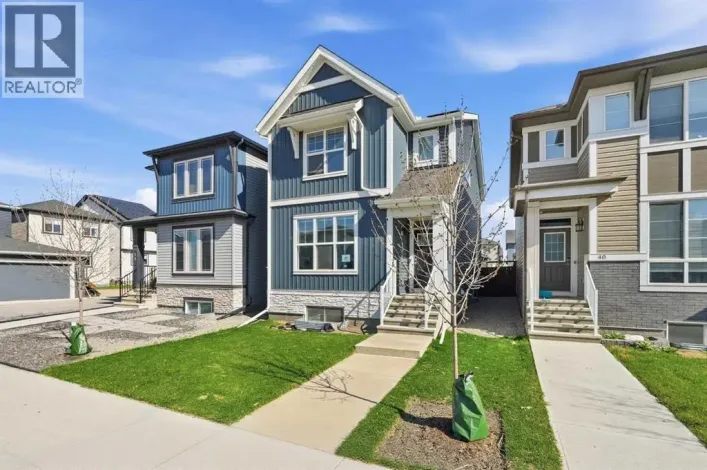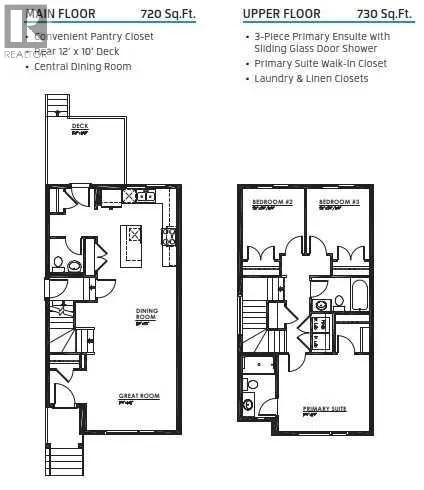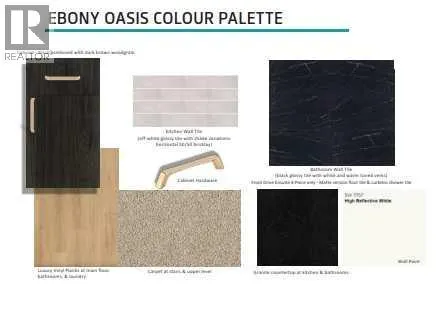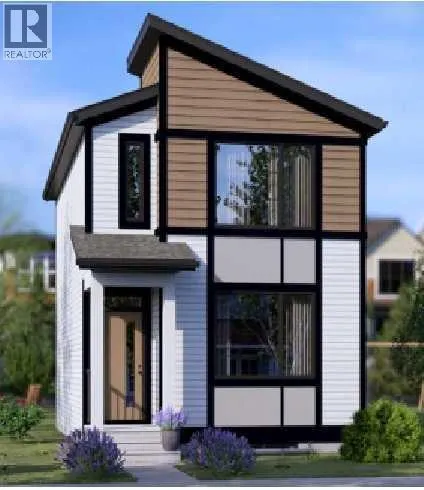
BRAND-NEW BROOKLYN 20 | 1,450 SQ. FT. | SIDE ENTRANCE | NINE-FOOT BASEMENT | AMBLETONMORTGAGE OPPORTUNITY: Eligible first-time buyers purchasing this newly built home may qualify for an insured mortgage with an amortization period of up to 30 years. Financing approval and program conditions apply. Jayman Financial mortgage professionals are available to help buyers explore their options.Welcome to Jayman BUILT’s popular Brooklyn 20 at 121 Amblefield Heights NW. This brand-new three-bedroom, 2.5-bathroom home offers approximately 1,450 sq. ft. of thoughtfully designed living space, contemporary finishes, and energy-efficient technology in the growing Northwest Calgary community of Ambleton.The bright, open-concept main floor centres around an attractive rear kitchen featuring granite countertops, a large island with a flush eating bar, generous pantry storage, and sleek stainless-steel appliances.The kitchen flows naturally into the central dining area and spacious Great Room. Large windows welcome an abundance of natural light, creating a comfortable and inviting space for everyday living and entertaining.A convenient powder room and designated rear mudroom complete the main level. Step outside to the 12' x 10' rear deck and a backyard offering space for a future double detached garage.Upstairs, you will find three generously sized bedrooms, a centralized full bathroom, convenient laundry and linen storage, and a well-appointed primary suite. The primary bedroom features a walk-in closet and private three-piece ensuite with a window and glass-enclosed shower.The undeveloped lower level includes a separate side entrance, raised nine-foot ceiling, and three-piece bathroom rough-in, providing excellent flexibility for future development.Professionally designed in Jayman’s dramatic Ebony Oasis colour palette, the interior combines black cabinetry with rich, dark woodgrain accents, glossy tile details, granite countertops, and coordinating contemporary fi nishes. The home also features a durable Hardie Board® front exterior and Jayman’s EXTRA Fit & Finishâ„¢.Jayman’s standard inclusions feature:Eight 500-watt solar panelsQuantum Performance Wall System powered by BTRboardBUILT GREEN® Canada certificationHigh-efficiency furnace with MERV 13 filtrationHeat-recovery ventilation systemUltraviolet air-purification systemTankless water heaterFoundation wrap to help repel waterTriple-pane R-6 windowsSmart-home technology packageBlinds, washer and dryer, and front landscaping includedQualified buyers using CMHC-insured financing may also be eligible for the CMHC Eco Plus program, providing a refund of 25% of the mortgage loan insurance premium when the home, financing, and buyer satisfy all program requirements.Enjoy a brand-new, energy-efficient home surrounded by Ambleton’s thoughtfully planned community spaces and natural setting. Contact your REALTOR® (id:27476)