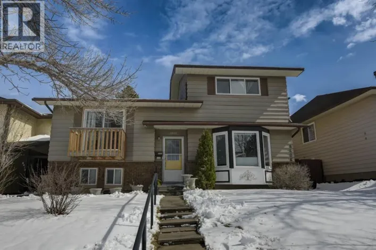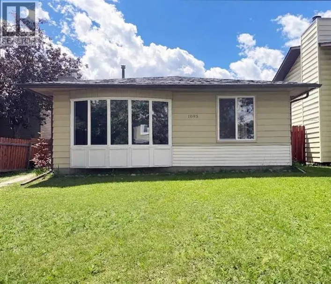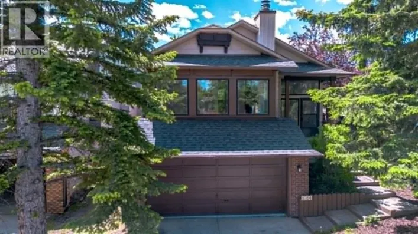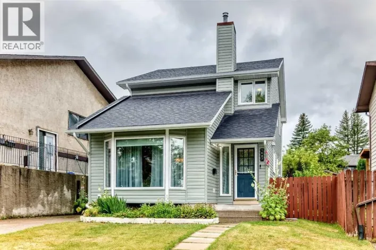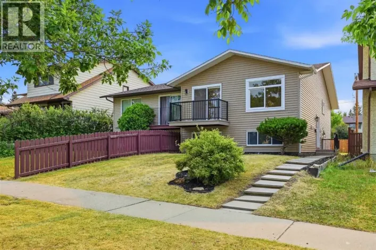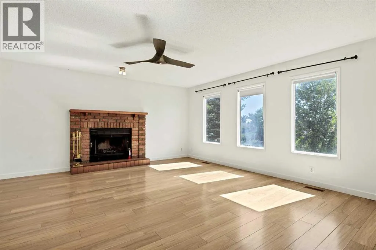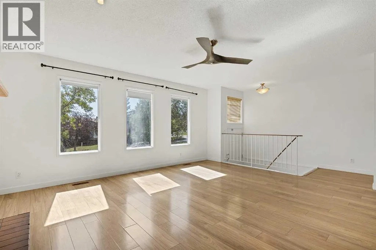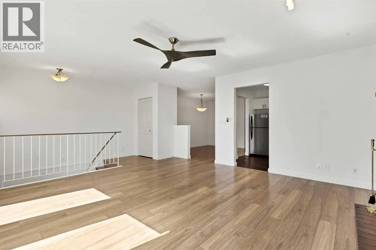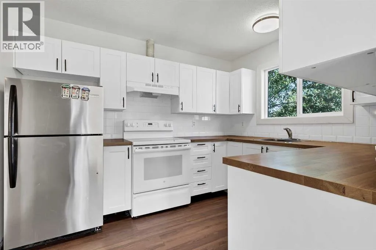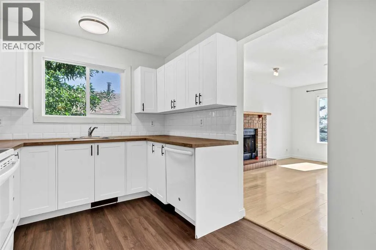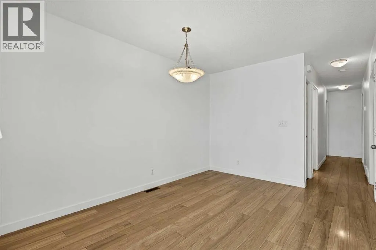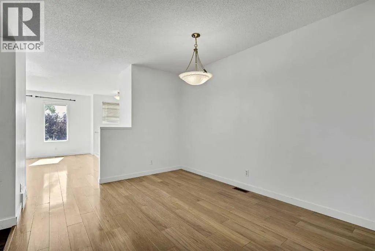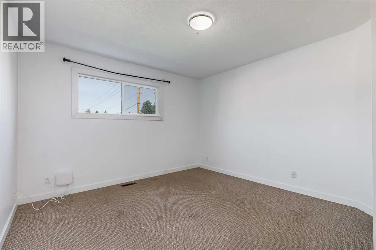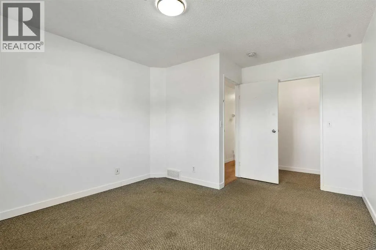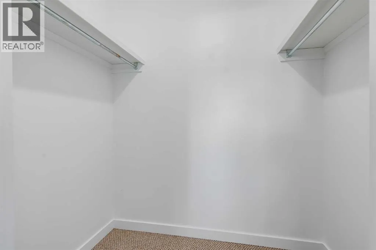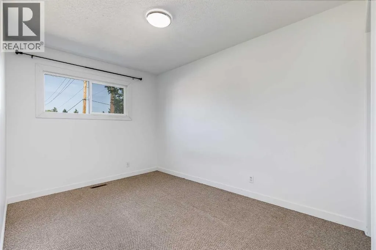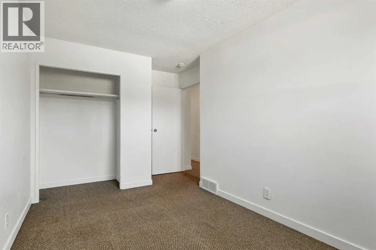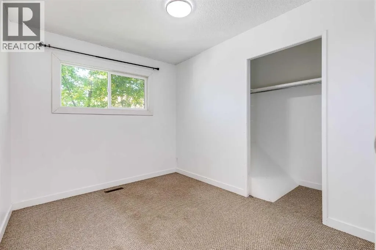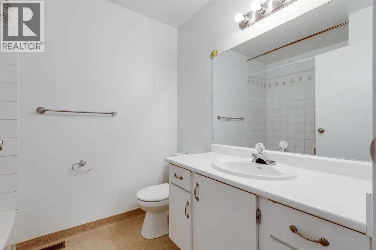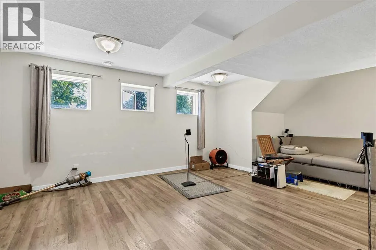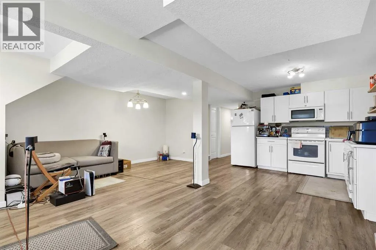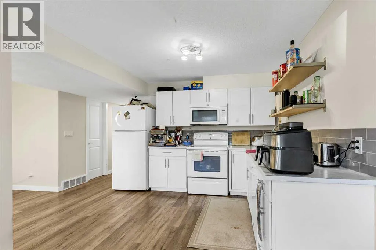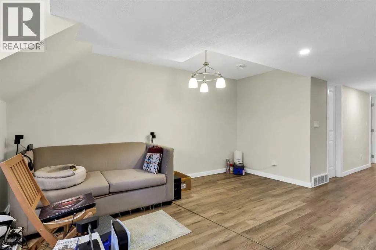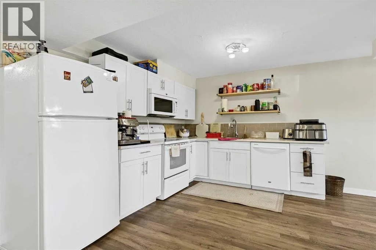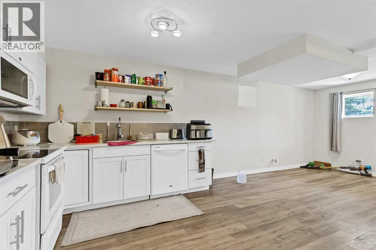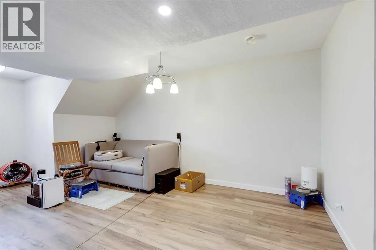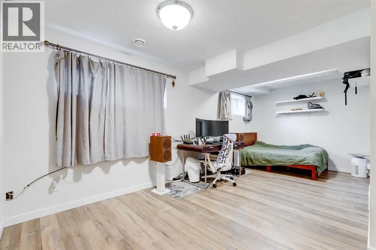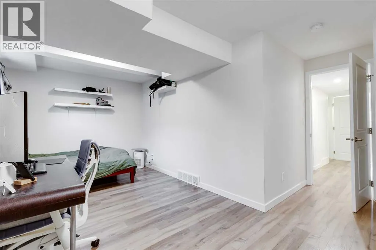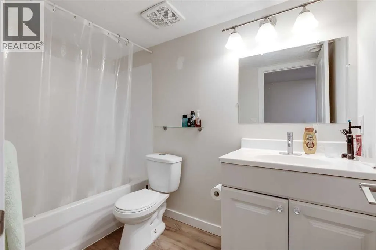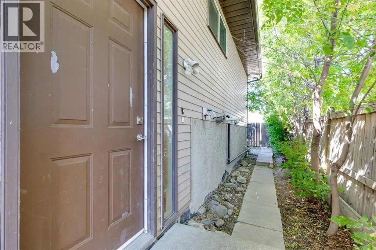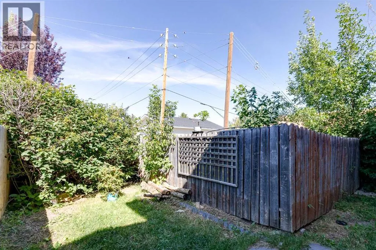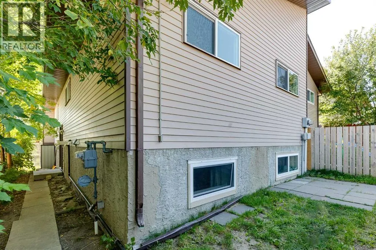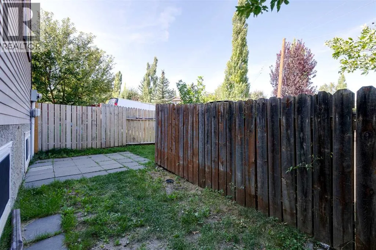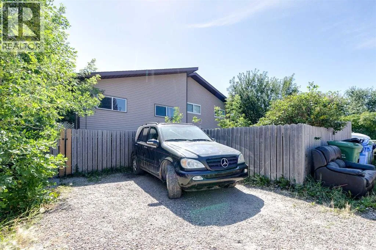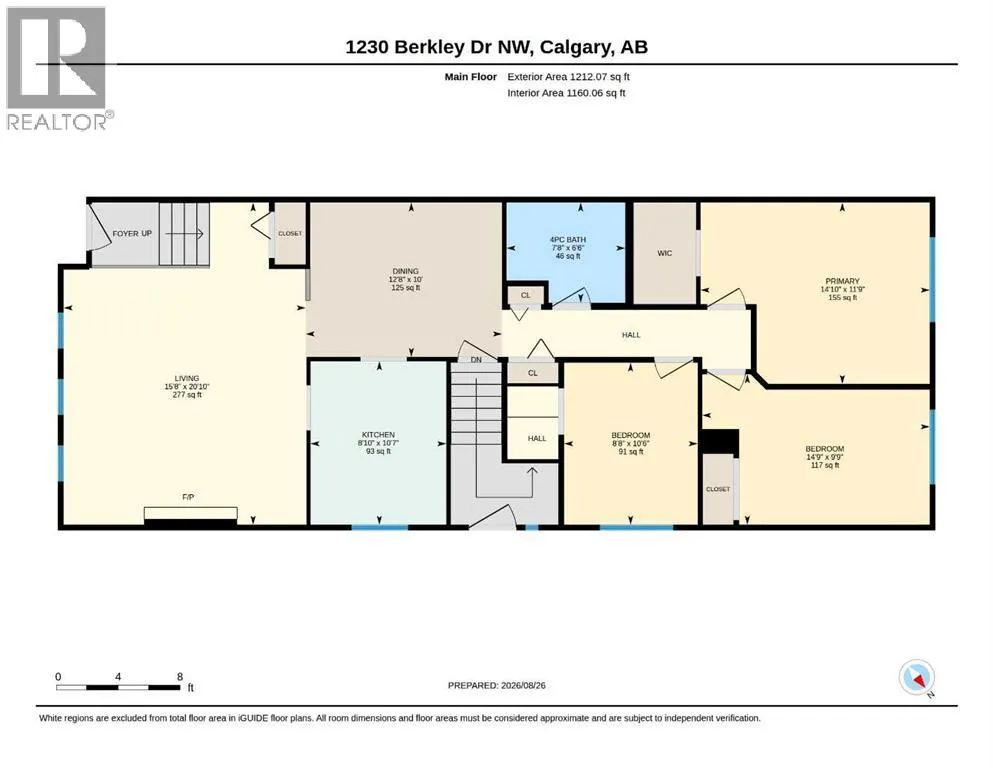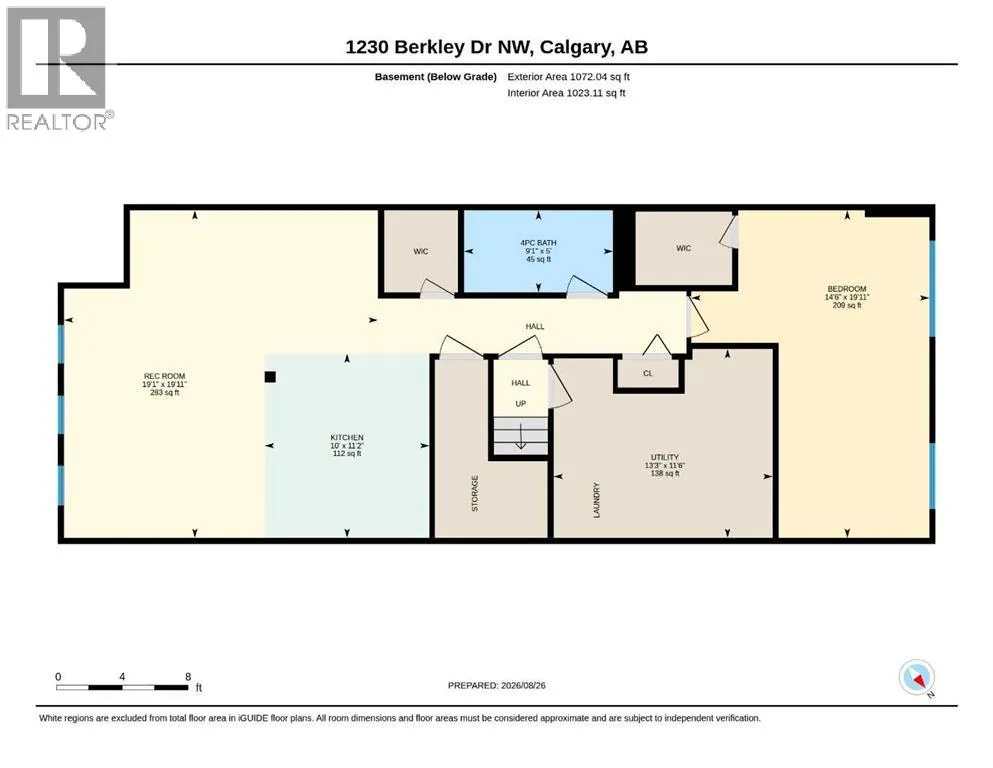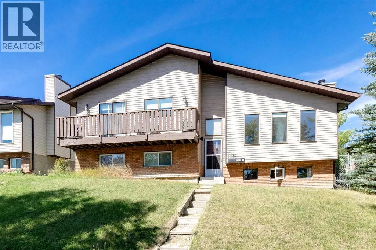
A legal basement suite adds valuable flexibility to this spacious Beddington Heights bi-level, whether you are looking to supplement your mortgage, accommodate extended family or expand an investment portfolio. Natural light fills the main level through numerous windows, while warm-toned flooring carries throughout the generous living and dining spaces. Gather around the wood-burning fireplace on winter evenings, with its classic brick surround adding warmth and character to the bright living room. Fresh white cabinetry gives the kitchen a clean, inviting feel, complemented by ample counter space, a tiled backsplash and an opening to the living area that keeps conversation flowing. Sharing meals comes naturally in the adjacent dining area, with plenty of room to host family and friends. Retreat to the primary bedroom where a walk-in closet keeps everyday storage organized, while 2 additional bedrooms and a 4-piece bathroom round out the main level. Downstairs, a separate side entrance leads into the legal basement suite, giving each level greater independence and privacy. Extra windows bring welcome daylight into the open floor plan, where a large family room flows into a dedicated dining area and full kitchen. Stretch out in the impressively sized bedroom, which leaves abundant space to incorporate a home office, hobby area or reading nook without sacrificing the sleeping area. Completing this level is another 4-piece bathroom for a comfortable, self-contained living arrangement. Outside, mature landscaping lends privacy and greenery to the fenced backyard, while a patio sets the stage for summer dining and a grassy area leaves room for play or pets. 2 off-street parking stalls at the rear adds everyday practicality. Living in this established community puts Nose Hill Park close at hand for walking, cycling and time outdoors, with Beddington Towne Centre, transit and major routes also within convenient reach. With 3 bedrooms upstairs, a spacious legal suite below a nd flexible indoor and outdoor spaces, this home is well suited to buyers looking for both a place to live and added income potential. (id:27476)