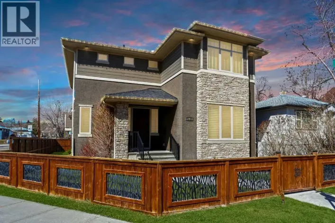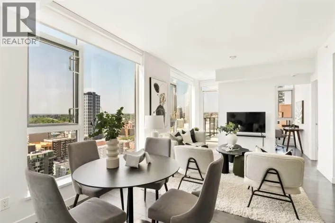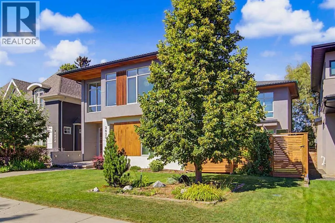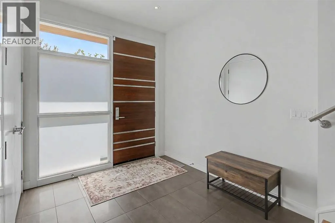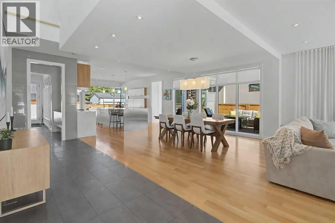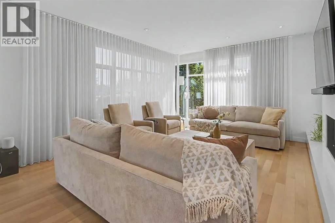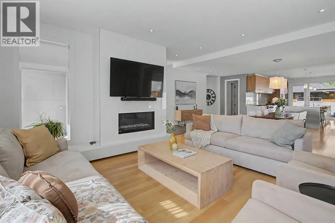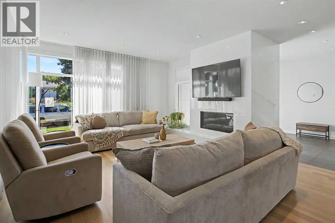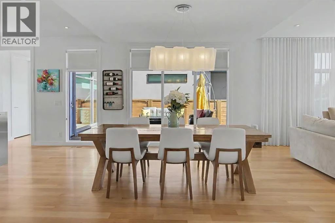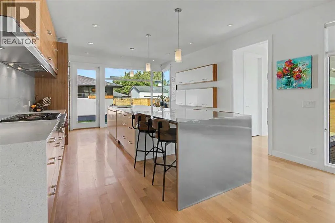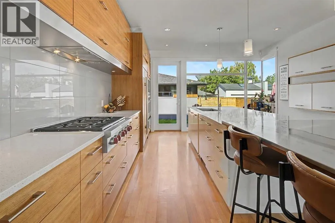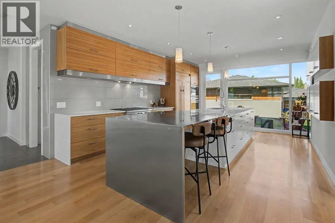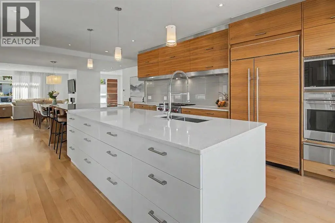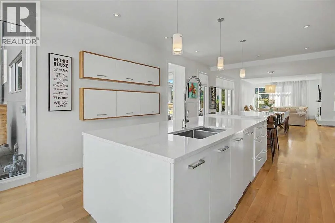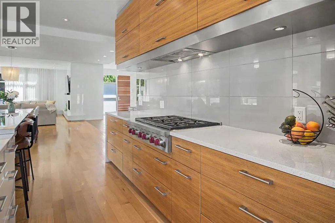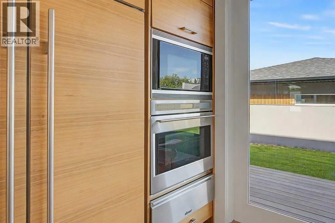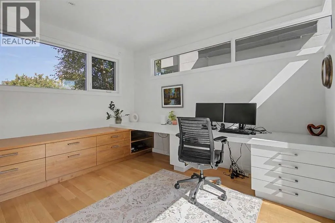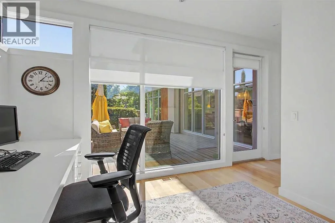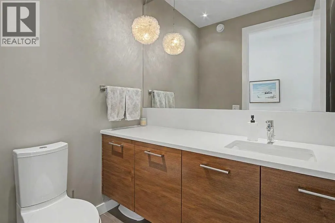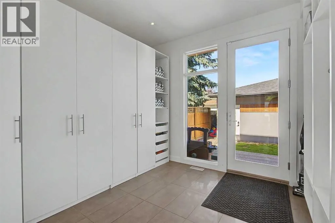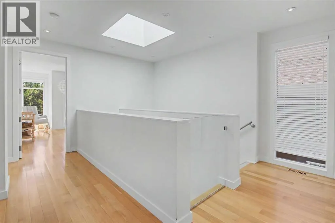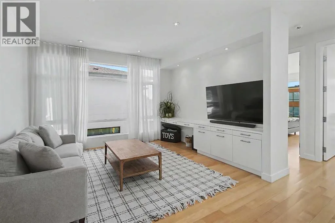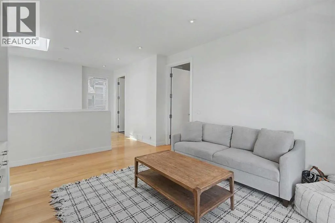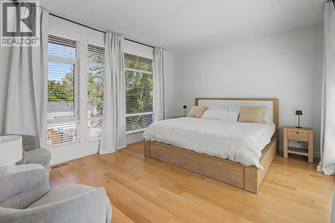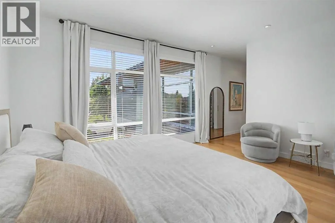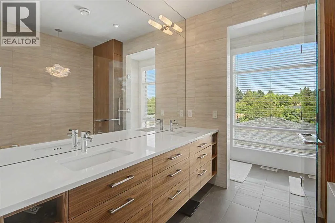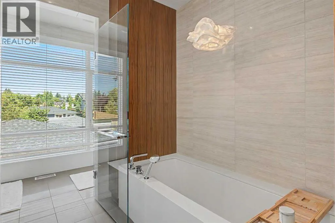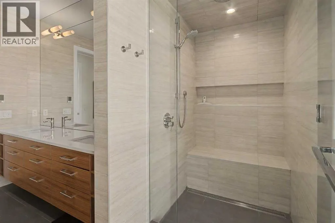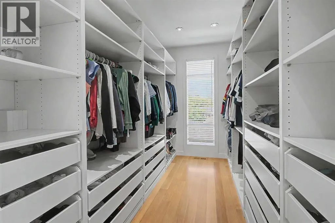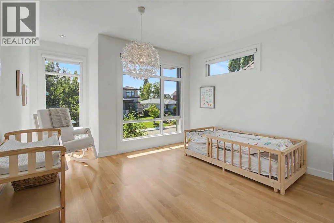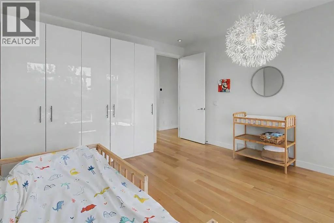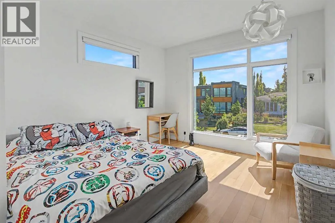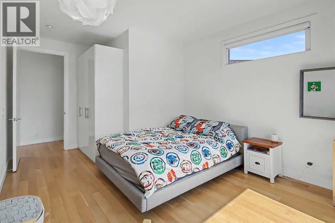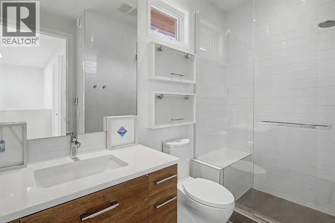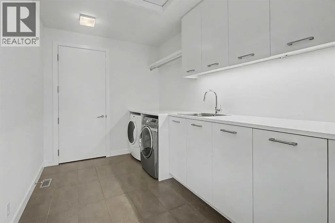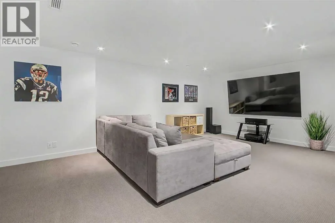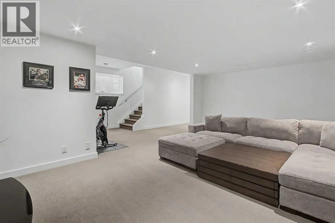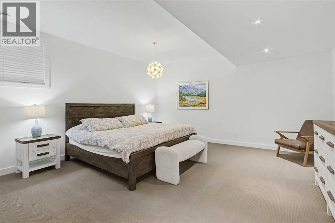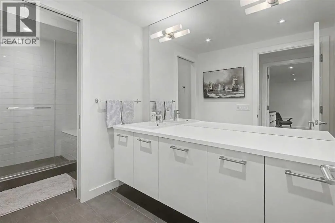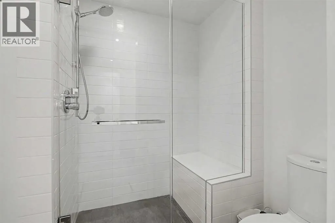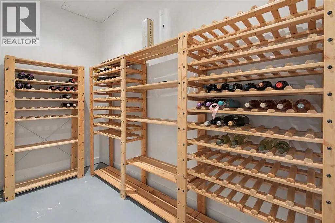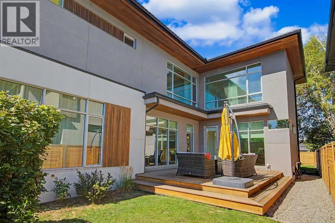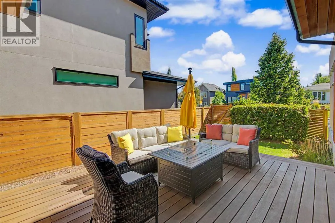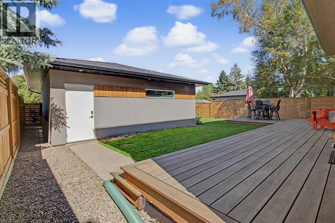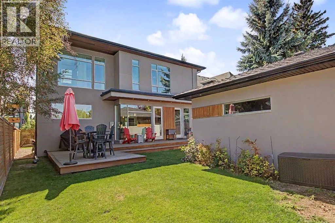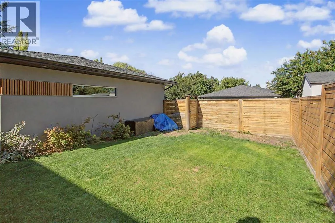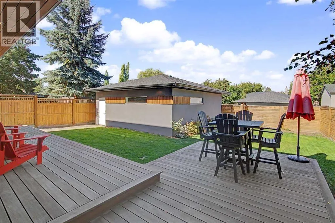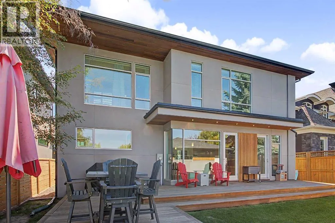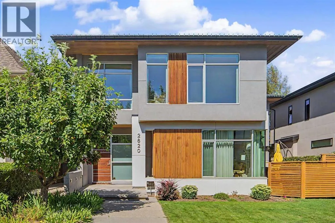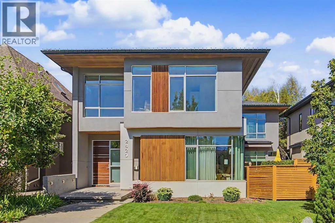
Located in the heart of prestigious St. Andrews Heights, this exceptional custom-built Scandinavian-inspired residence by Alloy Homes masterfully blends mid-century architectural influences with sophisticated contemporary design and seamless indoor-outdoor living. Offering over 4,500 sq. ft. of total developed space, this thoughtfully designed home is ideally suited to modern family living.Soaring ceilings, strategically positioned skylights and expansive windows bathe the home in natural light, while the open-concept main level creates an effortless sense of space and connection. The elegant living room is anchored by a signature white-tiled gas fireplace and flows seamlessly into the dedicated dining area. A walk-in pantry and private main-floor office with custom built-ins add both functionality and flexibility.At the heart of the home, the designer kitchen pairs warm two-toned walnut cabinetry with sleek quartz countertops and an impressive 14-foot central island, complete with a stainless-steel bar extension. A curated selection of premium integrated appliances, including Wolf, Sub-Zero, Dacor and Asko, complements the sophisticated design. Cleverly concealed drawers provide discreet storage for small appliances and everyday essentials, keeping the kitchen as streamlined as it is functional.Upstairs, a central loft thoughtfully separates two generous secondary bedrooms, a beautifully appointed family bathroom and the luxurious primary retreat. The primary suite is a true sanctuary, highlighted by dramatic north- and south-facing floor-to-ceiling windows that flood the space with natural light. A custom walk-in closet and indulgent five-piece, spa-inspired ensuite complete the retreat. An oversized laundry room and large storage closet add exceptional convenience for busy family life.The fully developed lower level extends the home's living and entertaining space with a spacious fourth bedroom, full bathroom, media area, abundant storage and a dedicated wine cellar/cold room.Outside, the expansive courtyard and backyard create an exceptional setting for outdoor living, with generous space for children to play, family gatherings and effortless entertaining. Just steps from the ridge, residents can enjoy some of Calgary's most spectacular city views, while the University of Calgary, Foothills Hospital, Alberta Children's Hospital, top rated schools, shopping centres, playgrounds and downtown are all within easy reach.A rare offering in one of Calgary's most coveted inner-city communities, this distinctive architectural residence delivers an exceptional combination of design, functionality and location. This is a home that truly needs to be experienced in person. Book your private showing today! (id:27476)