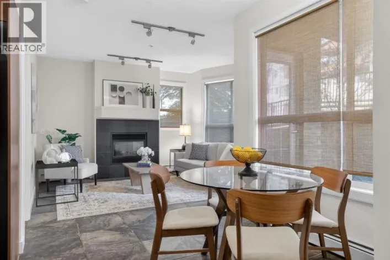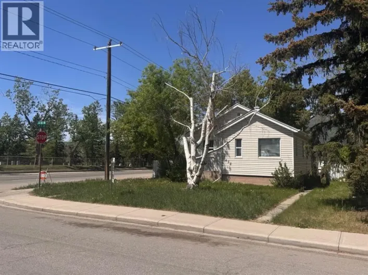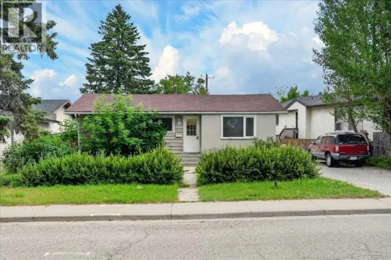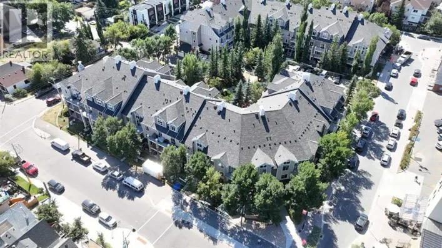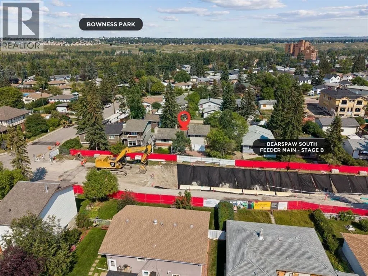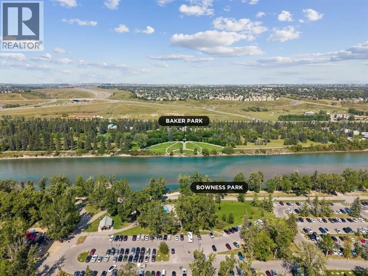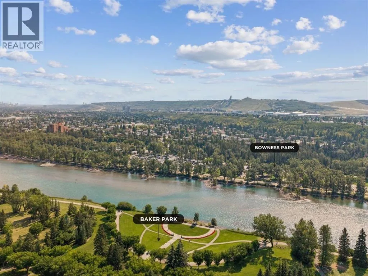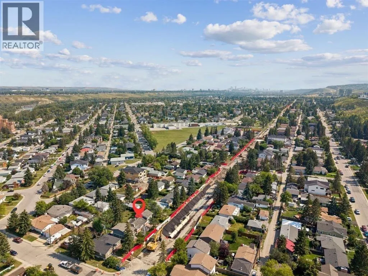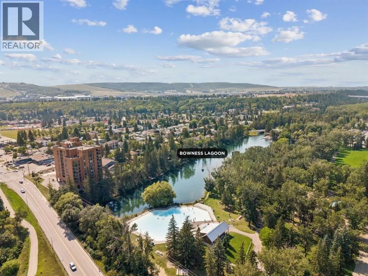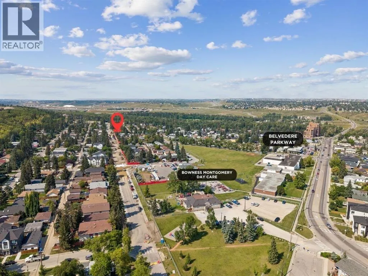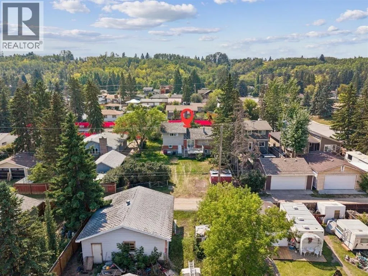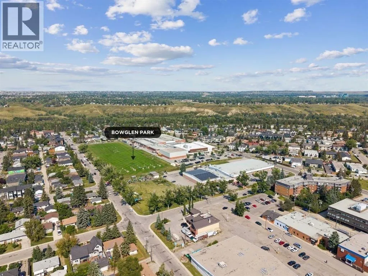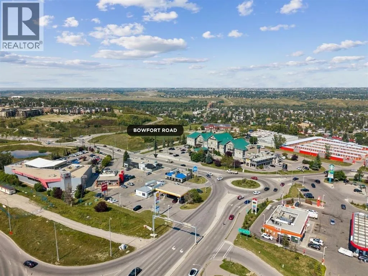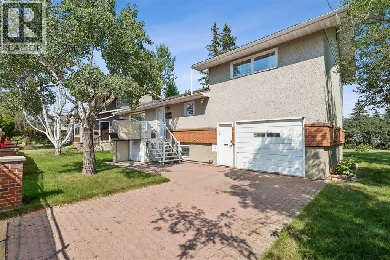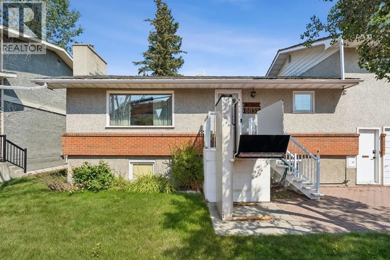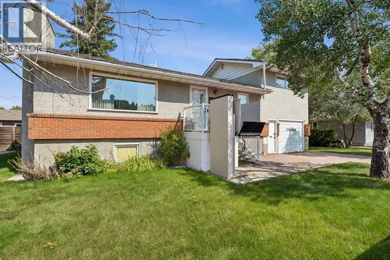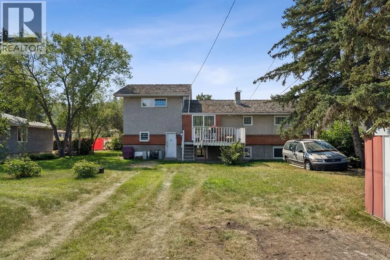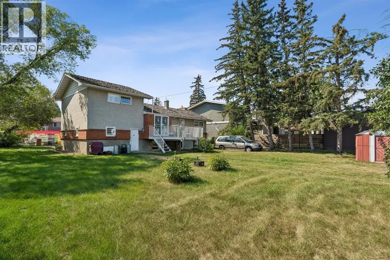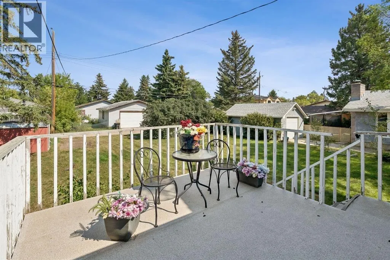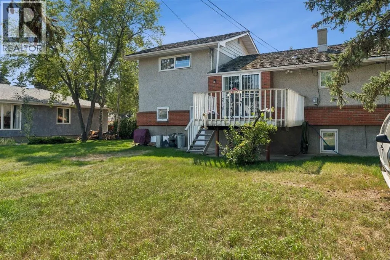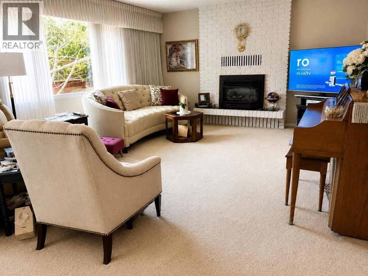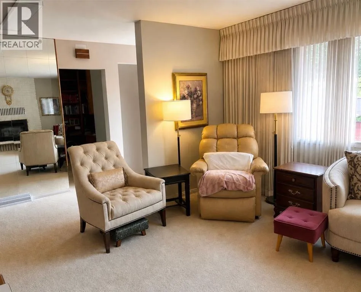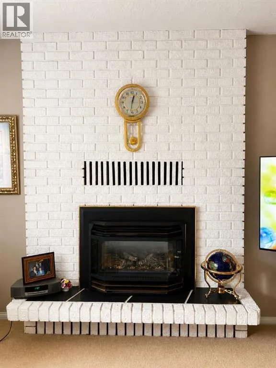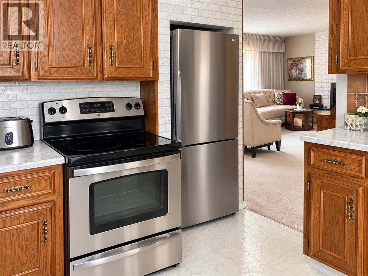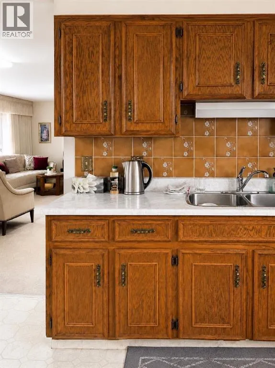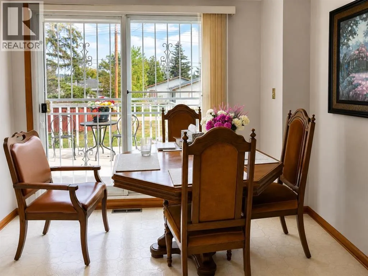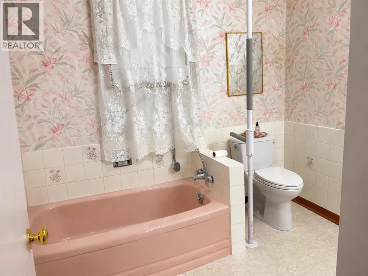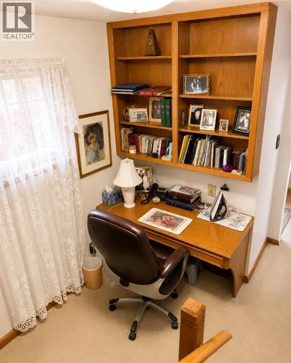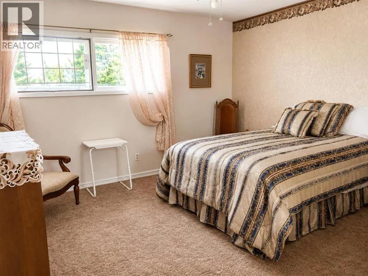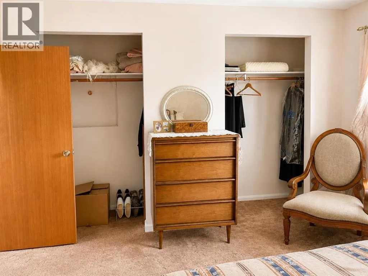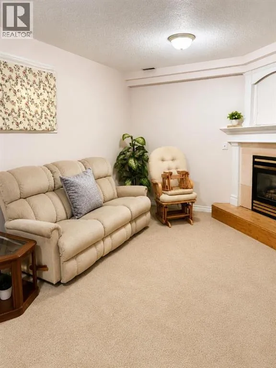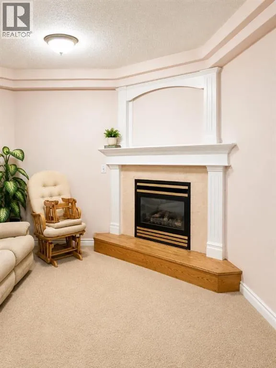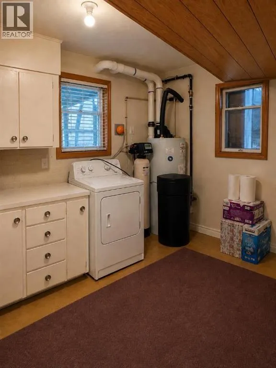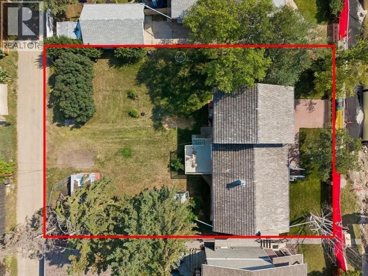
**First time on the market,**this exceptional 75' x 120 interior lot with nearly 9000 Sq. Ft. of land offers opportunities for a **CUSTOM RESIDENCE, SUBSTANTIAL RENOVATION or FUTURE DEVELOPMENT,** subject to City of Calgary approval and applicable title restrictions. The original home built in 1959 has been lovingly maintained by the same family since new, and offers approximately **1,960 sq. ft. of developed living space**. Main floor — Living room with gas fireplace; bedroom; 3-piece bathroom; kitchen; and den/office. Upstairs — Primary bedroom and additional bedroom. Basement — Family room with gas fireplace; two additional rooms used as bedrooms without egress windows; a 3-piece bathroom; and a laundry/utility room with existing cabinetry, counter space and plumbing from a former kitchen setup. For buyers considering a substantial renovation, the existing home offers another possibility, or it may provide rental income while future plans for the property are explored. Bowness continues to evolve, with significant redevelopment and multi-million-dollar homes throughout the community while retaining the character that has long made it distinctive. Bowness Park and the Bow River are nearby, along with Canada Olympic Park, Stoney Trail, Highway 1, hospitals, the University of Calgary and the Calgary Farmers’ Market. Stage B of the City of Calgary’s Bearspaw South Feeder Main replacement project is currently underway along 34 Avenue N.W., with completion targeted for 2026 and improvements including wider sidewalks and streetscape upgrades. Building, land, attached goods and included appliances are sold **as-is, where-is**. **Do not enter or walk the property without a confirmed appointment through your REALTOR®.** Select interior photos have been digitally refined for presentation. (id:27476)