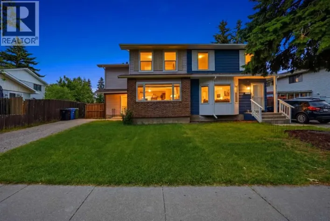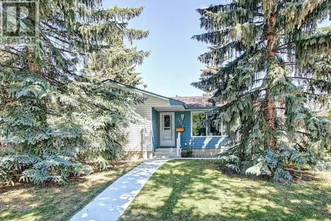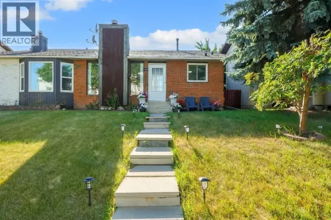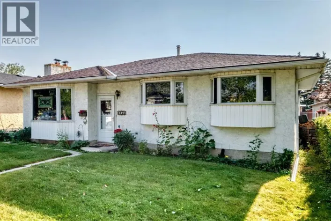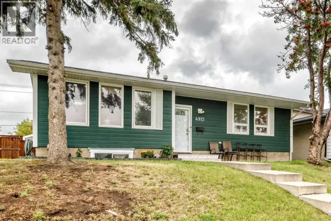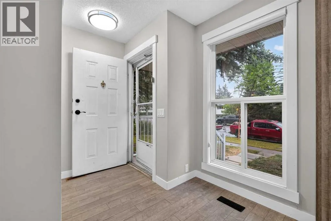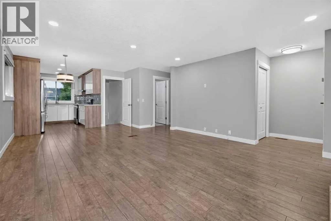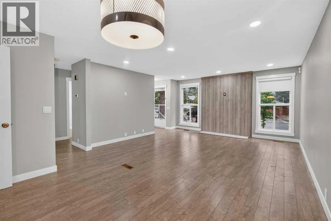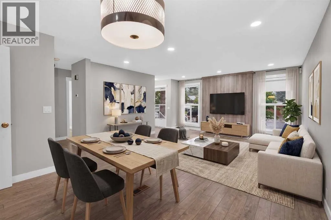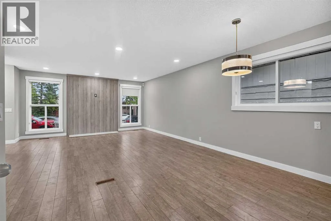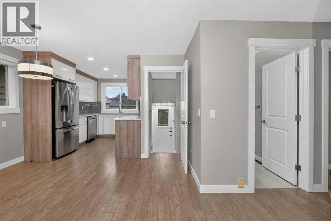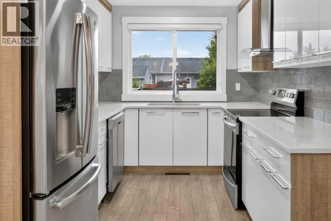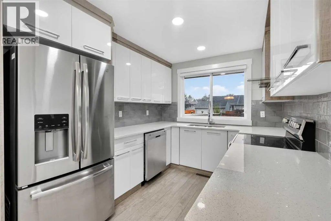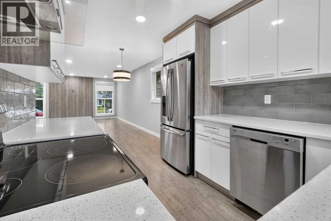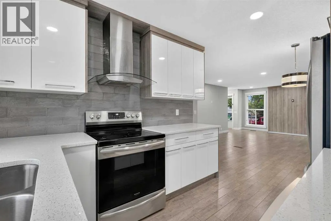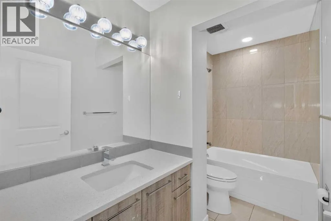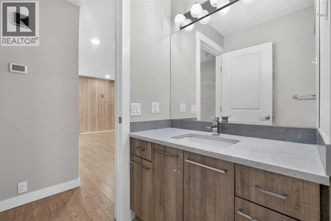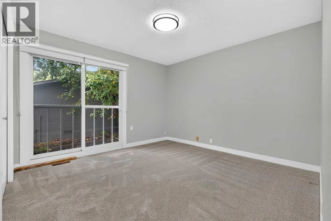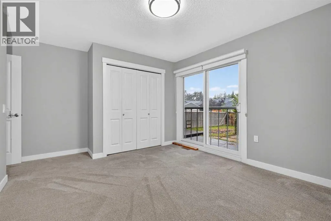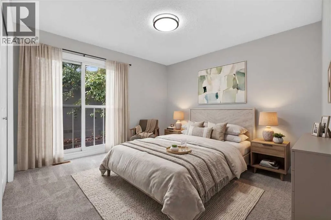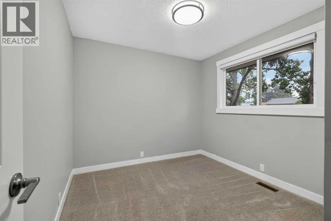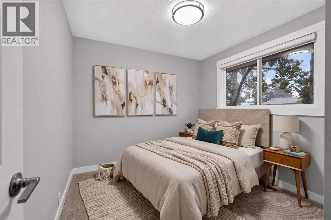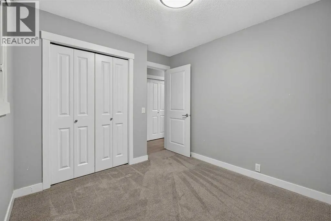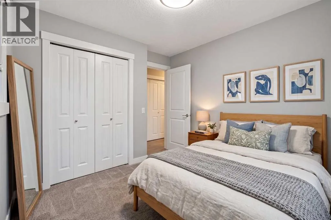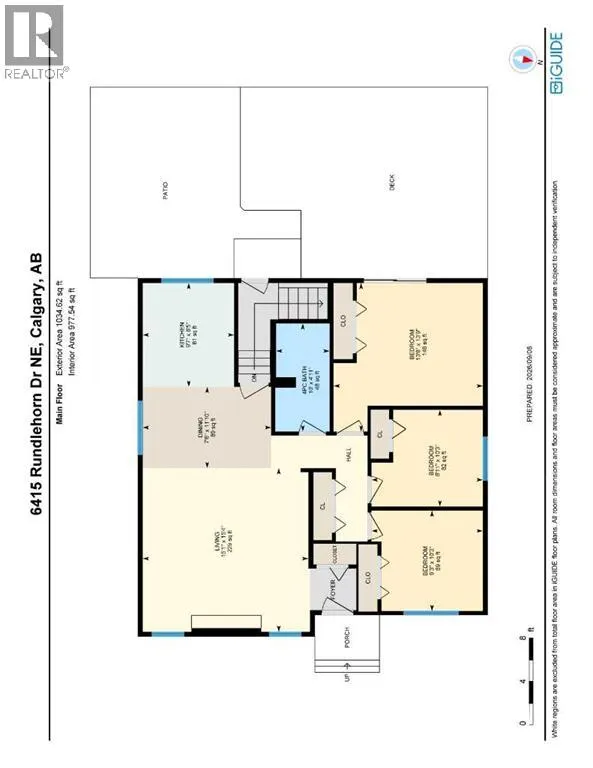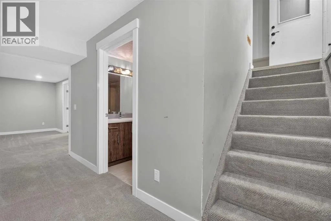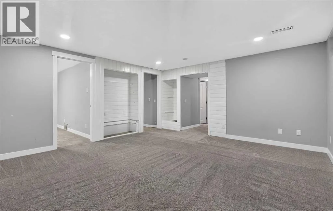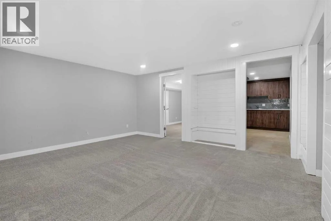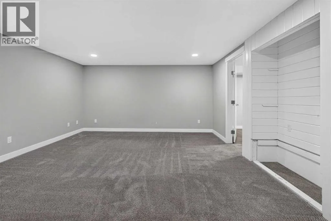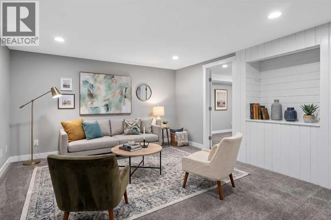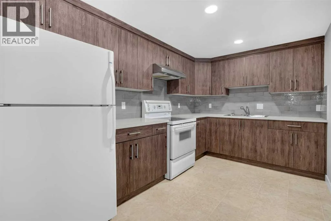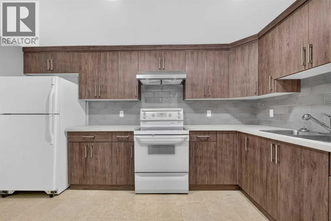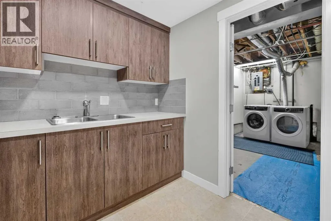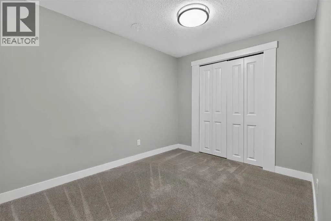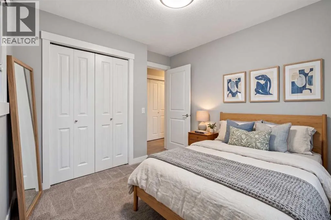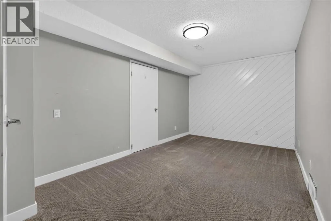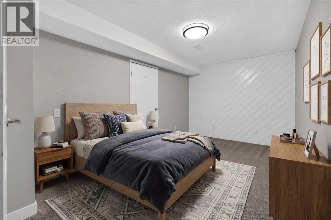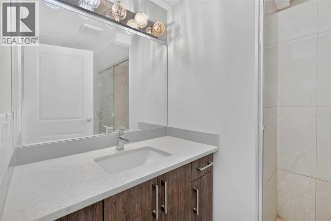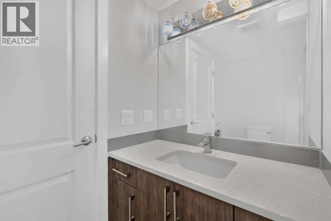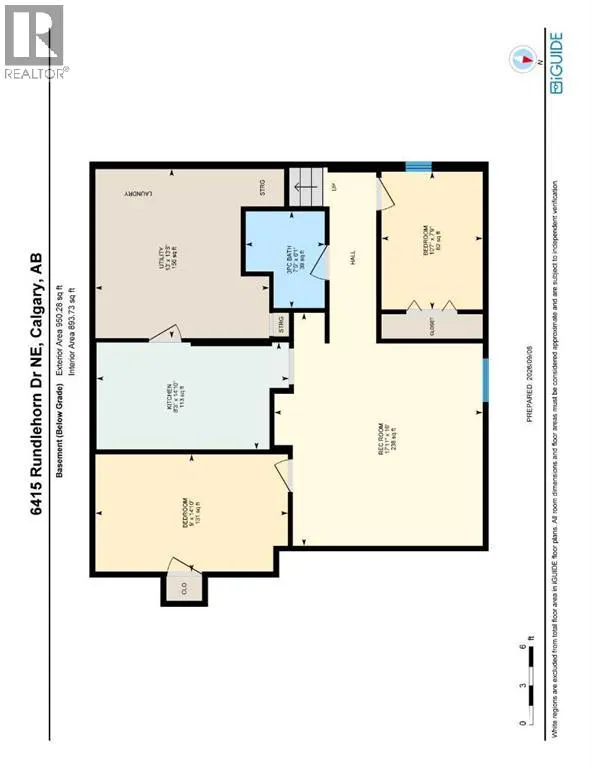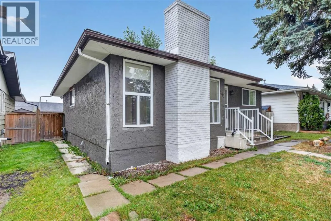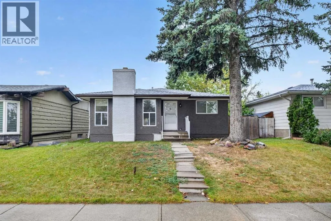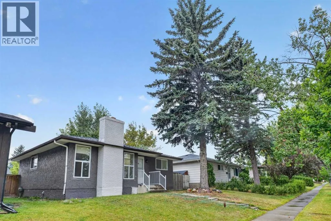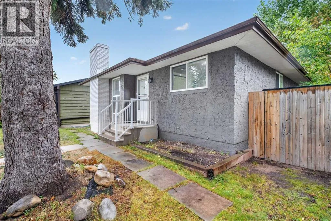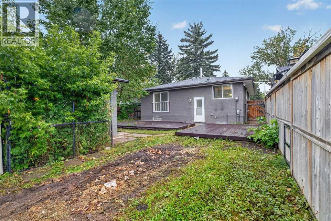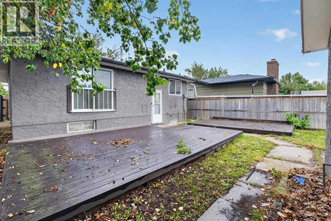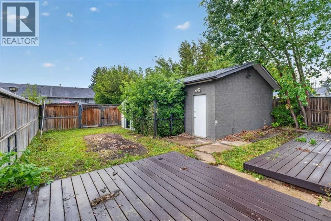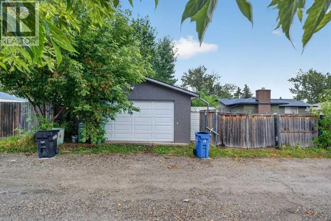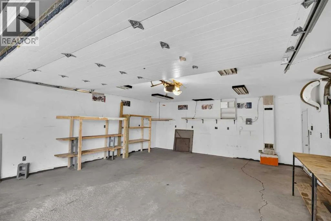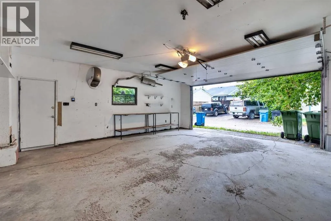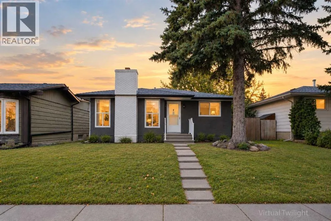
Welcome to this beautifully updated home, fully renovated from top to bottom with a soft, neutral palette that suits any style of decor.The main floor offers a bright and inviting living room featuring a stunning feature wall and floor to ceiling windows dressed with sleek roller shades. The living room flows seamlessly into an open concept dining area and kitchen, perfect for entertaining or everyday family life. The kitchen is complete with stainless steel appliances, stone countertops, a designer range hood, and sleek white cabinetry. The primary bedroom is complete with sliding glass doors that open onto a charming Juliet balcony. Two additional bedrooms and a well appointed 4 piece bathroom complete this level.The basement adds incredible versatility to this home, offering 1 bedroom, a den, and a 3 piece bathroom, plus a spacious living area provides extra room to relax, while a second kitchen, complete with fridge, stove, and range hood, adds convenience and flexibility. A utility room with shared laundry rounds out this level.Outside, this property offers fantastic added value with an oversized double detached garage, along with a parking pad accessible from the back alley, providing plenty of space for vehicles, storage, or even a workshop.Enjoy close proximity to Village Square Leisure Centre, along with walking distance access to Clarence Sansom School, Lester B. Pearson School, and St. Rose of Lima School. Commuters will love the quick and easy drive to Stoney Trail, making travel throughout the city a breeze.Some photos have been virtually staged, all measurements should be independently verified. (id:27476)