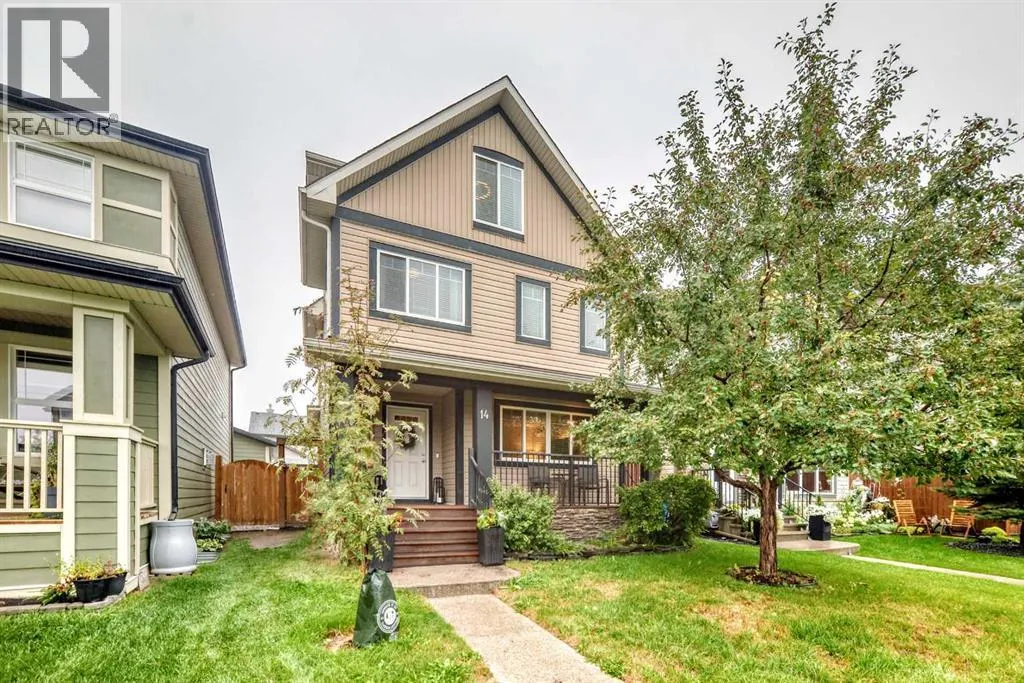
14 Walden Road Se, Calgary, Alberta T2X 0N5

Listed for:
$649,900
4 beds
5 baths
Listed 19 days ago
House for rent: 14 Walden Road Se, Calgary, Alberta T2X 0N5

View all 38 photos

About

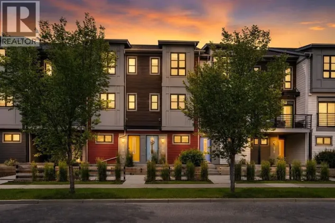
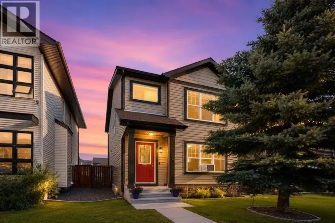
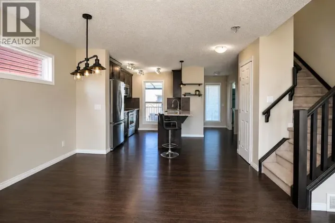
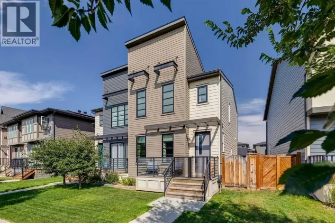
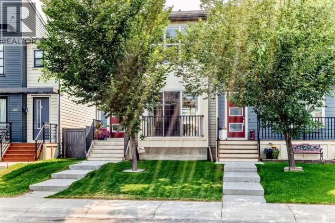
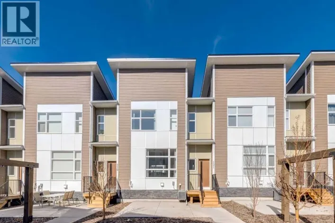
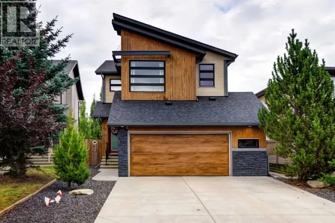
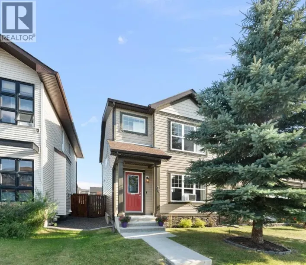
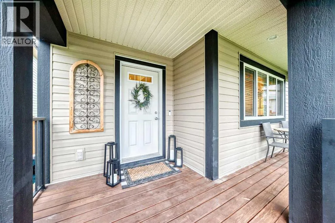
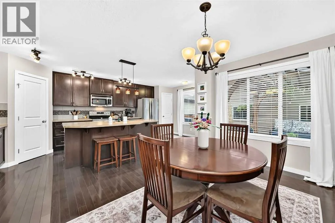
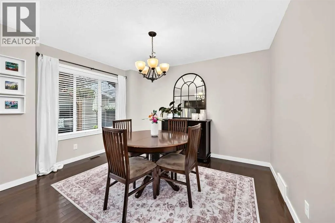
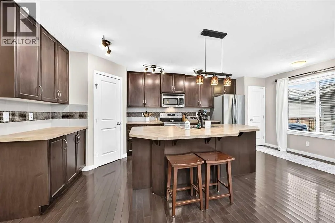
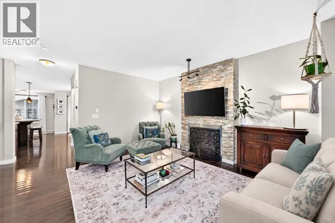
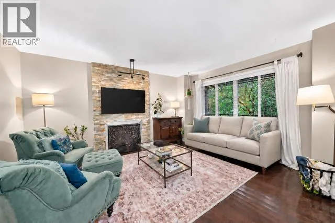
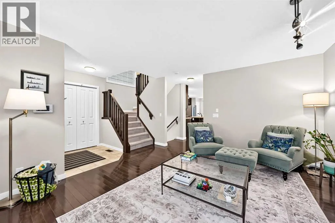
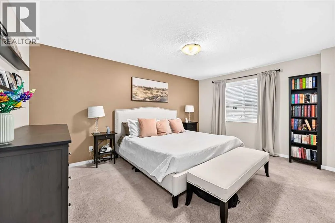
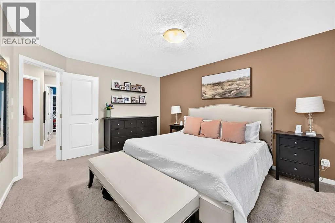
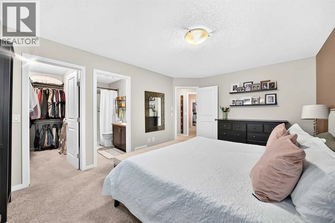
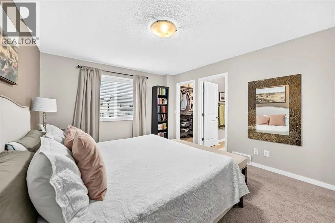
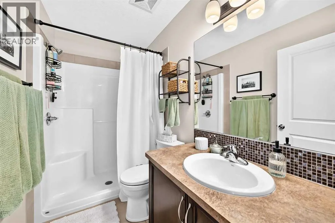
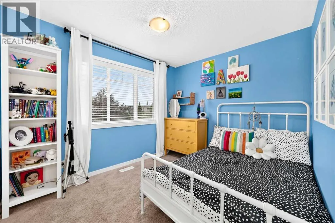
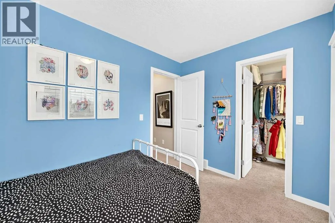
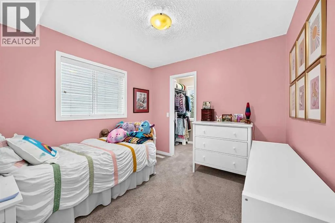
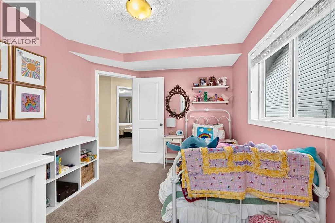
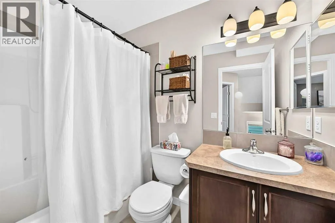
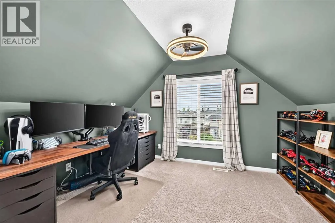
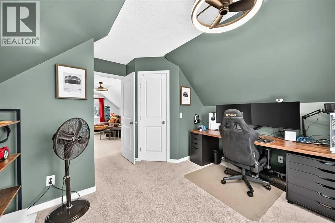
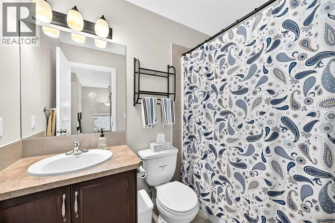
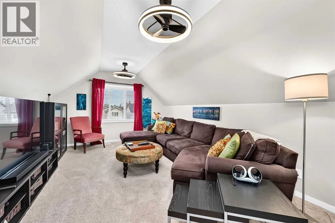
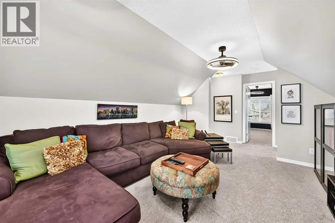
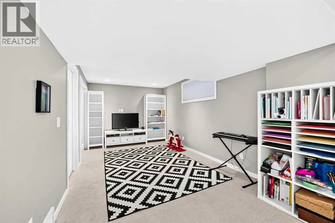
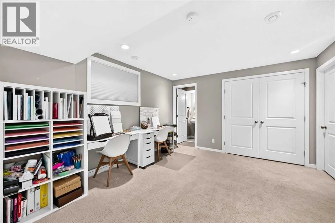
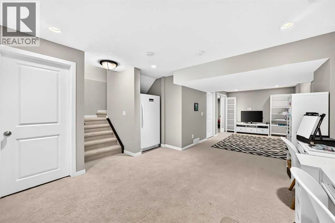
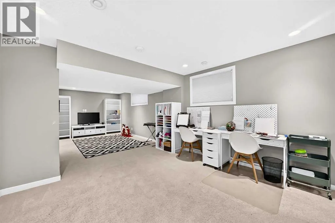
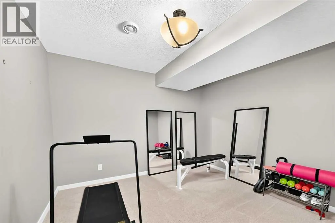
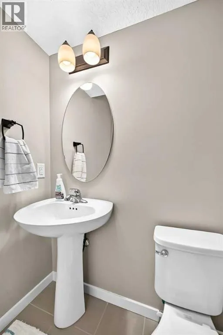
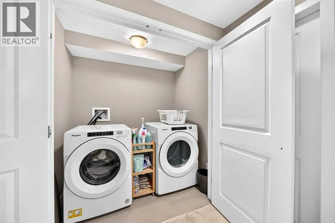
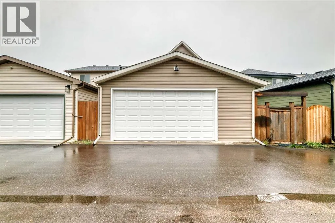
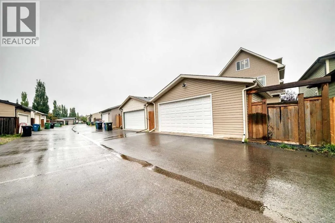
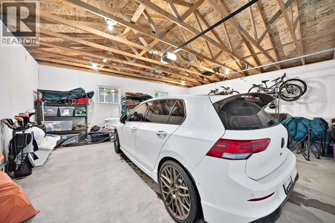
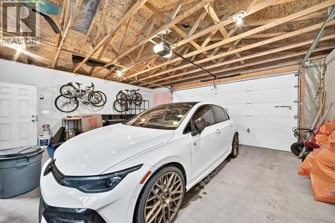
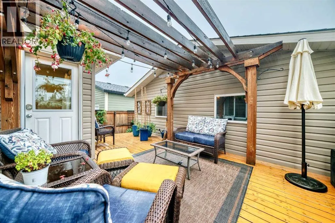
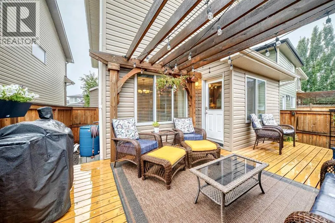
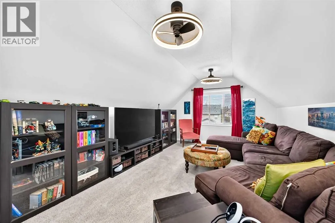
Stop the car—2,020 sq. ft. above grade, four bedrooms upstairs, a fully finished basement and an oversized garage for $649,900! What are you waiting for? This original-owner 2½-storey home is the best value in Walden.The main floor welcomes you with engineered hardwood, a stone-faced gas fireplace and a spacious kitchen featuring a large island, walk-in pantry and adjoining dining area.Upstairs, three bedrooms have their own walk-in closets, including the primary bedroom with a private ensuite. The fully developed attic level takes this home to another level—quite literally—with the fourth bedroom, a large bonus room and a four-piece bathroom. It’s perfect for a teenager, guests or anyone who has always wanted an entire floor to themselves.The professionally finished basement provides even more living space with a large recreation room, flex room, half bathroom, laundry and excellent storage. Central air conditioning was installed in 2026, and the hot water tank was replaced in 2024.Outside, enjoy a fenced, low-maintenance backyard with a spacious deck and pergola, plus an oversized 22' × 24' double detached garage—because a double garage should actually have room for two vehicles.Grocery stores, Shoppers Drug Mart, Starbucks, restaurants and everyday shopping are literally steps away. Four bedrooms upstairs, five bathrooms, four finished levels and an incredible location—there is nothing else in Walden offering this much value for $649,900! (id:27476)

Property Highlights

MLS® Number
A2343289
Type
Single Family
Community Name
Walden
Ownership Type
Freehold
Land Size
312 m2|0-4,050 sqft
Parking Space Total
2

Building

Building Type
House
Storeys
2.50
Square Footage
2021 sqft
Bathrooms Total
5
Bedrooms Above Ground
4
Bedrooms Total
4
Amenities
Park, Playground, Schools, Shopping
Exterior Finish
Vinyl siding
Fireplace Present
Yes
Basement Type
Full (Finished)
Basement Features
Building Heating Type
Other, Forced air
Heating Fuel
Building Cooling Type
Central air conditioning

Utilities

Water
Municipal water
Utility Sewer
Municipal sewage system

Room Layout

4pc Bathroom
Second level
8.17 Ft x 4.92 Ft
Bedroom
Second level
10.92 Ft x 9.00 Ft
Bedroom
Second level
9.92 Ft x 9.67 Ft
3pc Bathroom
Second level
8.67 Ft x 4.92 Ft
Primary Bedroom
Second level
15.83 Ft x 11.92 Ft
Other
Second level
8.75 Ft x 4.33 Ft
Other
Second level
4.67 Ft x 4.67 Ft
Other
Second level
4.67 Ft x 4.67 Ft
Bonus Room
Third level
15.92 Ft x 11.92 Ft
Bedroom
Third level
8.75 Ft x 11.92 Ft
Other
Third level
4.00 Ft x 4.42 Ft
4pc Bathroom
Fourth level
8.00 Ft x 4.92 Ft
Den
Basement
10.92 Ft x 9.75 Ft
2pc Bathroom
Basement
4.75 Ft x 4.92 Ft
Recreational, Games room
Basement
27.33 Ft x 9.67 Ft
Dining room
Main level
11.58 Ft x 12.50 Ft
Kitchen
Main level
20.00 Ft x 9.50 Ft
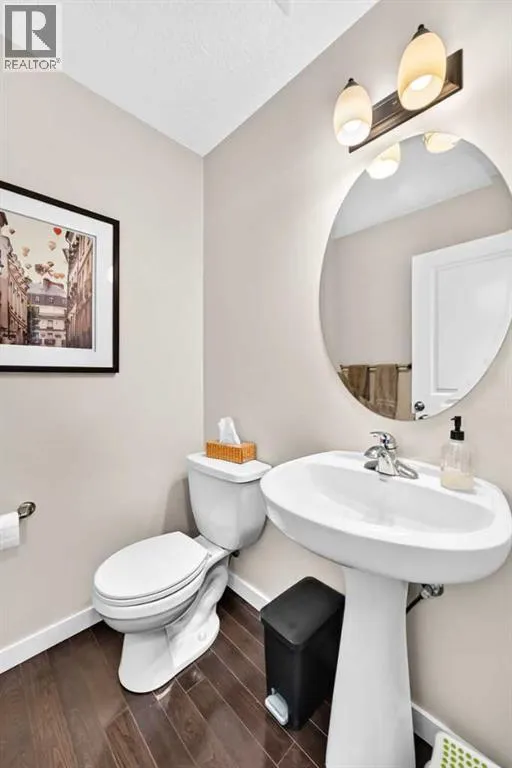
2pc Bathroom
Main level
4.92 Ft x 5.00 Ft
Living room
Main level
14.83 Ft x 12.92 Ft

Location

Learn more about this property
Listing provided by:
TREC The Real Estate Company
MLS® number:
A2343289
Agent:
Terry Edwardson
*Indicates required field
Name is required
Email is required
Please enter a valid phone number (e.g., 416-111-1111).

Street Spotlight - For sale