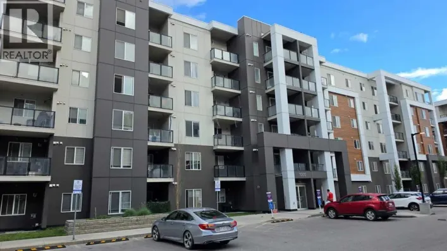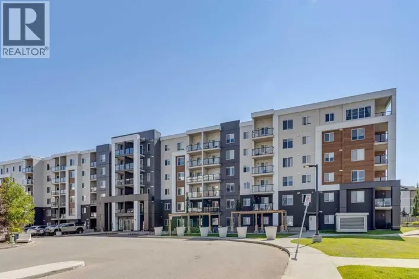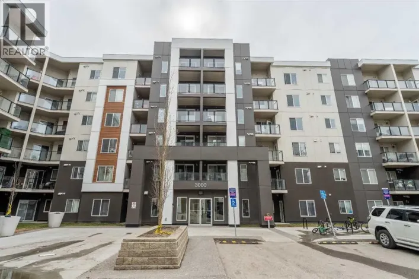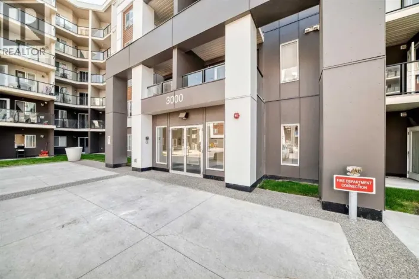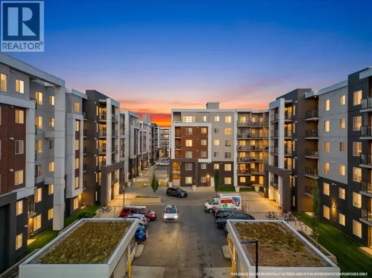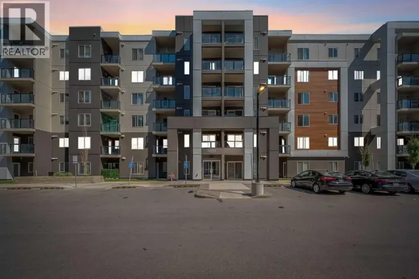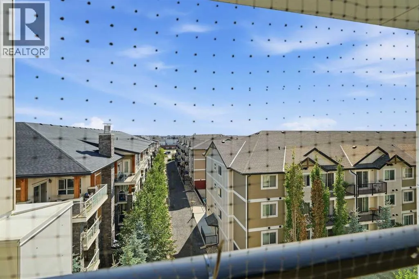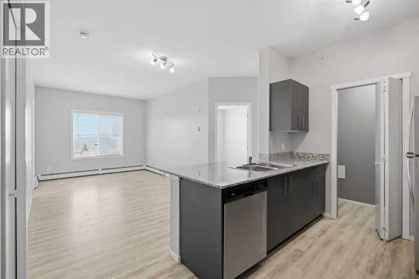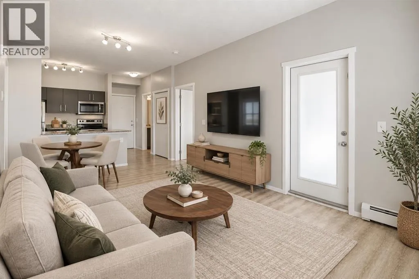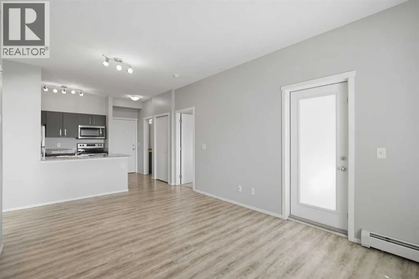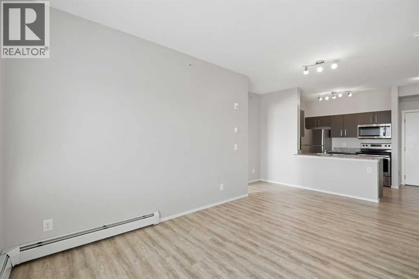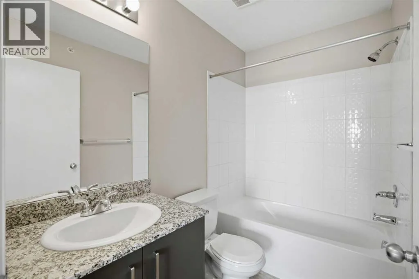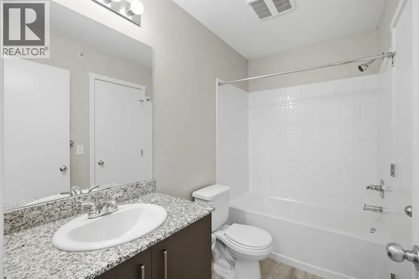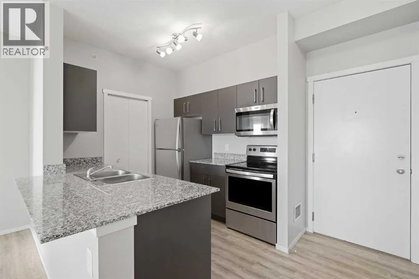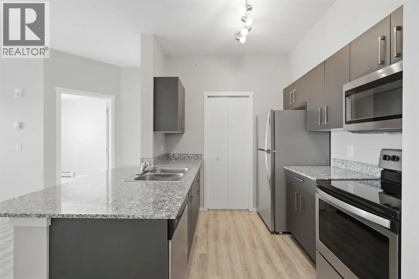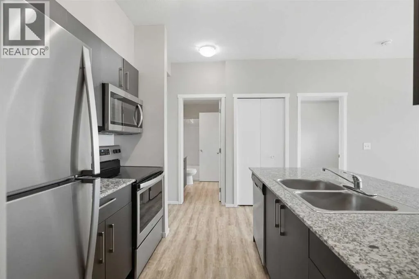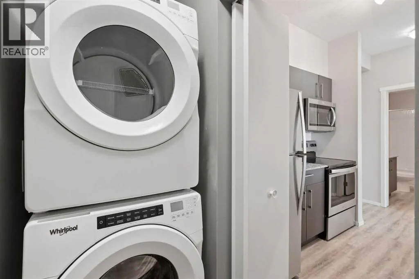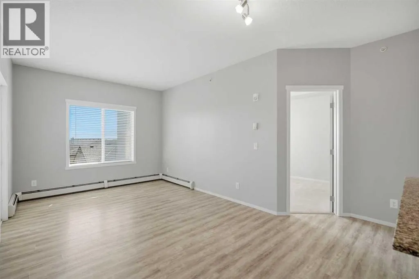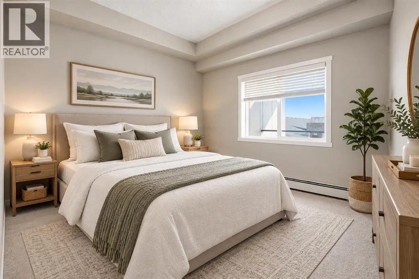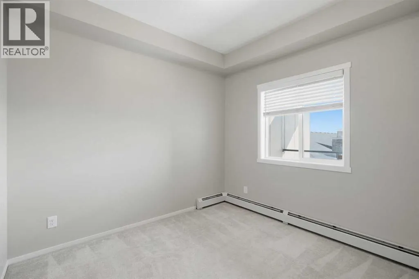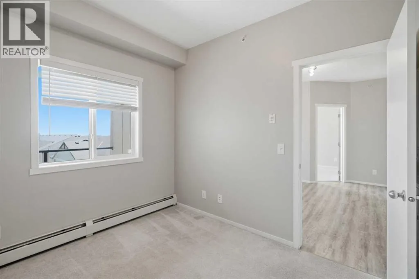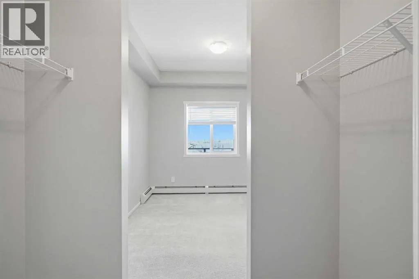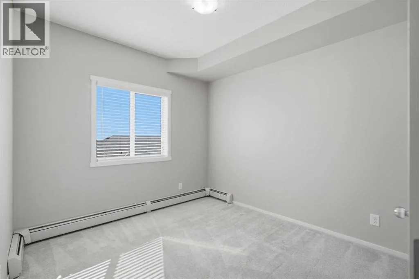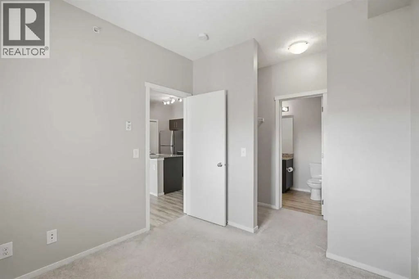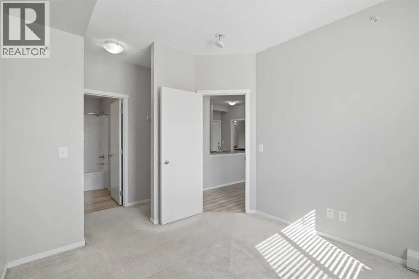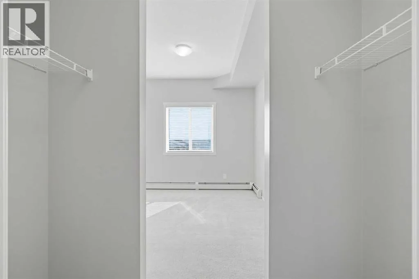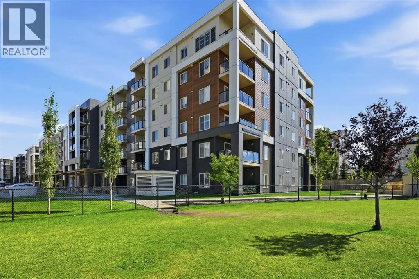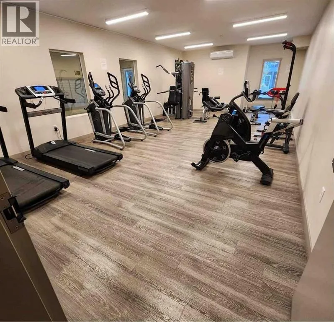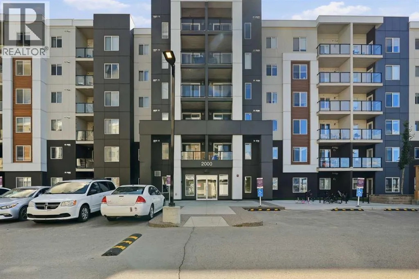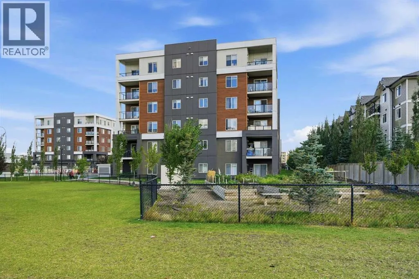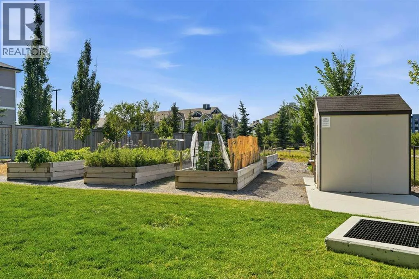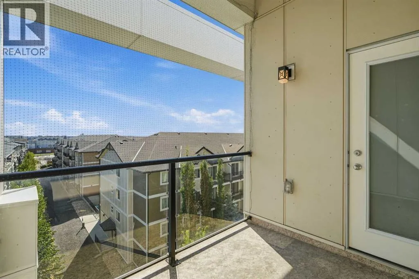
Enjoy the best of elevated condo living in this freshly painted, bright and inviting 2-bedroom, 2-bathroom home at Skyview Landing. Positioned on the 6th floor, this well-kept unit offers an open outlook, beautiful natural light, and a private balcony where you can relax, enjoy your morning coffee, or unwind while taking in the expansive sky and community views.The open concept floor plan creates a welcoming flow between the kitchen, dining and living areas. The kitchen features granite countertops, a spacious raised peninsula, modern cabinetry and stainless-steel appliances, making it both stylish and functional. Both bedrooms feature generous walk-in closets, providing excellent storage and everyday convenience.With in suite laundry, elevator access and a titled underground parking stall, everyday living is comfortable and convenient. The versatile 2-bedroom, 2-bathroom layout is ideal for a first-time buyer, downsizer or investor looking for a property that combines functionality, comfort and strong everyday appeal.Residents also enjoy building fitness facilities, while Skyview Landing offers easy access to parks, playgrounds, daycare, shopping, restaurants and transit. Commuters will appreciate convenient connections to Stoney Trail, Deerfoot Trail, Métis Trail and Country Hills Boulevard, with Calgary International Airport also within easy reach.Whether you are ready to own your first home, simplify your lifestyle or add to your investment portfolio, this 6th floor Skyview Landing gem checks the boxes for comfort, convenience and value. Freshly painted, great views, a smart layout and an excellent location. This is one you will not want to miss! (id:27476)